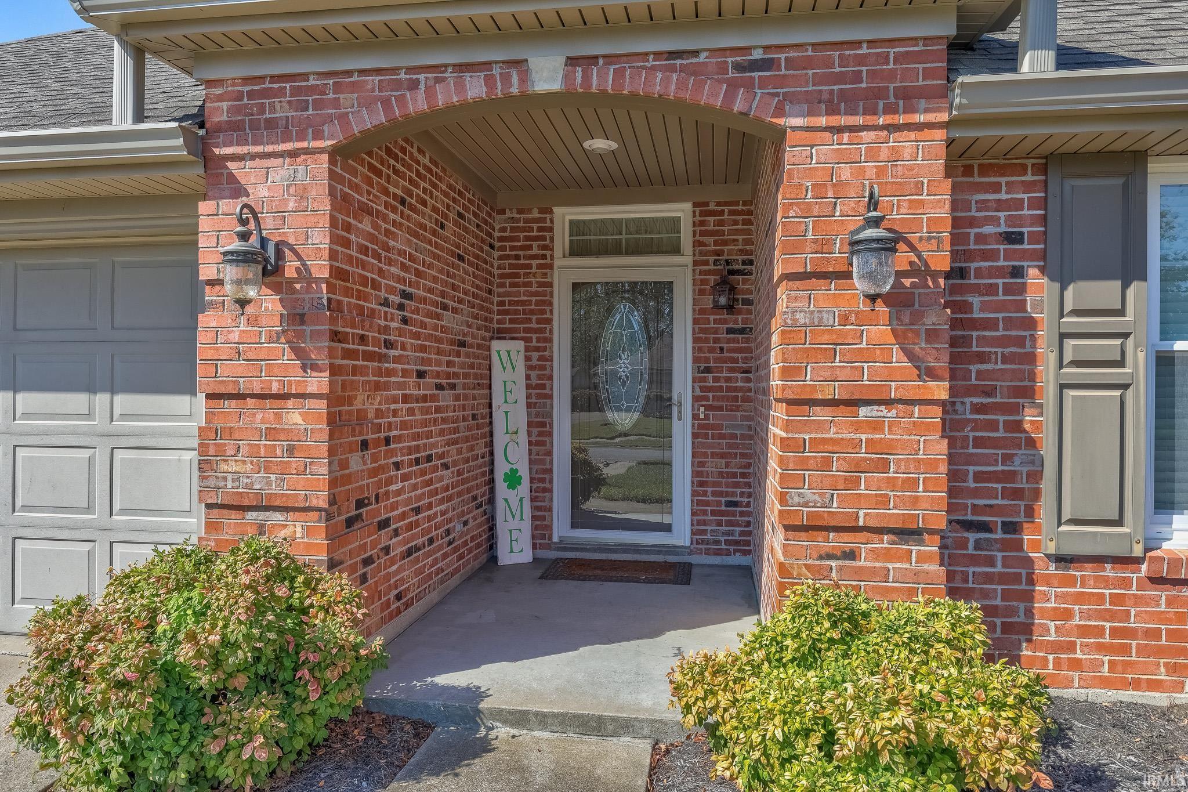
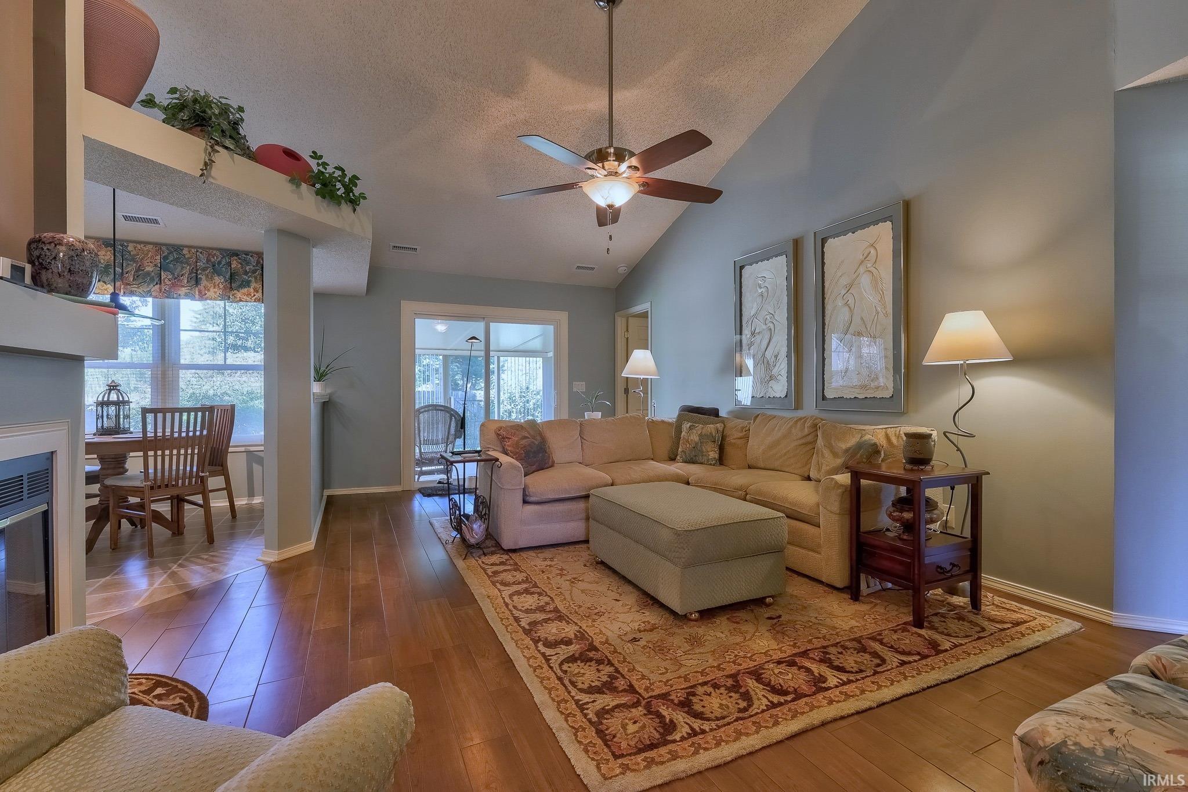
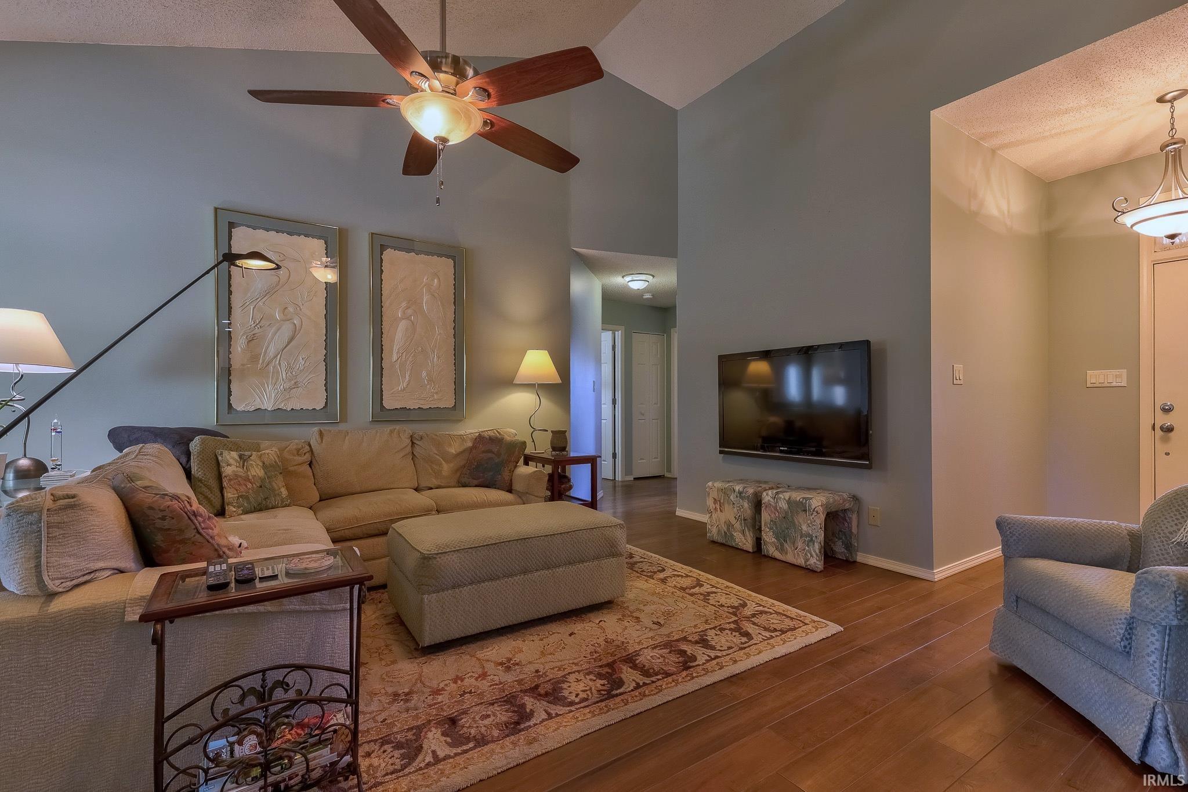
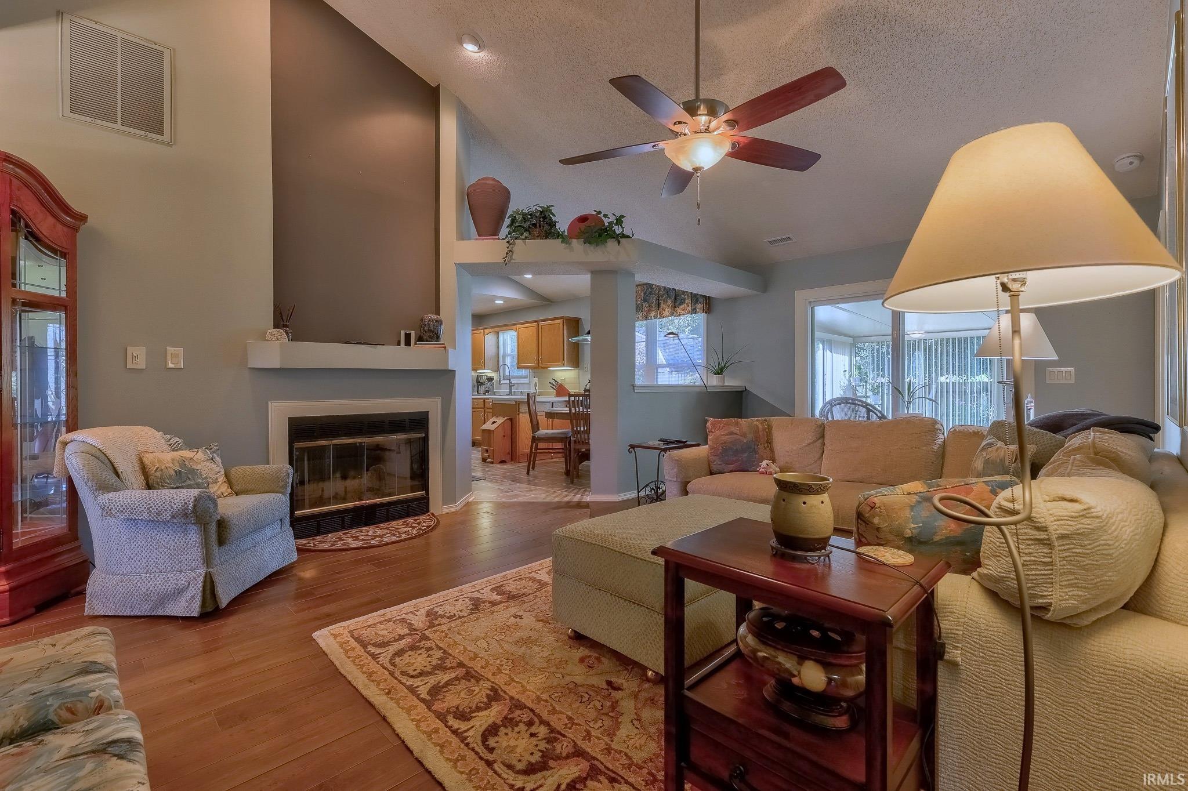
This inviting 3 bed, 2 bath contemporary home offers comfortable living spaces, standout curb appeal, and a beautifully landscaped backyard in a quiet cul-de-sac on Evansville’s East Side. A covered front porch welcomes you into the living room, where a wood burning fireplace and vaulted ceiling create an inviting gathering space with an easy flow into the eat-in kitchen featuring a breakfast bar. The kitchen has been updated with a Ruvati workstation sink complete with accessories, pull-down faucet, and additional cabinet storage with convenient pull-outs. While the adjoining laundry room and pantry offer extra storage and convenience. The primary bedroom includes an ensuite bath that includes a 42" jett tub/shower combo, while two additional bedrooms share a second full bath, both baths have been completly updated. A bright four-seasons sunroom overlooks a peaceful fenced yard, thoughtfully maintained landscaping, a charming archway, storage shed, and additional lot space beyond the fence with access to the main road. An attached 2-car garage with storage and pegboard organization, along with a classic brick mailbox and planter, add the finishing touches to this well-maintained property. Additional updates include energy-efficient windows (2014), roof (2013), HVAC (2018), 6'gutters with leaf guards, new soffit, and more!
Save
Ask
Tour
Hide
Share
Listing Snapshot
Price
$234,000
Days On Site
1 Day
Bedrooms
3
Inside Area (SqFt)
1,201 sqft
Total Baths
2
Full Baths
2
Partial Baths
N/A
Lot Size
0.18 Acres
Year Built
1992
MLS® Number
202642669
Status
Active
Property Tax
$2,070.28
HOA/Condo/Coop Fees
$1.88 monthly
Sq Ft Source
N/A
Days online/new listing status provided by Showcase IDX.
Friends & Family
React
Comment
Invite
No Comments Yet
Did you know? You can invite friends and family to your search. They can join your search, rate and discuss listings with you.
Recent Activity
11 hours ago
Listing updated with changes from the MLS®
yesterday
Listing first seen on site
Price history, status history, and update history provided by Showcase IDX.
General Features
Acres
0.18
Attached Garage
Yes
Foundation
Slab
Garage
Yes
Garage Spaces
2
Green Energy Efficient
DoorsHVACWindows
Parking
ConcreteOff StreetAttached
Property Sub Type
Single Family Residence
Sewer
Public Sewer
SqFt Above
1201
SqFt Total
1201
Style
Contemporary
Water Source
Public
Interior Features
Appliances
DishwasherMicrowaveRefrigeratorElectric RangeGas Water HeaterWater Heater
Dimensions – 14 x 13Level – MainDescription – Sunroom
Kitchen
Dimensions – 18 x 10Level – Main
Laundry
Dimensions – 10 x 5Level – Main
Living Room
Dimensions – 20 x 14Level – Main
Outbuilding1
Dimensions – 10 x 12
Save
Ask
Tour
Hide
Share
Exterior Features
Construction Details
Brick
Fencing
PrivacyWood
Lot Features
Cul-De-SacLevelLandscaped
Other Structures
Shed(s)
Patio And Porch
PatioCoveredPorchEnclosed
Windows/Doors
Window Treatments
Community Features
Association Fee
$22.5
Association Fee Frequency
Annually
School District
Evansville-Vanderburgh School Co
Township
Knight
Schools
School District
Evansville-Vanderburgh School Co
Elementary School
Caze
Middle School
McGary
High School
William Henry Harrison
Listing courtesy of Dauby Real Estate (812) 449-1005Cathie Spalding of Dauby Real Estate
IDX information is provided exclusively for consumers’ personal noncommercial use, that it may not be used for any purpose other than to identify prospective properties consumers may be interested in purchasing, that the data is deemed reliable but is not guaranteed by MLS GRID, and that the use of the MLS GRID Data may be subject to an end user license agreement prescribed by IRMLS as amended from time to time. Copyright 2026, Indiana Regional MLS.
Based on information submitted to the MLS GRID as of 2026-10-16 05:26 AM UTC. All data is obtained from various sources and may not have been verified by broker or MLS GRID. Supplied Open
House Information is subject to change without notice. All information should be independently reviewed and verified for accuracy. Properties may or may not be listed by the office/agent presenting the information.
Neighborhood & Commute
Source: Walkscore
Disclosure: Community information and market data powered by Constellation Data Labs. Information is deemed reliable but not guaranteed.




Did you know? You can invite friends and family to your search. They can join your search, rate and discuss listings with you.