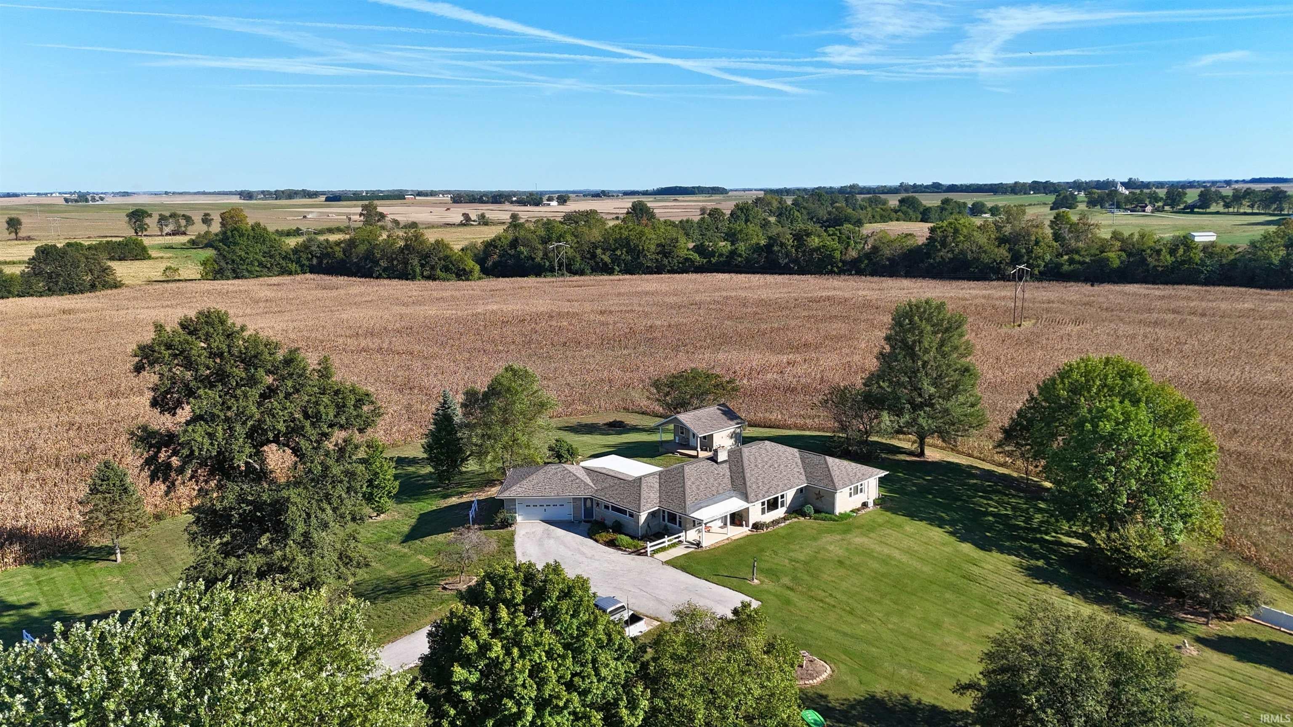
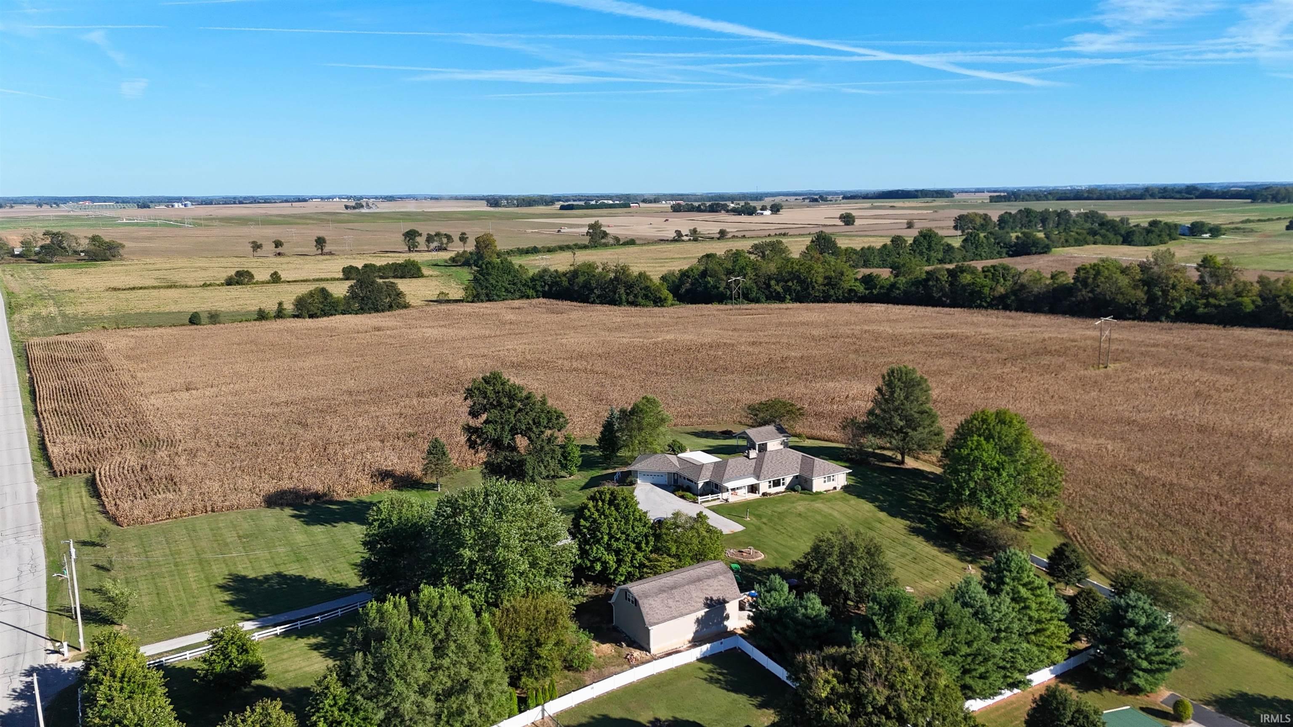
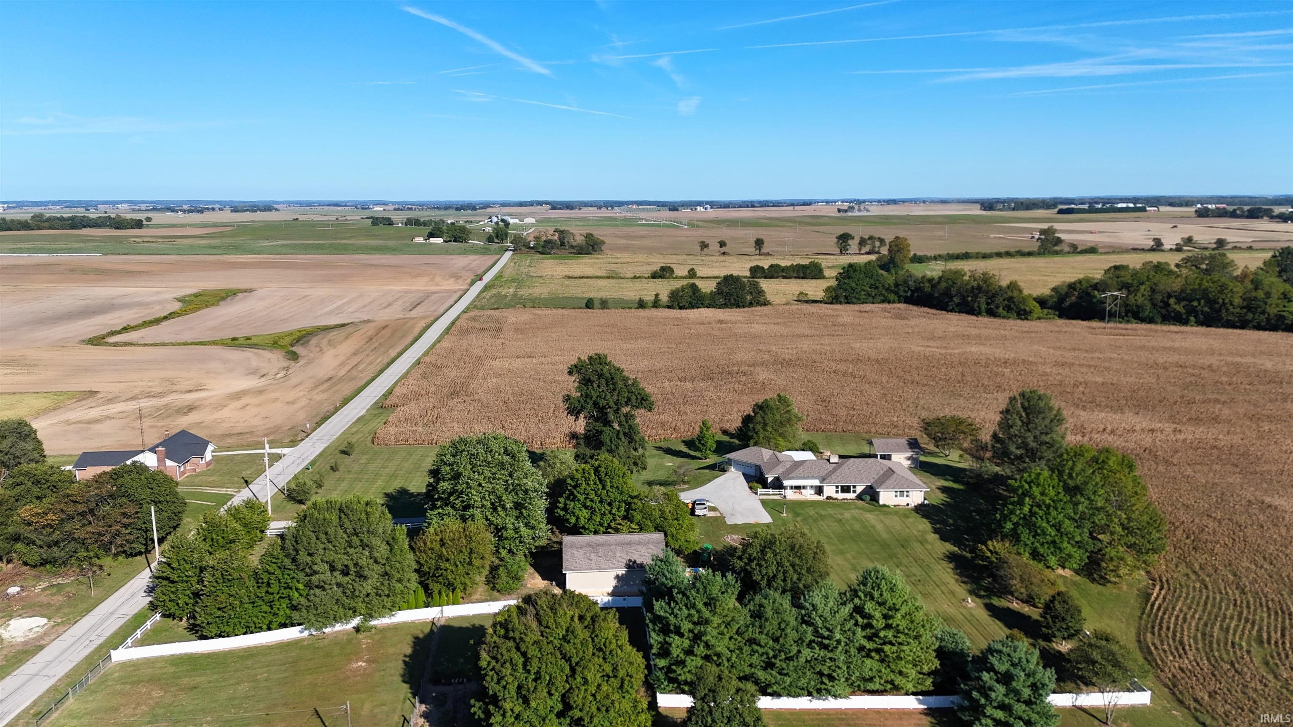
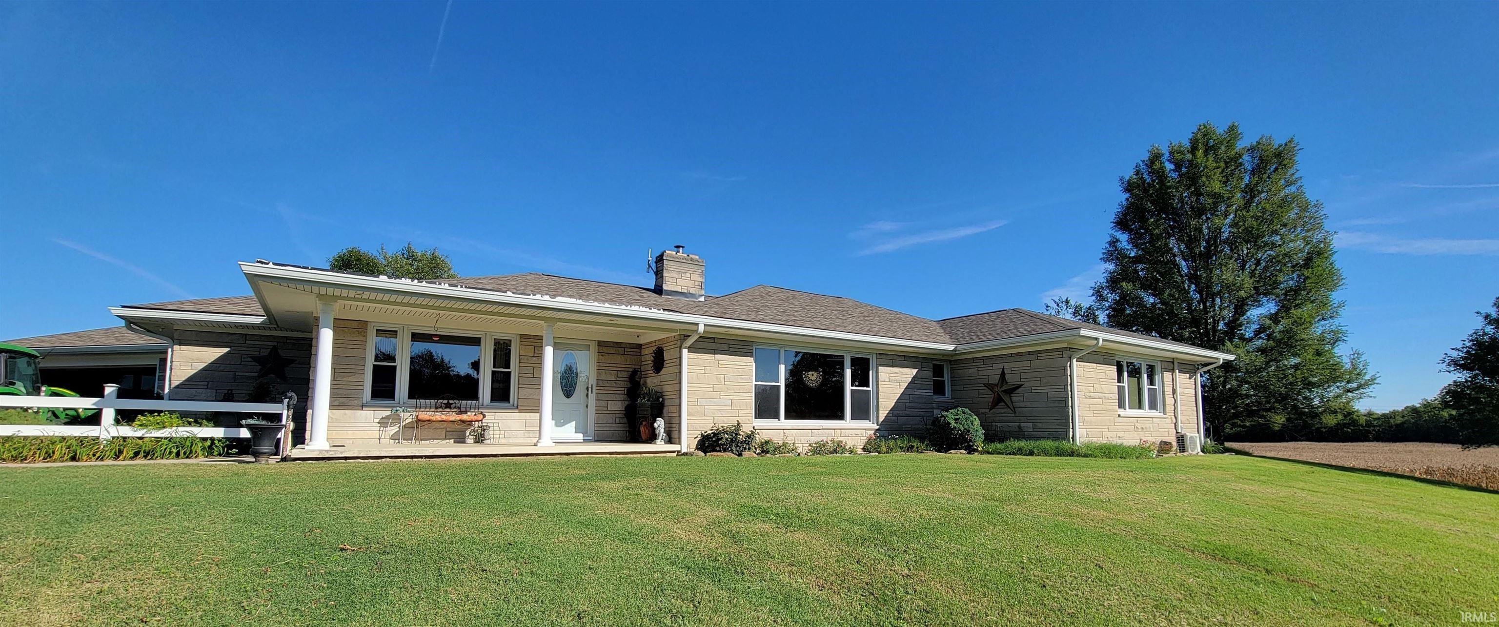
Hilltop Country Home on Over 3 Acres — Views for Miles & Room for Livestock This solid limestone home sits on over 3 acres with miles of countryside views and 4,108 +/- square feet of space. From morning sunrises to evening sunsets and stargazing, the hilltop setting gives you plenty of reasons to step outside and stay awhile. The expansive yard offers room for horses or livestock, gardening, and enjoying your own piece of the country. Inside, you’ll find updated kitchens, spacious rooms, large windows, and pocket doors, with quality craftsmanship and attention to detail throughout. The basement is a real highlight, with a gorgeous kitchen, a cozy fireplace, and plenty of room to host family and friends or settle in for a quiet evening at home. The back porch offers a hot tub and a large entertaining area—an inviting spot for a BBQ, morning coffee, or catching up at the end of the day. Mature flowering trees, beautiful landscaping, and exterior lighting round out the outdoor setting. A 24×40 detached garage provides room for vehicles, equipment, tools, or projects. There’s also a state-of-the-art 16×20 “Dog Shack”—a dedicated space for those prized pedigreed pooches. With room inside, acreage outside, and views that reach well beyond the yard, this property has a lot to offer. Come walk the grounds, take in the view, and see how it could fit your plans for country living.
Save
Ask
Tour
Hide
Share
Listing Snapshot
Price
$575,000
Days On Site
0 Days
Bedrooms
4
Inside Area (SqFt)
4,108 sqft
Total Baths
2.5
Full Baths
2
Partial Baths
1
Lot Size
3.14 Acres
Year Built
1951
MLS® Number
202642664
Status
Active
Property Tax
$1,661.28
HOA/Condo/Coop Fees
N/A
Sq Ft Source
N/A
Days online/new listing status provided by Showcase IDX.
Friends & Family
React
Comment
Invite
No Comments Yet
Did you know? You can invite friends and family to your search. They can join your search, rate and discuss listings with you.
Recent Activity
5 hours ago
Listing updated with changes from the MLS®
7 hours ago
Listing first seen on site
Price history, status history, and update history provided by Showcase IDX.
General Features
Acres
3.14
Garage
Yes
Garage Spaces
3
Parking
Detached
Property Sub Type
Single Family Residence
Sewer
Septic Tank
SqFt Above
2513
SqFt Below
1595
SqFt Total
4108
Style
One Story
Water Source
PrivateWell
Interior Features
Basement
Finished
Cooling
Central Air
Fireplace
Yes
Fireplace Features
Living RoomElectricWood BurningBasement
Fireplaces
2
Heating
Electric
Laundry Features
Main Level
Bedroom 1
Dimensions – 18 x 20Level – Main
Bedroom 2
Dimensions – 14 x 16Level – Main
Bedroom 3
Dimensions – 16 x 16Level – Main
Bedroom 4
Dimensions – 20 x 9Level – Basement
Laundry
Level – Main
Outbuilding1
Dimensions – 20 x 16
Save
Ask
Tour
Hide
Share
Exterior Features
Construction Details
Shingle Siding
Lot Features
Rolling Slope
Other Structures
Shed(s)
Community Features
School District
North Daviess Community School C
Township
Steele
Schools
School District
North Daviess Community School C
Elementary School
North Daviess
Middle School
North Daviess
High School
North Daviess
Listing courtesy of Integrity Realty Group LLC (812) 787-2683Delmar Wagler of Integrity Realty Group LLC
IDX information is provided exclusively for consumers’ personal noncommercial use, that it may not be used for any purpose other than to identify prospective properties consumers may be interested in purchasing, that the data is deemed reliable but is not guaranteed by MLS GRID, and that the use of the MLS GRID Data may be subject to an end user license agreement prescribed by IRMLS as amended from time to time. Copyright 2026, Indiana Regional MLS.
Based on information submitted to the MLS GRID as of 2026-10-15 03:18 AM UTC. All data is obtained from various sources and may not have been verified by broker or MLS GRID. Supplied Open
House Information is subject to change without notice. All information should be independently reviewed and verified for accuracy. Properties may or may not be listed by the office/agent presenting the information.
Neighborhood & Commute
Source: Walkscore
Disclosure: Community information and market data powered by Constellation Data Labs. Information is deemed reliable but not guaranteed.




Did you know? You can invite friends and family to your search. They can join your search, rate and discuss listings with you.