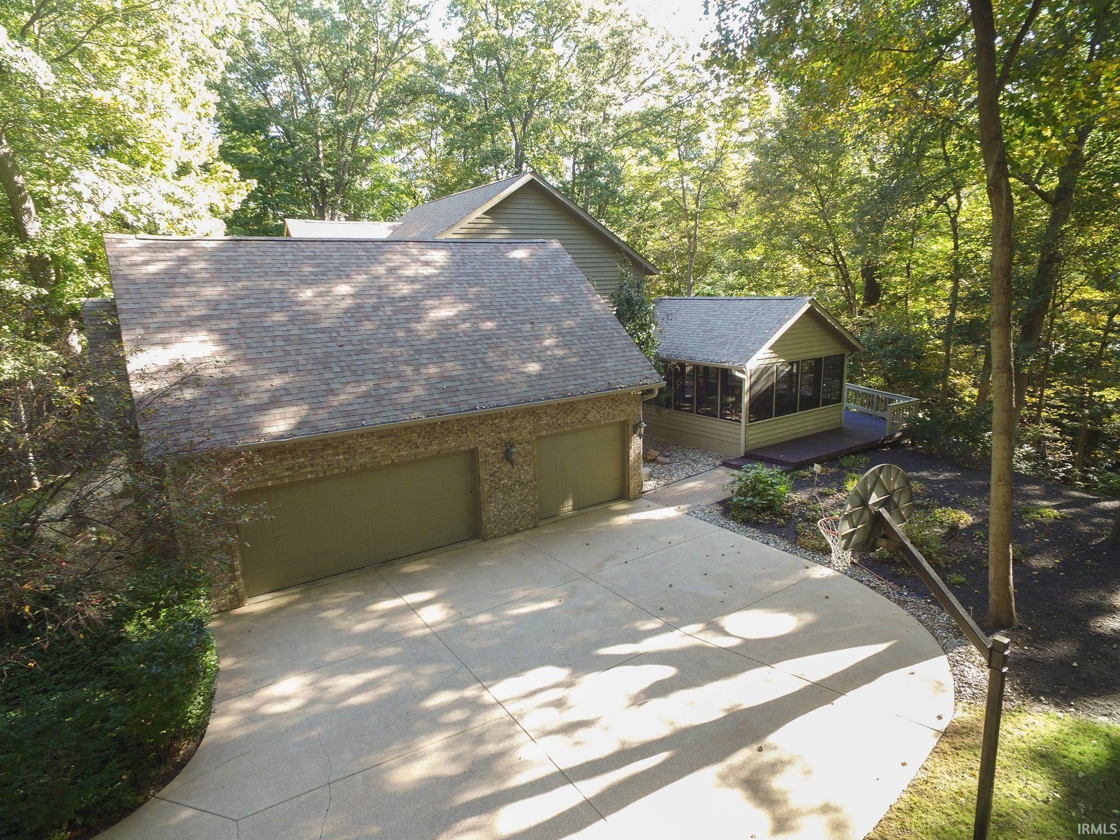
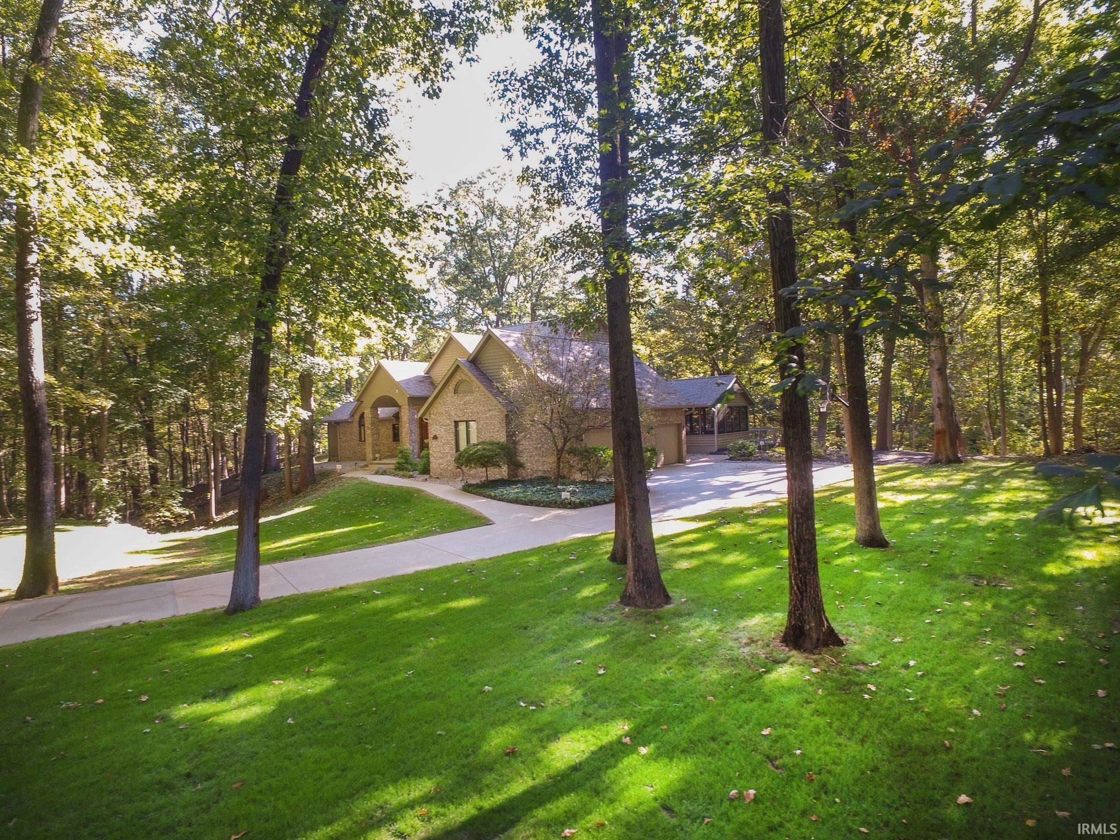
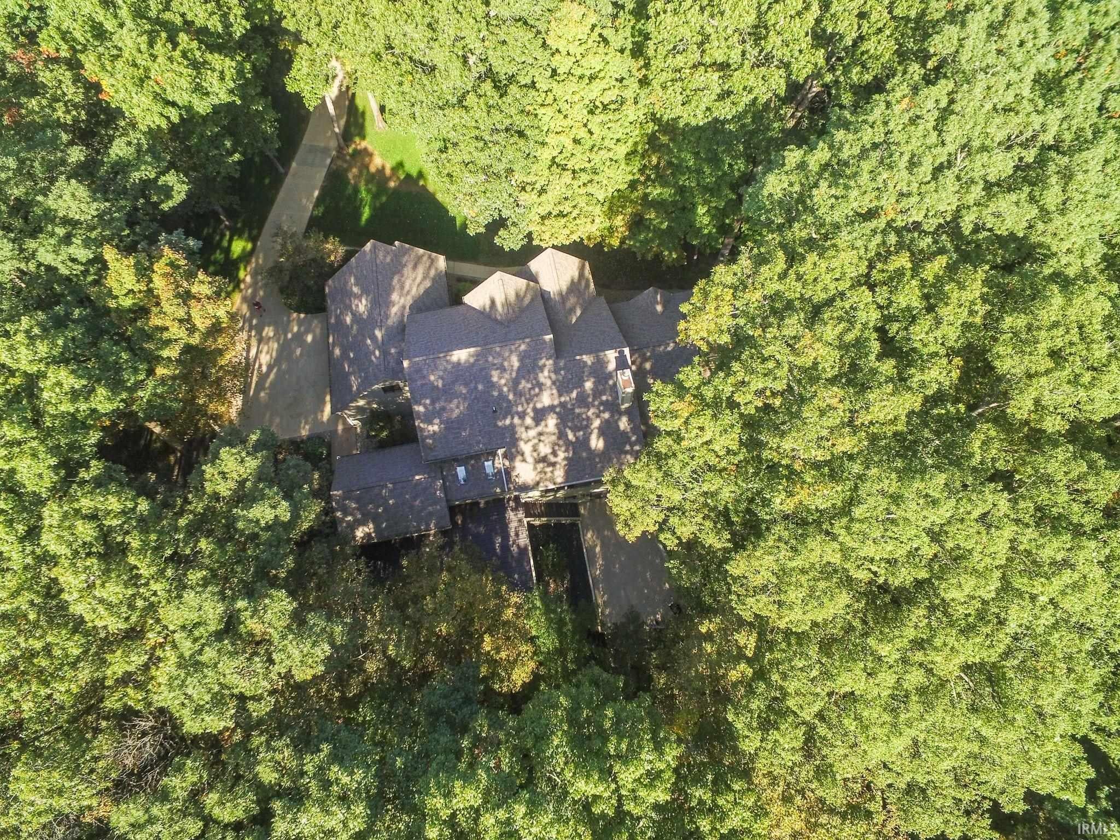
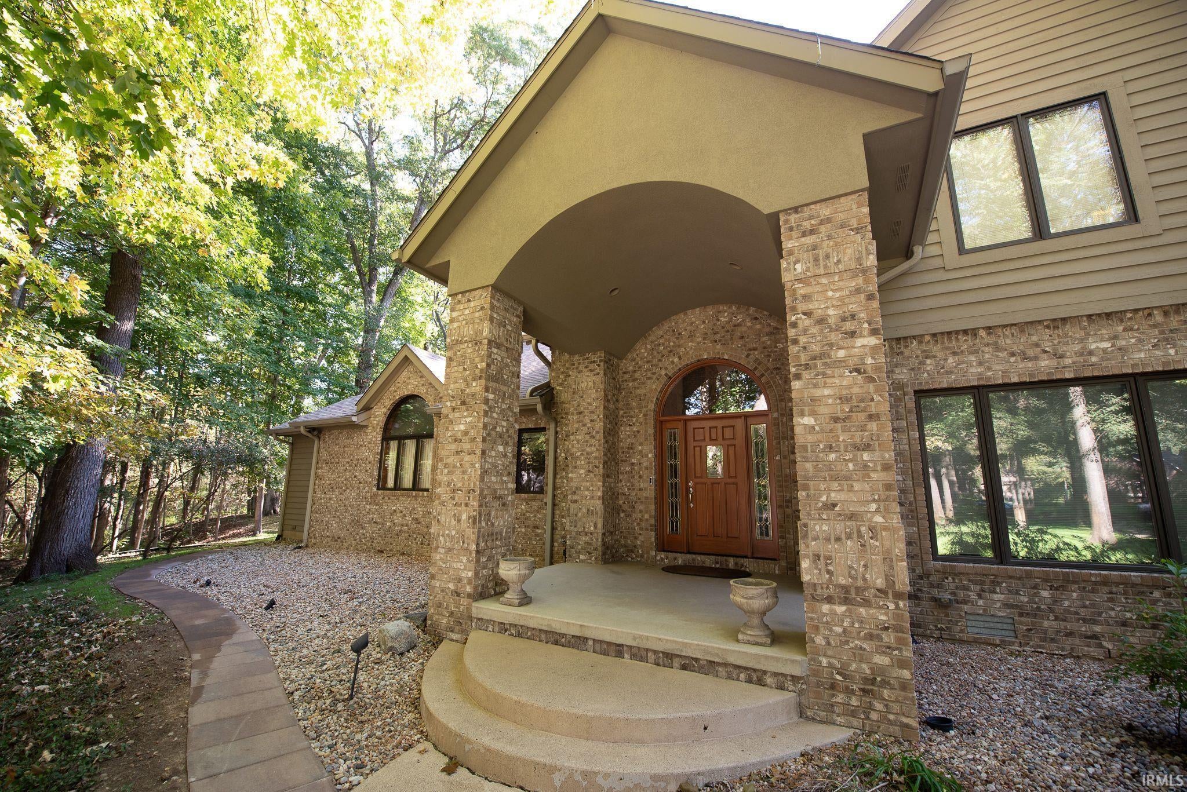
This beautiful property seamlessly blends architectural elegance, high-end modern updates and great privacy. The home sits on a stunning, wooded lot in an established neighborhood. The gourmet kitchen has been fully transformed by DK Construction and features custom cabinetry, quartz countertops, an expansive center island with bar seating and high-end Wolf appliances. There is also a wonderful pantry and appliance cabinet! The two-story Great Room boasts hardwood floors, expansive windows, floor to ceiling stone fireplace and built-in shelving. The Primary Suite features a spa-like bath, complete with a free-standing tub, walk-in shower with dual spray heads, and double vanities. The upper level includes three spacious secondary bedrooms and two full baths. The finished walk-out basement is a great escape for movies, games or entertaining and it includes a wet bar and a fourth full bath. Don't miss the Generac generator, irrigation system and oversized three-car garage. Great location close to schools, shopping and the medical community.
Save
Ask
Tour
Hide
Share
Listing Snapshot
Price
$789,000
Days On Site
1 Day
Bedrooms
4
Inside Area (SqFt)
4,511 sqft
Total Baths
4.5
Full Baths
4
Partial Baths
1
Lot Size
2.58 Acres
Year Built
1993
MLS® Number
202642662
Status
Active
Property Tax
$4,168
HOA/Condo/Coop Fees
$43.75 monthly
Sq Ft Source
N/A
Days online/new listing status provided by Showcase IDX.
Friends & Family
React
Comment
Invite
No Comments Yet
Did you know? You can invite friends and family to your search. They can join your search, rate and discuss listings with you.
Recent Activity
yesterday
Listing updated with changes from the MLS®
yesterday
Listing first seen on site
Price history, status history, and update history provided by Showcase IDX.
General Features
Acres
2.58
Attached Garage
Yes
Foundation
Concrete Perimeter
Garage
Yes
Garage Spaces
3
Parking
Garage Door OpenerConcreteGarageAttached
Property Sub Type
Single Family Residence
Security
Security SystemSmoke Detector(s)
Sewer
Public Sewer
SqFt Above
3557
SqFt Below
954
SqFt Total
4916
Style
Traditional
Utilities
Cable AvailableCable Connected
Water Source
Public
Interior Features
Appliances
DisposalDishwasherMicrowaveRefrigeratorWasherWater Softener OwnedGas RangeGas Water HeaterWater Heater
Dimensions – 20 x 16Level – MainDescription – Sun Room
Other Room 2
Dimensions – 10 x 8Level – BasementDescription – Storage
Save
Ask
Tour
Hide
Share
Exterior Features
Construction Details
BrickCedar
Fencing
None
Lot Features
LandscapedWooded
Patio And Porch
Deck
Roof
AsphaltShingle
Windows/Doors
Skylight(s)Window Treatments
Community Features
Association Amenities
None
Association Fee
$525.0
Association Fee Frequency
Annually
Community Features
None
School District
Tippecanoe School Corp.
Township
Perry
Schools
School District
Tippecanoe School Corp.
Elementary School
Wyandotte
Middle School
East Tippecanoe
High School
William Henry Harrison
Listing courtesy of F.C. Tucker/Shook (765) 714-1499Amy Junius-Humbaugh of F.C. Tucker/Shook
IDX information is provided exclusively for consumers’ personal noncommercial use, that it may not be used for any purpose other than to identify prospective properties consumers may be interested in purchasing, that the data is deemed reliable but is not guaranteed by MLS GRID, and that the use of the MLS GRID Data may be subject to an end user license agreement prescribed by IRMLS as amended from time to time. Copyright 2026, Indiana Regional MLS.
Based on information submitted to the MLS GRID as of 2026-10-16 05:26 AM UTC. All data is obtained from various sources and may not have been verified by broker or MLS GRID. Supplied Open
House Information is subject to change without notice. All information should be independently reviewed and verified for accuracy. Properties may or may not be listed by the office/agent presenting the information.
Neighborhood & Commute
Source: Walkscore
Disclosure: Community information and market data powered by Constellation Data Labs. Information is deemed reliable but not guaranteed.




Did you know? You can invite friends and family to your search. They can join your search, rate and discuss listings with you.