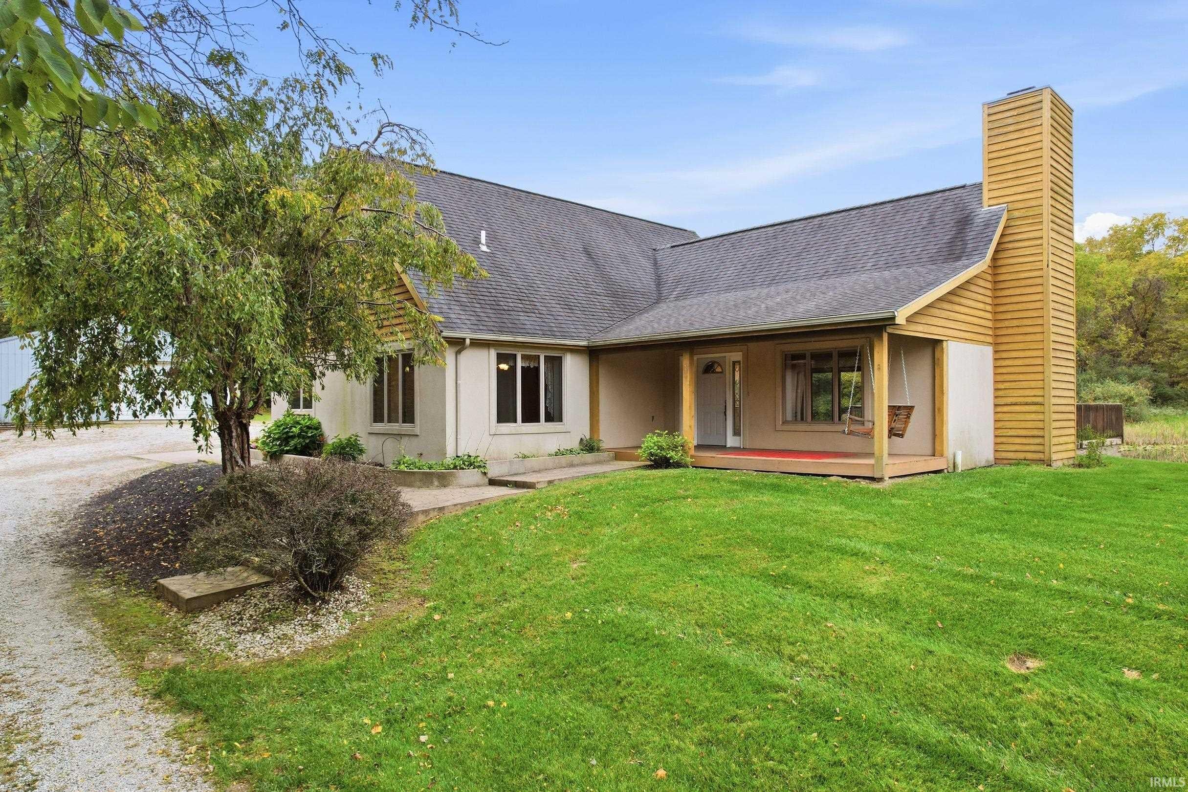
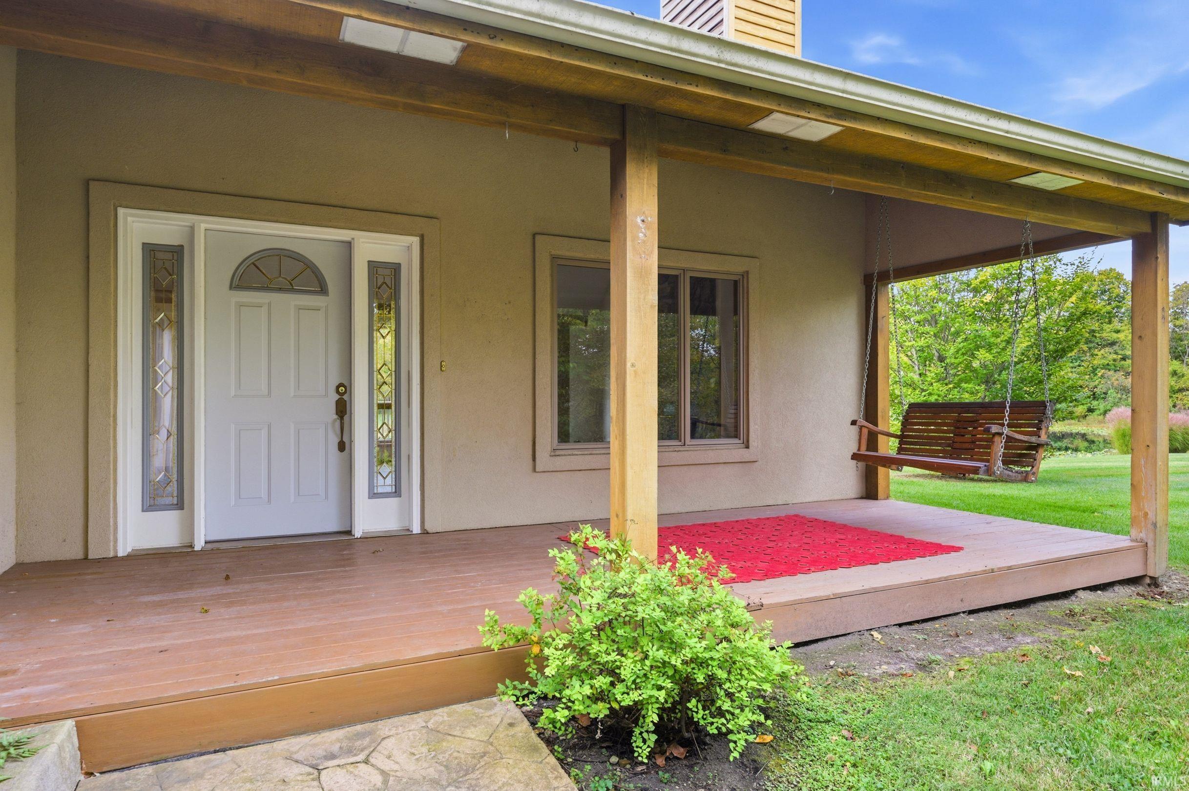
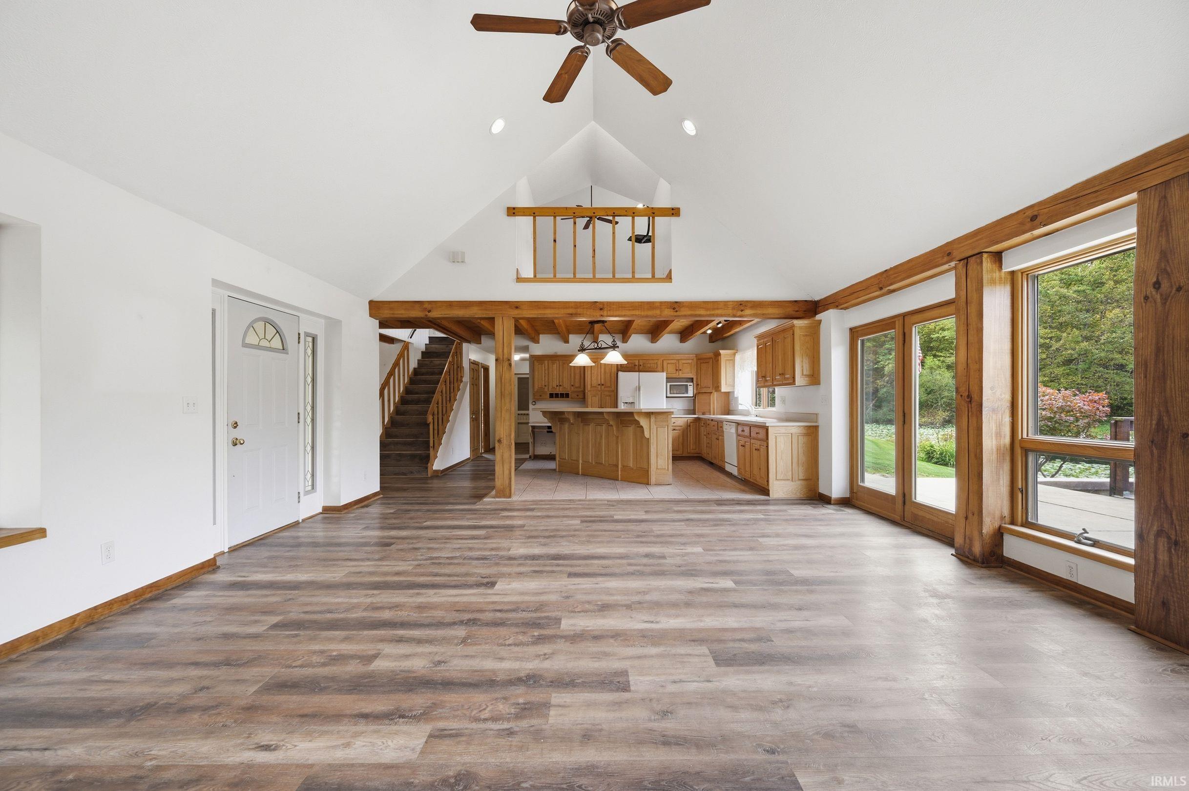
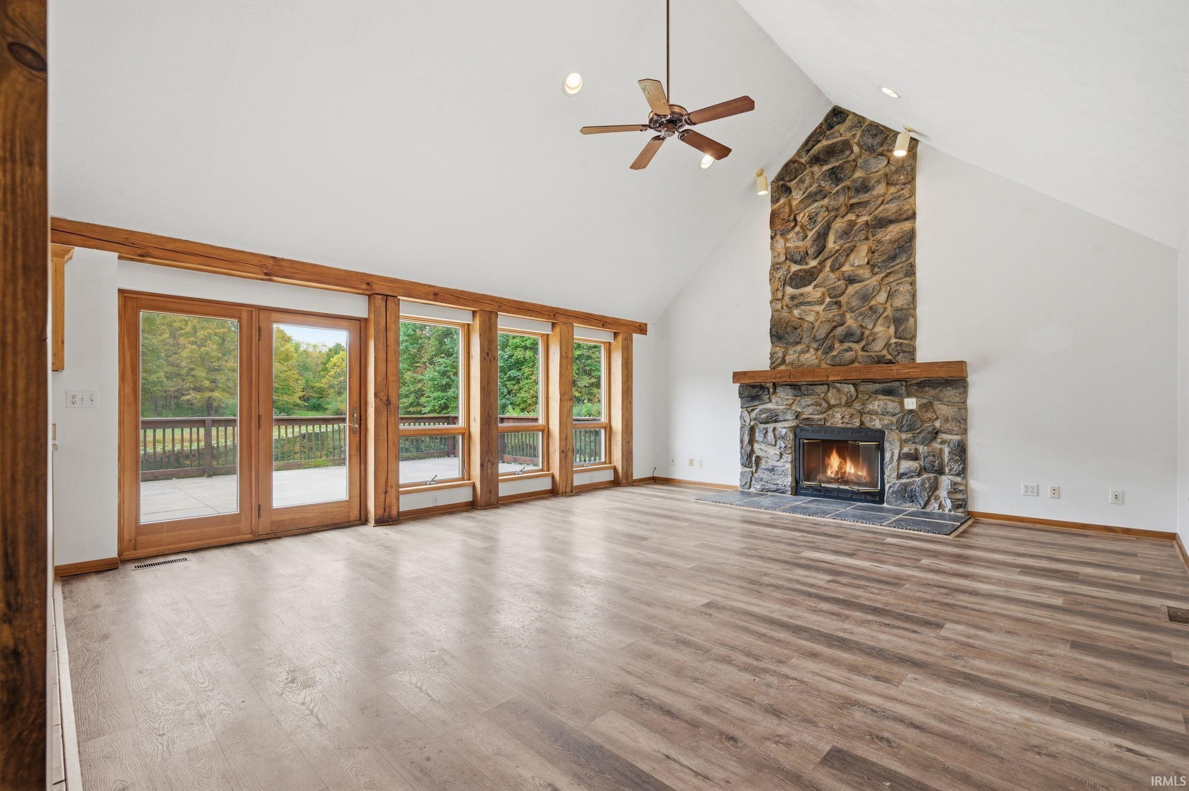
QUALITY CRAFTSMANSHIP & 30 ACRES OF BREATHTAKING PRIVACY! Built in 1998, this remarkable owner-built home features solid concrete wall construction, offering exceptional durability, added insulation and energy efficiency. ANDERSON WINDOWS. The experience begins with a beautiful wooded drive that crosses a solid concrete bridge over your own private stream and leads into a heavily wooded setting surrounding this one-of-a-kind waterfront retreat. The pond is your view out the kitchen and living room Anderson windows all across the back of the home. The woods are thick and haven't been logged out in many many years. Inside, soaring wood-vaulted ceilings and a dramatic floor-to-ceiling stone fireplace create an impressive centerpiece in the living room, complete with peaceful pond views. The kitchen features custom solid wood cabinetry, beautiful wood trim and a custom island with seating. Two spacious bedrooms include an impressive owner's suite in the loft area overlooking the warm, lodge-inspired living space. Laundry offers walk in shower, sink, built in ironing board and more! This home was truly built with care, with the original owner personally pouring the solid concrete walls and incorporating quality wood accents throughout. Foam panels over concrete walls for SUPER INSULATION. Outside is where this property becomes something truly special. Approximately 30 acres provide an incredible natural setting filled with mature woods, wildlife, a private stream and tranquil water views. Watch deer and chipmunks wander through the property while lily pads float across the peaceful pond. Additional amenities include a 2-car attached garage, pole barn for additional storage, stamped concrete walkways and a wonderful covered porch perfect for enjoying cool summer breezes and the surrounding scenery. A rare opportunity for buyers seeking quality construction, acreage, water, woods and exceptional privacy all in one unforgettable property.
Save
Ask
Tour
Hide
Share
Listing Snapshot
Price
$695,000
Days On Site
0 Days
Bedrooms
2
Inside Area (SqFt)
3,208 sqft
Total Baths
2
Full Baths
2
Partial Baths
N/A
Lot Size
30 Acres
Year Built
1998
MLS® Number
202642627
Status
Active
Property Tax
$3,660.26
HOA/Condo/Coop Fees
N/A
Sq Ft Source
N/A
Days online/new listing status provided by Showcase IDX.
Friends & Family
React
Invite
Recent Activity
9 hours ago
Listing updated with changes from the MLS®
10 hours ago
Listing first seen on site
Price history, status history, and update history provided by Showcase IDX.
Listing courtesy of RE/MAX Real Estate Groups (765) 744-6493Tina Coons of RE/MAX Real Estate Groups
IDX information is provided exclusively for consumers’ personal noncommercial use, that it may not be used for any purpose other than to identify prospective properties consumers may be interested in purchasing, that the data is deemed reliable but is not guaranteed by MLS GRID, and that the use of the MLS GRID Data may be subject to an end user license agreement prescribed by IRMLS as amended from time to time. Copyright 2026, Indiana Regional MLS.
Based on information submitted to the MLS GRID as of 2026-10-15 04:01 AM UTC. All data is obtained from various sources and may not have been verified by broker or MLS GRID. Supplied Open
House Information is subject to change without notice. All information should be independently reviewed and verified for accuracy. Properties may or may not be listed by the office/agent presenting the information.
Neighborhood & Commute
Source: Walkscore
Disclosure: Community information and market data powered by Constellation Data Labs. Information is deemed reliable but not guaranteed.