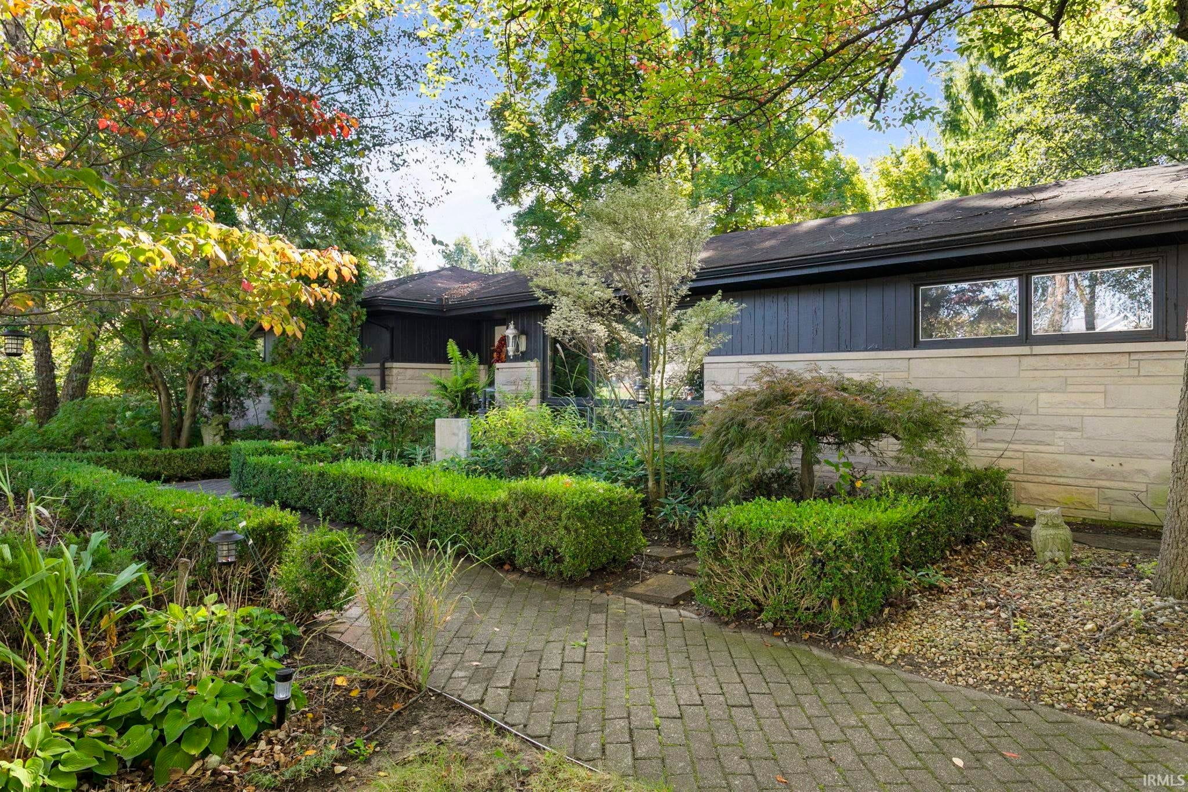
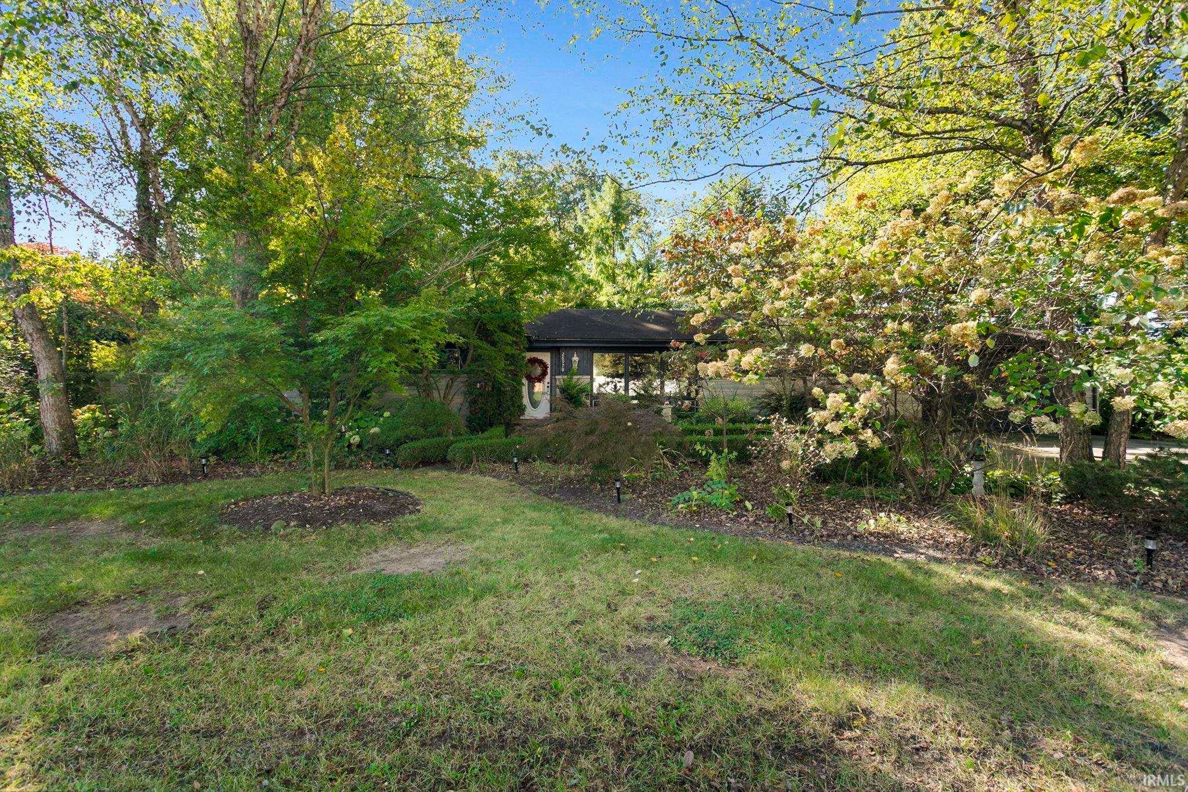
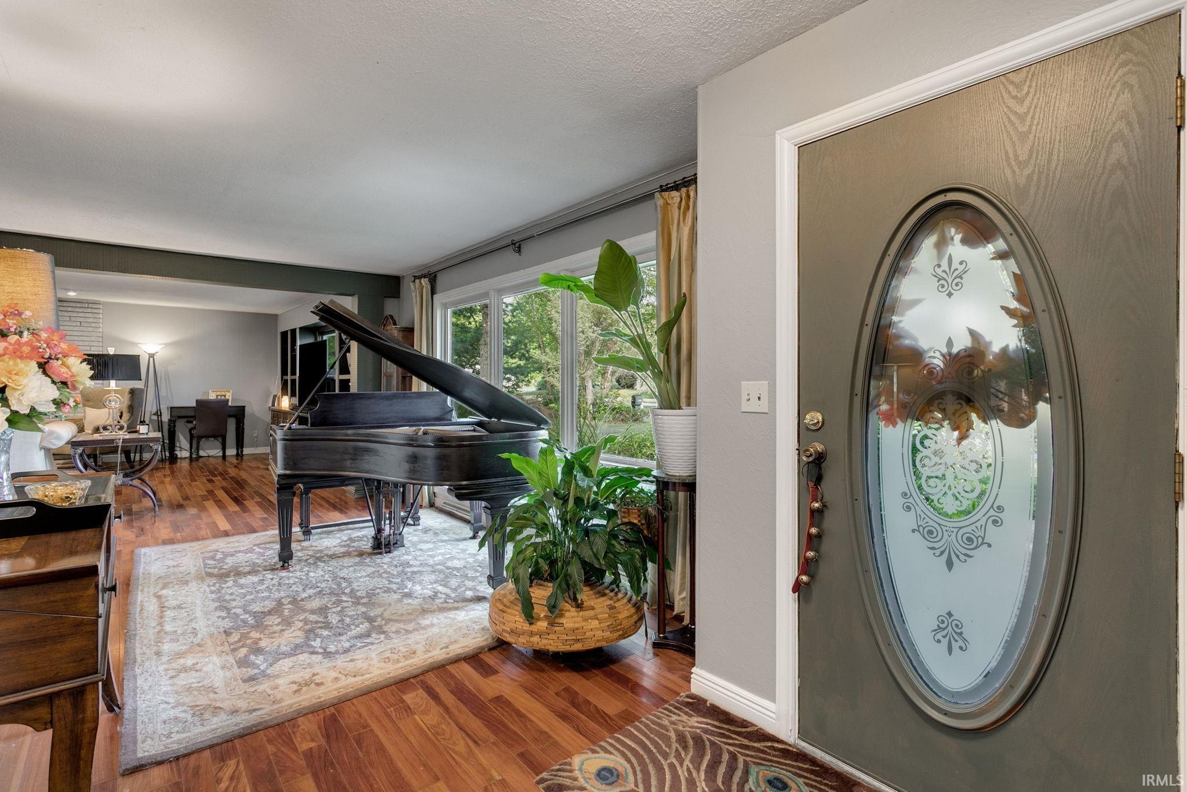
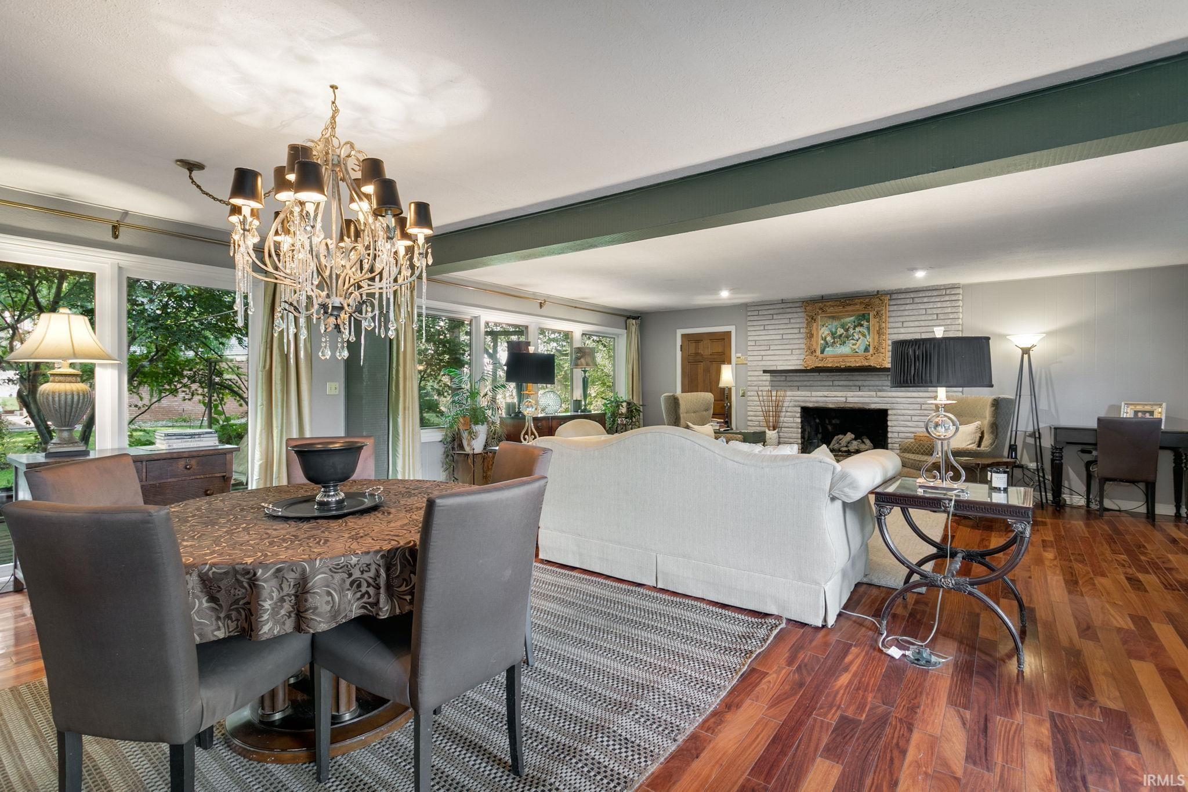
Discover a truly unique home in a beautiful wooded setting! This gorgeous limestone ranch sits on a landscaped lot with a charming brick walkway and offers nearly 2,000 square feet of inviting living space. Step inside to gleaming hardwood floors, an open floor plan, and fresh, neutral paint with Sherwin-Williams paint completed approx two years ago. A stunning limestone fireplace serves as a focal point, while windows spanning the front of the home fill the living space with wonderful natural light. The spacious formal dining room is perfect for gatherings and special occasions. The kitchen features a center island with seating, ample counter space, stainless steel appliances, and a ceramic tile backsplash. The exceptionally large primary suite offers a spacious and comfortable retreat. Just off the kitchen, the family room impresses with vaulted, beamed ceilings, ceramic tile flooring, and abundant windows that bring in even more natural light. Step outside to a spacious patio, where a built-in concrete swimming pool reaching depths of 10 to 12 feet creates an incredible setting for summer fun and entertaining. Built-in features throughout add to the home’s distinctive character, while a sprinkler system helps maintain the beautiful landscaping. Full of charm, character, and unique architectural details, this special property offers a wonderful combination of natural beauty, inviting living spaces, and exceptional outdoor enjoyment!
Save
Ask
Tour
Hide
Share
Listing Snapshot
Price
$269,000
Days On Site
0 Days
Bedrooms
3
Inside Area (SqFt)
1,920 sqft
Total Baths
2.5
Full Baths
2
Partial Baths
1
Lot Size
0.59 Acres
Year Built
1958
MLS® Number
202642485
Status
Active
Property Tax
$1,948
HOA/Condo/Coop Fees
N/A
Sq Ft Source
N/A
Days online/new listing status provided by Showcase IDX.
Friends & Family
React
Comment
Invite
No Comments Yet
Did you know? You can invite friends and family to your search. They can join your search, rate and discuss listings with you.
Recent Activity
2 hours ago
Listing updated with changes from the MLS®
5 hours ago
Listing first seen on site
Price history, status history, and update history provided by Showcase IDX.
General Features
Acres
0.59
Attached Garage
Yes
Foundation
Block
Garage
Yes
Garage Spaces
2
Parking
Garage Door OpenerGarageAttached
Property Sub Type
Single Family Residence
Sewer
Septic Tank
SqFt Above
1920
SqFt Total
2172
Style
One Story
Utilities
Cable Available
Water Source
PrivateWell
Interior Features
Appliances
DishwasherMicrowaveRefrigeratorElectric RangeGas Water HeaterWater Heater
Dimensions – 15 x 11Level – MainDescription – Piano Room
Dining Room
Dimensions – 10 x 13Level – Main
Family Room
Dimensions – 12 x 19Level – Main
Kitchen
Dimensions – 14 x 13Level – Main
Laundry
Dimensions – 5 x 5Level – Main
Living Room
Dimensions – 15 x 24Level – Main
Other Room 1
Dimensions – 5 x 7Level – MainDescription – Foyer
Outbuilding1
Dimensions – 12 x 10
Save
Ask
Tour
Hide
Share
Exterior Features
Construction Details
Cedar
Lot Features
LevelLandscapedWooded
Other Structures
Shed(s)
Pool Features
In Ground
Private Pool
Yes
Community Features
Association Amenities
None
Community Features
None
School District
Elkhart Community Schools
Township
Cleveland
Schools
School District
Elkhart Community Schools
Elementary School
Woodland
Middle School
West Side
High School
Elkhart
Listing courtesy of McKinnies Realty, LLC Elkhart (574) 309-4350Chelsea Revella of McKinnies Realty, LLC Elkhart
IDX information is provided exclusively for consumers’ personal noncommercial use, that it may not be used for any purpose other than to identify prospective properties consumers may be interested in purchasing, that the data is deemed reliable but is not guaranteed by MLS GRID, and that the use of the MLS GRID Data may be subject to an end user license agreement prescribed by IRMLS as amended from time to time. Copyright 2026, Indiana Regional MLS.
Based on information submitted to the MLS GRID as of 2026-10-13 11:40 PM UTC. All data is obtained from various sources and may not have been verified by broker or MLS GRID. Supplied Open
House Information is subject to change without notice. All information should be independently reviewed and verified for accuracy. Properties may or may not be listed by the office/agent presenting the information.
Neighborhood & Commute
Source: Walkscore
Disclosure: Community information and market data powered by Constellation Data Labs. Information is deemed reliable but not guaranteed.




Did you know? You can invite friends and family to your search. They can join your search, rate and discuss listings with you.