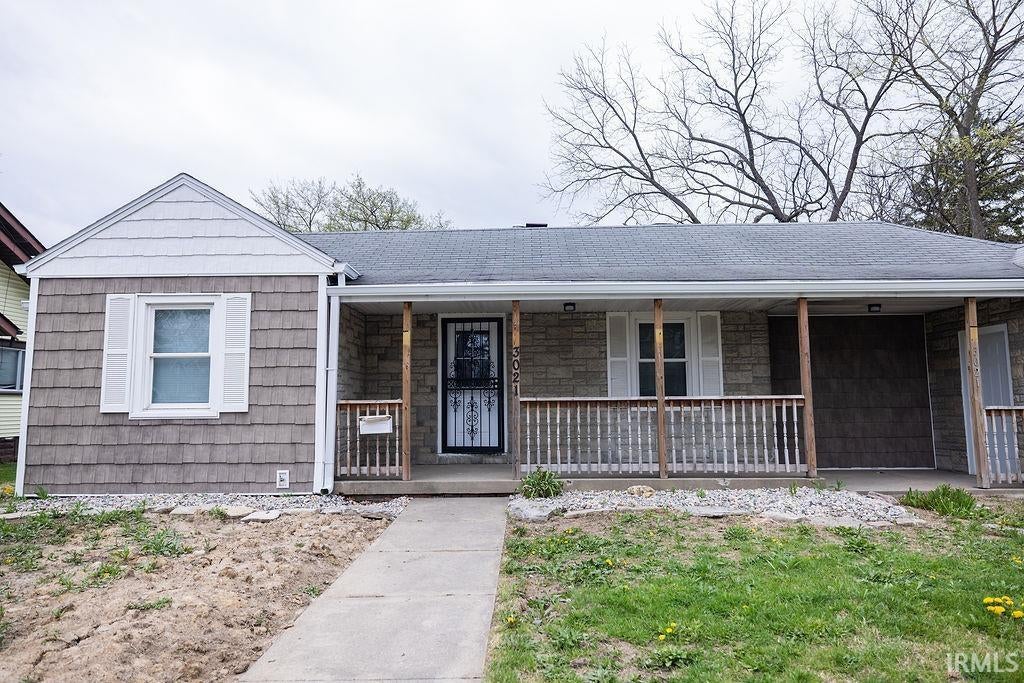
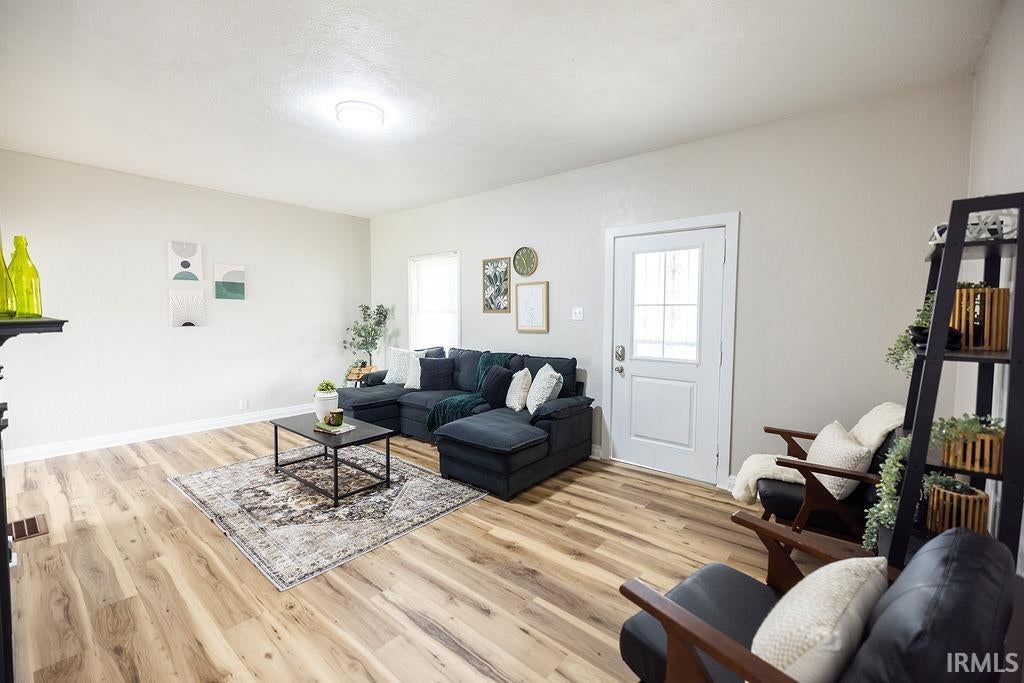
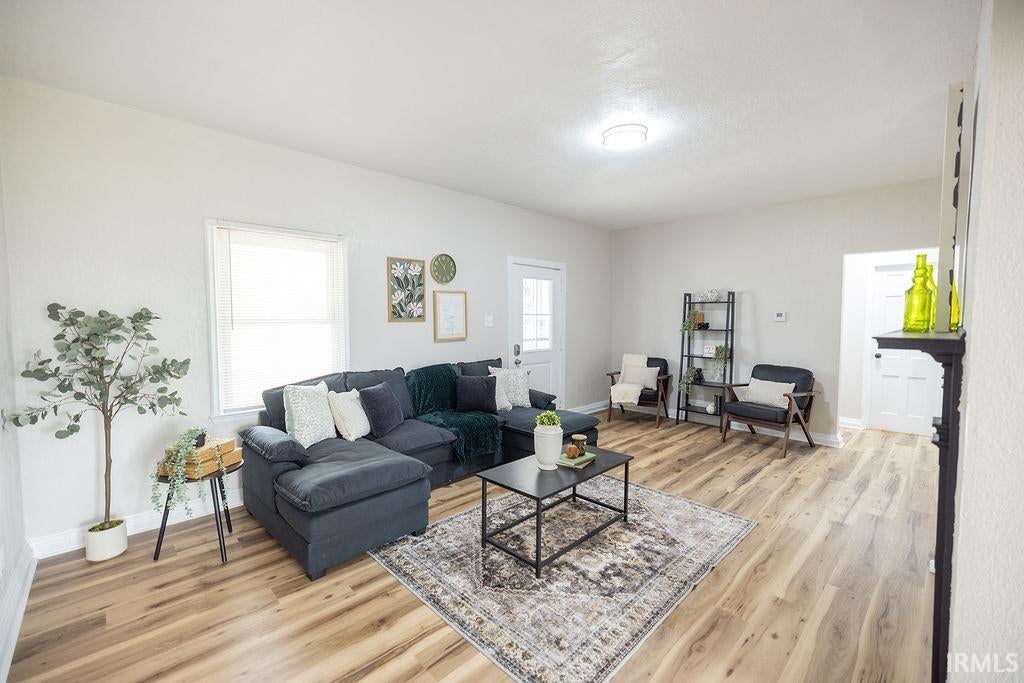
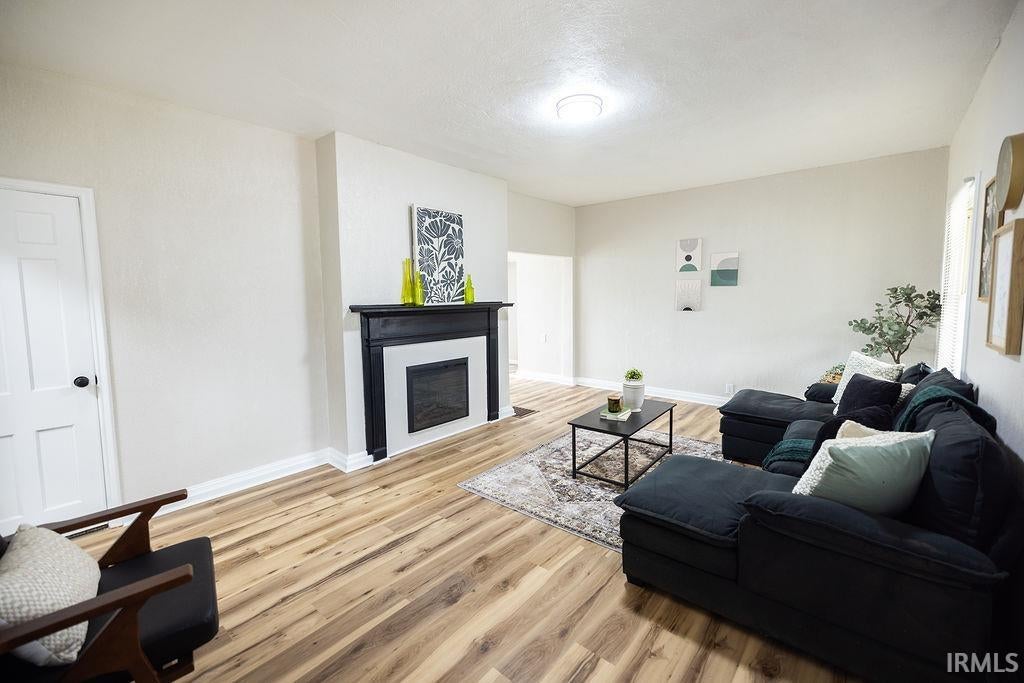
**BRAND NEW ROOF + SELLER-PAID BUYER INCENTIVES!** An incredible opportunity to own a beautifully renovated, move-in ready home with major improvements already completed AND assistance with your upfront buying costs! This 3 bedroom, 2 full bathroom ranch features 1,432 square feet of living space, including new LVP flooring and carpet, fresh interior paint, updated lighting, and a stylish electric fireplace in the living room. The kitchen has been completely updated with warm cabinetry, laminate countertops, backsplash, and brand-new stainless steel appliances. Both full bathrooms have been renovated, and the generously sized primary bedroom provides plenty of room to make your own. Beyond the cosmetic updates, you'll appreciate the BRAND NEW ROOF, new HVAC system, new water main pipe, and new garage door on the attached 1-car garage! Outside, enjoy a covered front porch, rear deck, and lower patio area. With so many big-ticket improvements already taken care of, this home is ready for its next owner! **PLUS, with a full-price offer, the seller will contribute up to 5% of the purchase price toward the buyer's closing costs, prepaids, and/or interest rate buydown, subject to lender and loan program limits.** An opportunity to purchase an extensively updated home while potentially reducing your upfront costs or monthly mortgage payment.
Save
Ask
Tour
Hide
Share
Listing Snapshot
Price
$179,900
Days On Site
1 Day
Bedrooms
3
Inside Area (SqFt)
1,432 sqft
Total Baths
2
Full Baths
2
Partial Baths
N/A
Lot Size
0.11 Acres
Year Built
1935
MLS® Number
202642476
Status
Active
Property Tax
$883.18
HOA/Condo/Coop Fees
N/A
Sq Ft Source
N/A
Days online/new listing status provided by Showcase IDX.
Friends & Family
React
Comment
Invite
No Comments Yet
Did you know? You can invite friends and family to your search. They can join your search, rate and discuss listings with you.
Recent Activity
yesterday
Listing updated with changes from the MLS®
yesterday
Listing first seen on site
Price history, status history, and update history provided by Showcase IDX.
General Features
Acres
0.11
Attached Garage
Yes
Garage
Yes
Garage Spaces
1
Parking
ConcreteOff StreetAttached
Property Sub Type
Single Family Residence
Security
Smoke Detector(s)
Sewer
Public Sewer
SqFt Above
1432
SqFt Total
1432
Style
One Story
Utilities
Cable Available
Water Source
Public
Interior Features
Appliances
DishwasherMicrowaveRefrigeratorElectric RangeGas Water HeaterWater Heater
Basement
Crawl SpacePartialUnfinished
Cooling
Central Air
Fireplace
Yes
Fireplace Features
Living Room
Fireplaces
1
Flooring
CarpetVinyl
Heating
Natural GasForced Air
Interior
Eat-in KitchenOpen FloorplanLaminate Counters
Laundry Features
Washer HookupGas Dryer HookupMain Level
Bedroom 1
Dimensions – 21 x 11Level – Main
Bedroom 2
Dimensions – 13 x 13Level – Main
Bedroom 3
Dimensions – 13 x 11Level – Main
Dining Room
Dimensions – 13 x 6Level – Main
Kitchen
Dimensions – 13 x 10Level – Main
Laundry
Dimensions – 5 x 3Level – Main
Living Room
Dimensions – 21 x 13Level – Main
Save
Ask
Tour
Hide
Share
Exterior Features
Construction Details
StoneVinyl Siding
Fencing
None
Lot Features
Irregular Lot
Patio And Porch
PatioCoveredPorch
Roof
Asphalt
Community Features
School District
Anderson Community
Township
Anderson
Roads
Asphalt
Schools
School District
Anderson Community
Elementary School
Anderson
Middle School
Highland
High School
Anderson
Listing courtesy of NextHome Elite Real Estate (765) 730-4509Bronwyn Wuthrich of NextHome Elite Real Estate
IDX information is provided exclusively for consumers’ personal noncommercial use, that it may not be used for any purpose other than to identify prospective properties consumers may be interested in purchasing, that the data is deemed reliable but is not guaranteed by MLS GRID, and that the use of the MLS GRID Data may be subject to an end user license agreement prescribed by IRMLS as amended from time to time. Copyright 2026, Indiana Regional MLS.
Based on information submitted to the MLS GRID as of 2026-10-15 03:34 AM UTC. All data is obtained from various sources and may not have been verified by broker or MLS GRID. Supplied Open
House Information is subject to change without notice. All information should be independently reviewed and verified for accuracy. Properties may or may not be listed by the office/agent presenting the information.
Neighborhood & Commute
Source: Walkscore
Disclosure: Community information and market data powered by Constellation Data Labs. Information is deemed reliable but not guaranteed.




Did you know? You can invite friends and family to your search. They can join your search, rate and discuss listings with you.