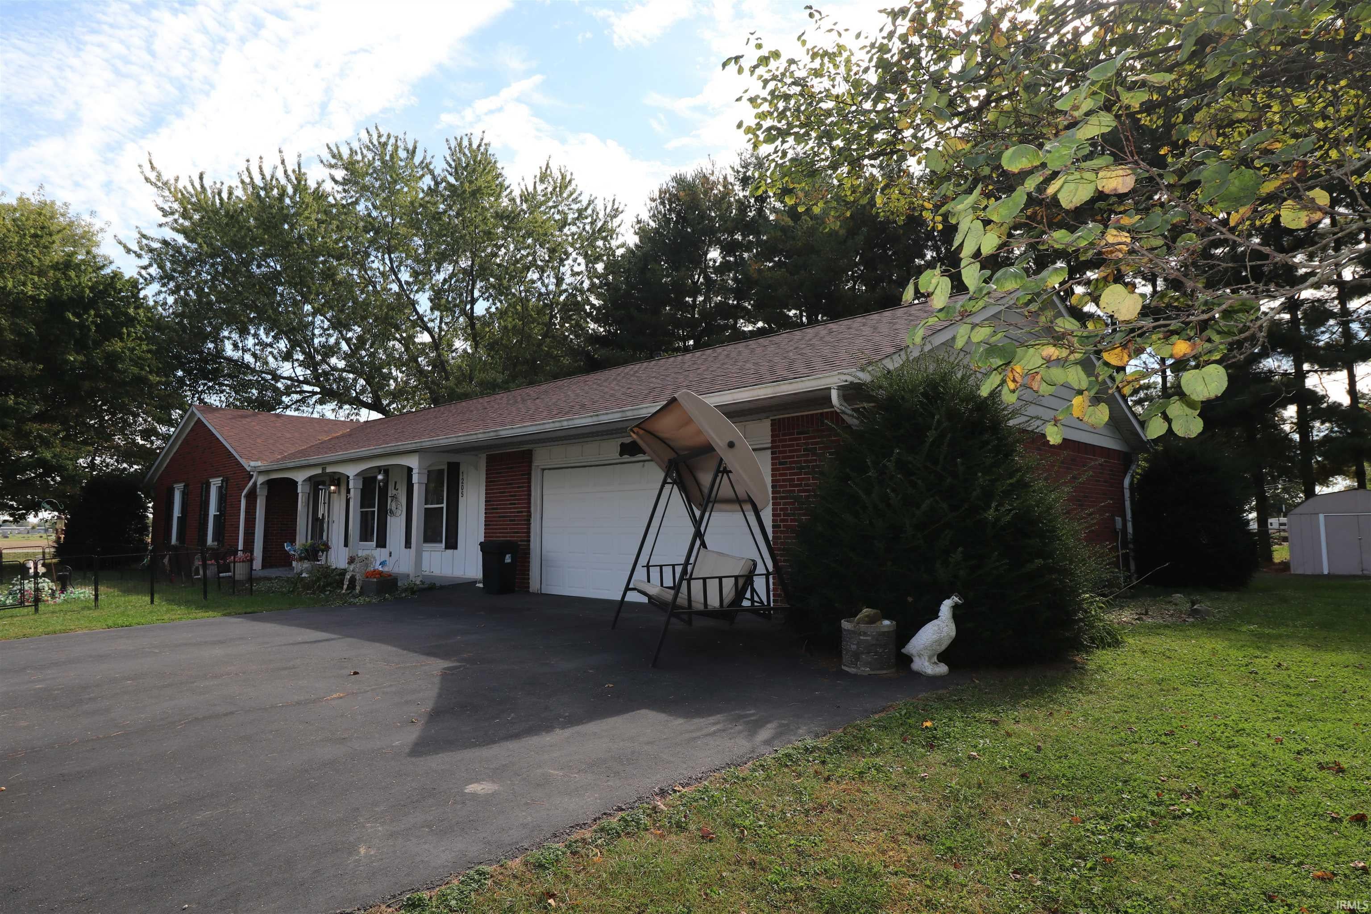
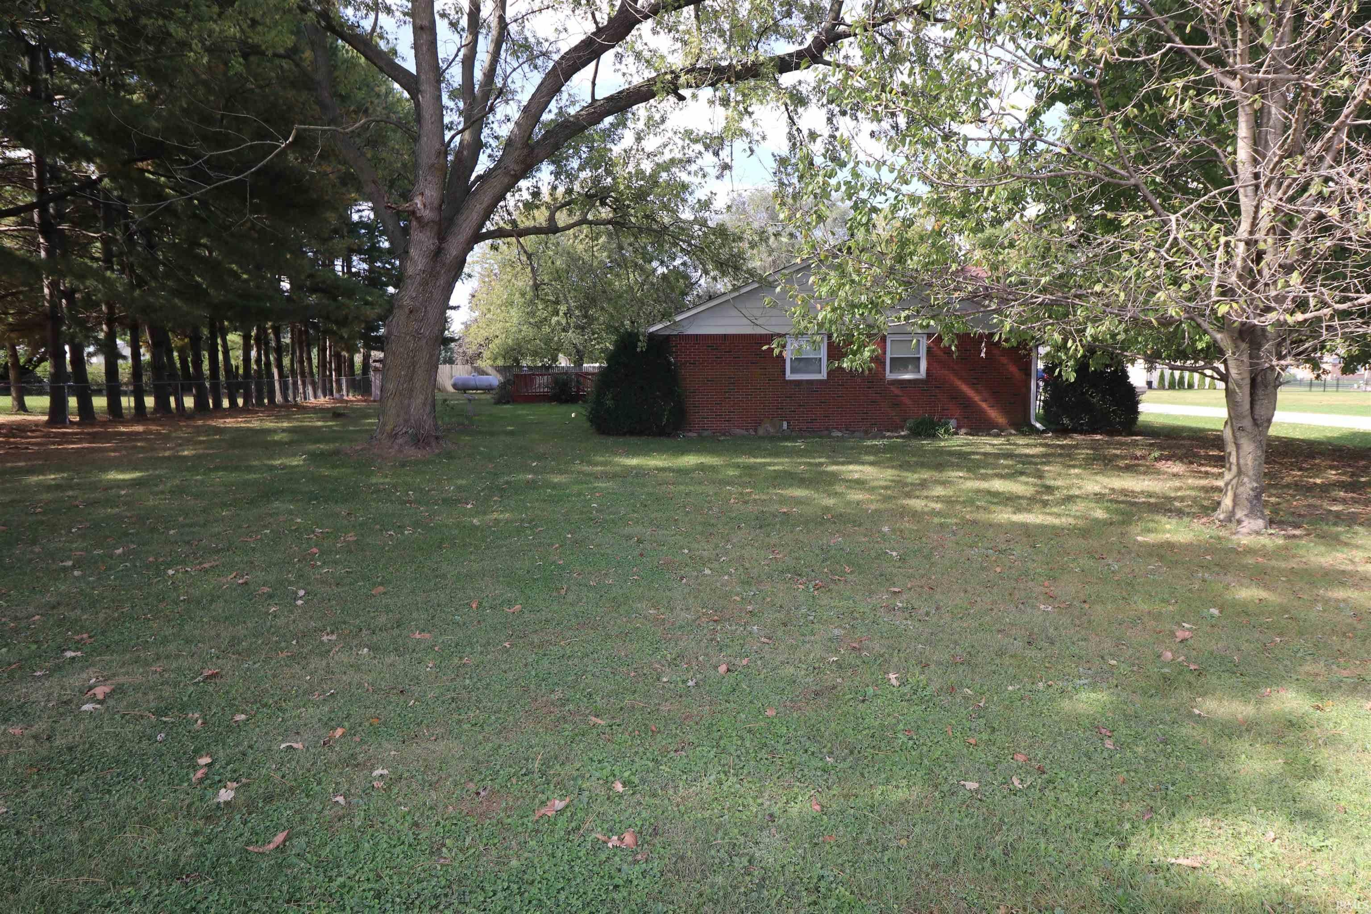
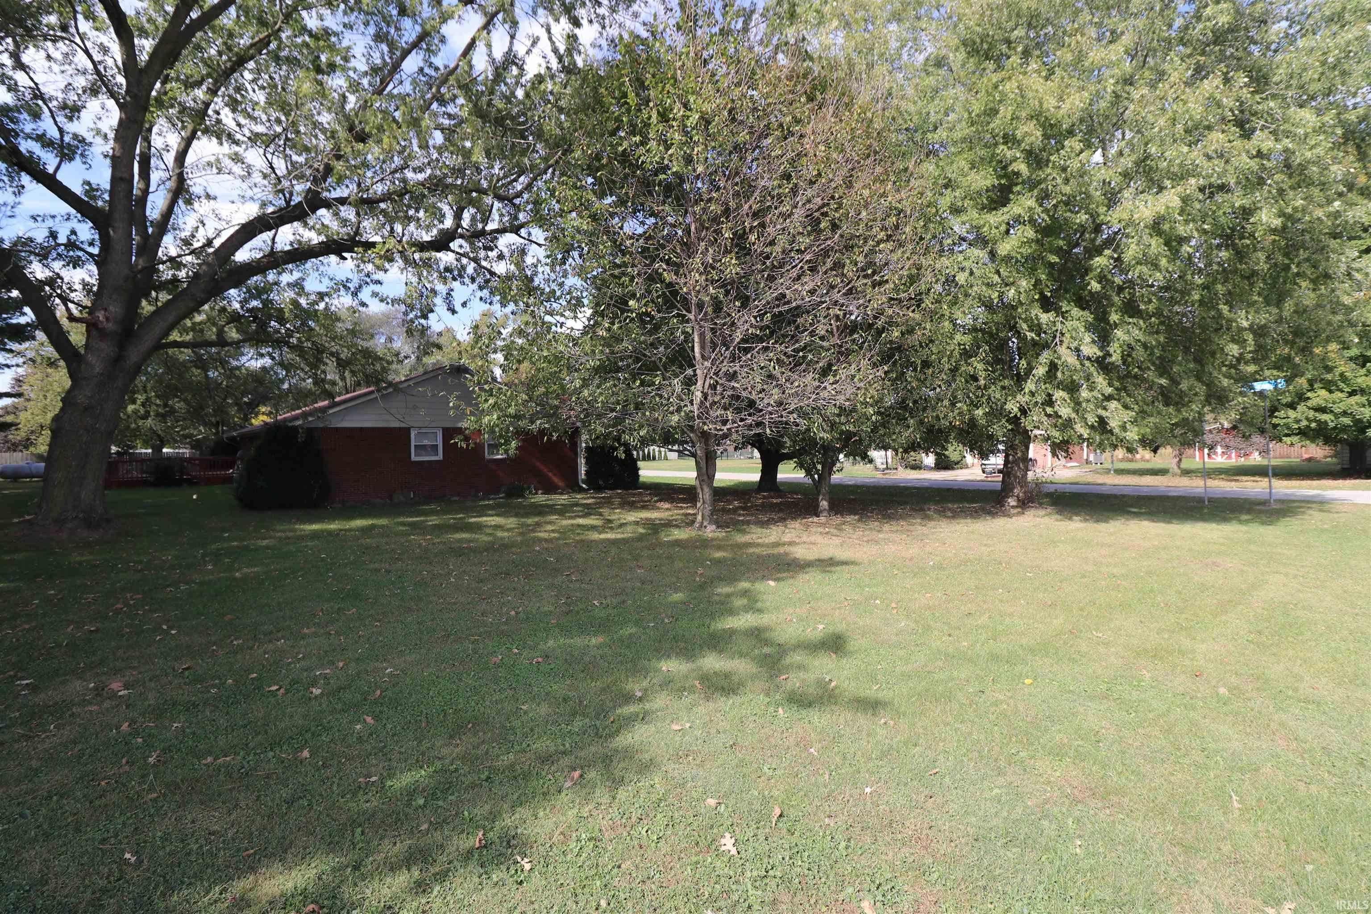
Here it is, just 15 minutes from Lebanon! This nice three-bedroom and two full-bath home is ready for a new family to make it their own. This home has been lovingly cared for by the same owner for over 40 years. This home is move-in ready, with crown molding throughout, an updated kitchen from a few years ago with newer appliances, and a one-year-old washer and dryer. The lot is a large corner lot with wonderful cherry trees that produce in season. The gutters already have gutter guard, and the back of the house has a very large deck, perfect for peace and quiet after a long day. Come by and check this one out as soon as you can.
Save
Ask
Tour
Hide
Share
Listing Snapshot
Price
$320,000
Days On Site
1 Day
Bedrooms
3
Inside Area (SqFt)
1,482 sqft
Total Baths
2
Full Baths
2
Partial Baths
N/A
Lot Size
0.35 Acres
Year Built
1971
MLS® Number
202642470
Status
Active
Property Tax
$606.4
HOA/Condo/Coop Fees
N/A
Sq Ft Source
N/A
Days online/new listing status provided by Showcase IDX.
Friends & Family
React
Comment
Invite
No Comments Yet
Did you know? You can invite friends and family to your search. They can join your search, rate and discuss listings with you.
Recent Activity
yesterday
Listing updated with changes from the MLS®
yesterday
Listing first seen on site
Price history, status history, and update history provided by Showcase IDX.
General Features
Acres
0.35
Attached Garage
Yes
Foundation
Block
Garage
Yes
Garage Spaces
2
Parking
Garage Door OpenerGarageAttached
Property Sub Type
Single Family Residence
Security
Smoke Detector(s)
Sewer
Public Sewer
SqFt Above
1482
SqFt Total
1482
Style
Ranch
Water Source
Public
Interior Features
Appliances
DisposalDishwasherMicrowaveRefrigeratorWasherWater Softener OwnedElectric RangeElectric Water HeaterDryerWater Heater
Basement
Crawl Space
Cooling
Central Air
Flooring
CarpetLaminateVinyl
Heating
PropaneForced Air
Interior
Crown Molding
Laundry Features
Washer HookupElectric Dryer HookupMain Level
Bedroom 1
Dimensions – 13 x 13Level – Main
Bedroom 2
Dimensions – 10 x 12Level – Main
Bedroom 3
Dimensions – 11 x 11Level – Main
Dining Room
Dimensions – 12 x 13Level – Main
Kitchen
Dimensions – 12 x 13Level – Main
Laundry
Dimensions – 5 x 5Level – Main
Living Room
Dimensions – 12 x 18Level – Main
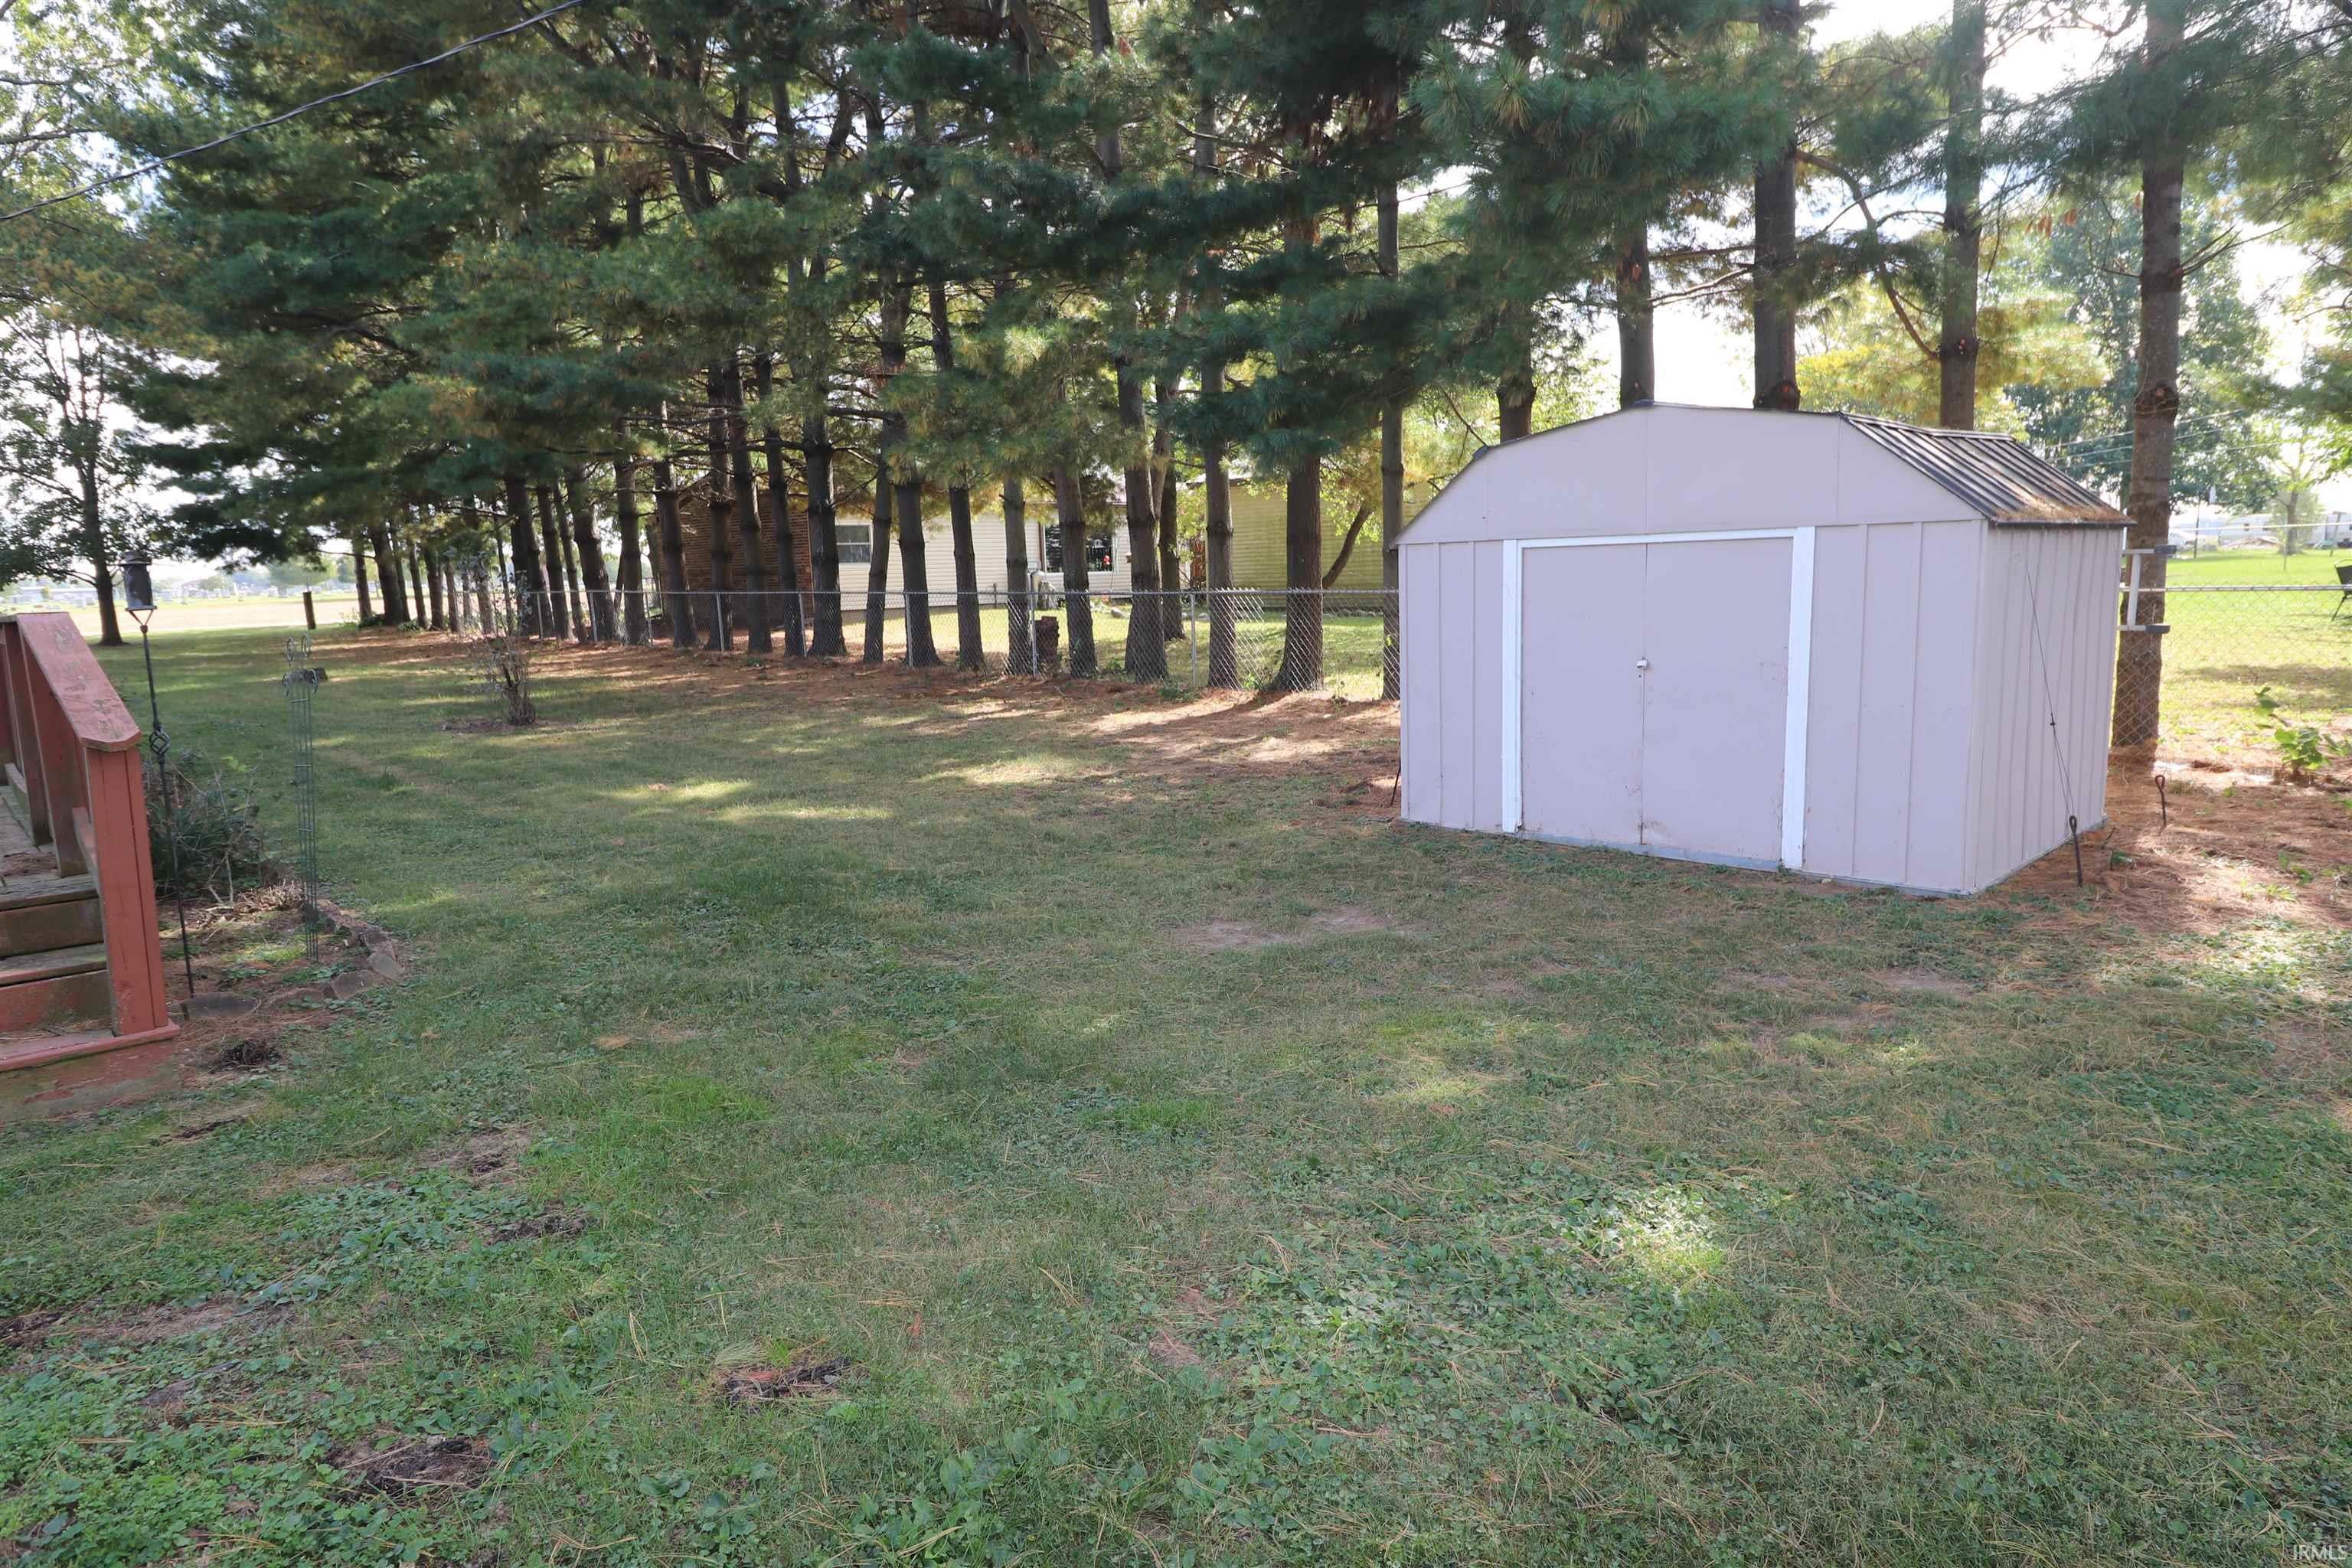
Outbuilding1
Dimensions – 8 x 10
Save
Ask
Tour
Hide
Share
Exterior Features
Construction Details
Brick
Fencing
None
Lot Features
Level
Other Structures
Shed(s)
Patio And Porch
Deck
Roof
Shingle
Community Features
School District
Western Boone County Community S
Township
Sugar Creek
Schools
School District
Western Boone County Community S
Elementary School
Thorntown
Middle School
Western Boone Jr/Sr
High School
Western Boone
Listing courtesy of Snyder Strategy Realty, Inc (765) 670-9220Scott Irons of Snyder Strategy Realty, Inc
IDX information is provided exclusively for consumers’ personal noncommercial use, that it may not be used for any purpose other than to identify prospective properties consumers may be interested in purchasing, that the data is deemed reliable but is not guaranteed by MLS GRID, and that the use of the MLS GRID Data may be subject to an end user license agreement prescribed by IRMLS as amended from time to time. Copyright 2026, Indiana Regional MLS.
Based on information submitted to the MLS GRID as of 2026-10-15 04:52 AM UTC. All data is obtained from various sources and may not have been verified by broker or MLS GRID. Supplied Open
House Information is subject to change without notice. All information should be independently reviewed and verified for accuracy. Properties may or may not be listed by the office/agent presenting the information.
Neighborhood & Commute
Source: Walkscore
Disclosure: Community information and market data powered by Constellation Data Labs. Information is deemed reliable but not guaranteed.




Did you know? You can invite friends and family to your search. They can join your search, rate and discuss listings with you.