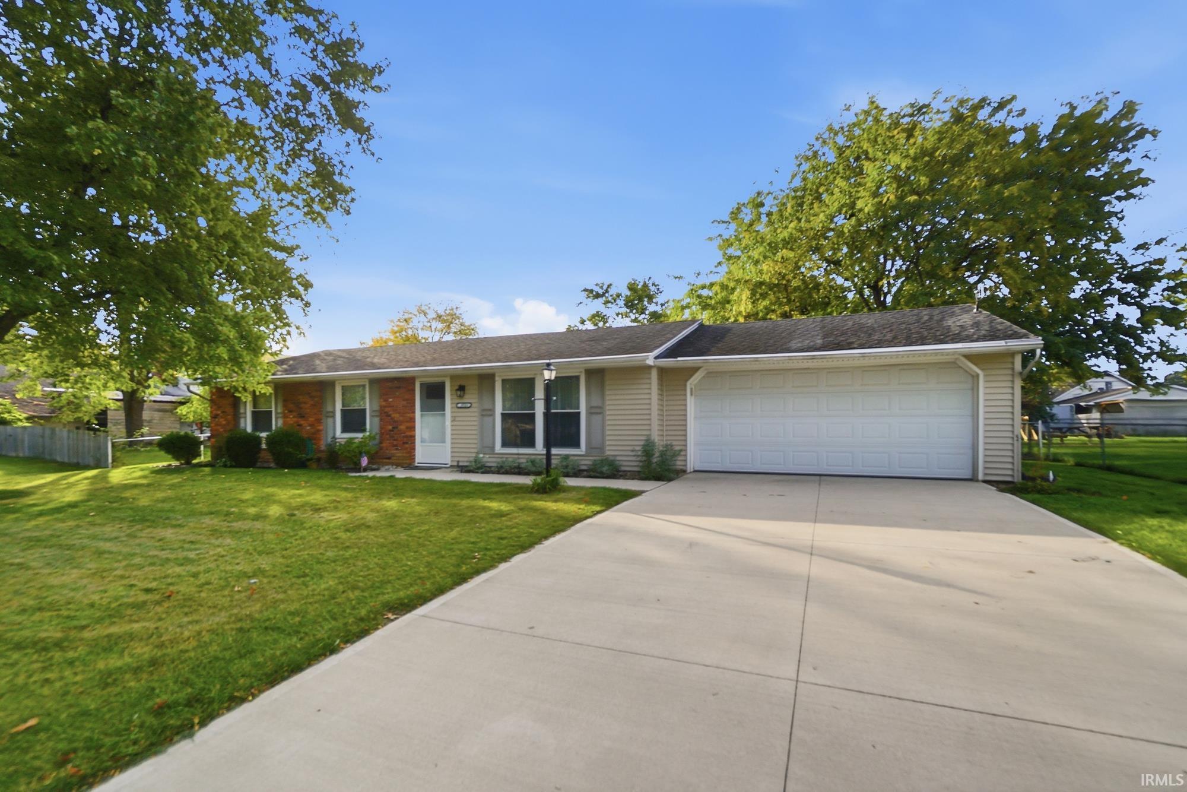
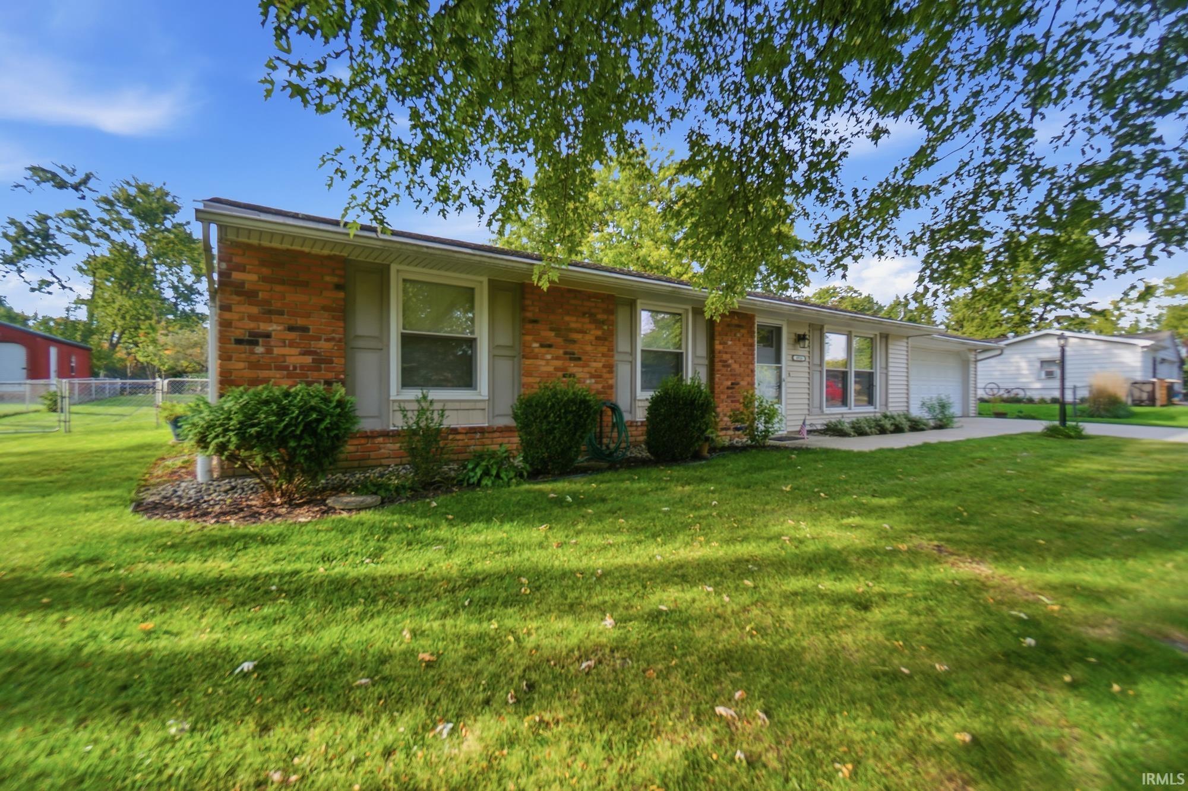
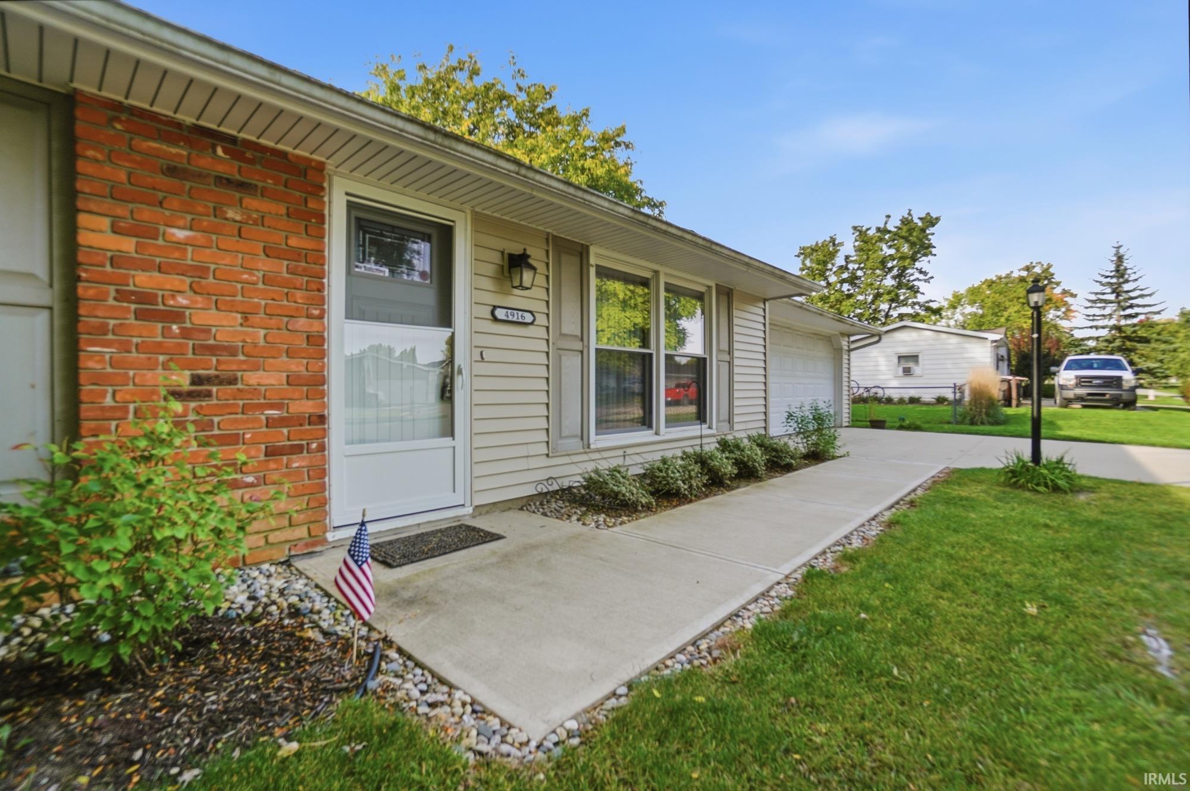
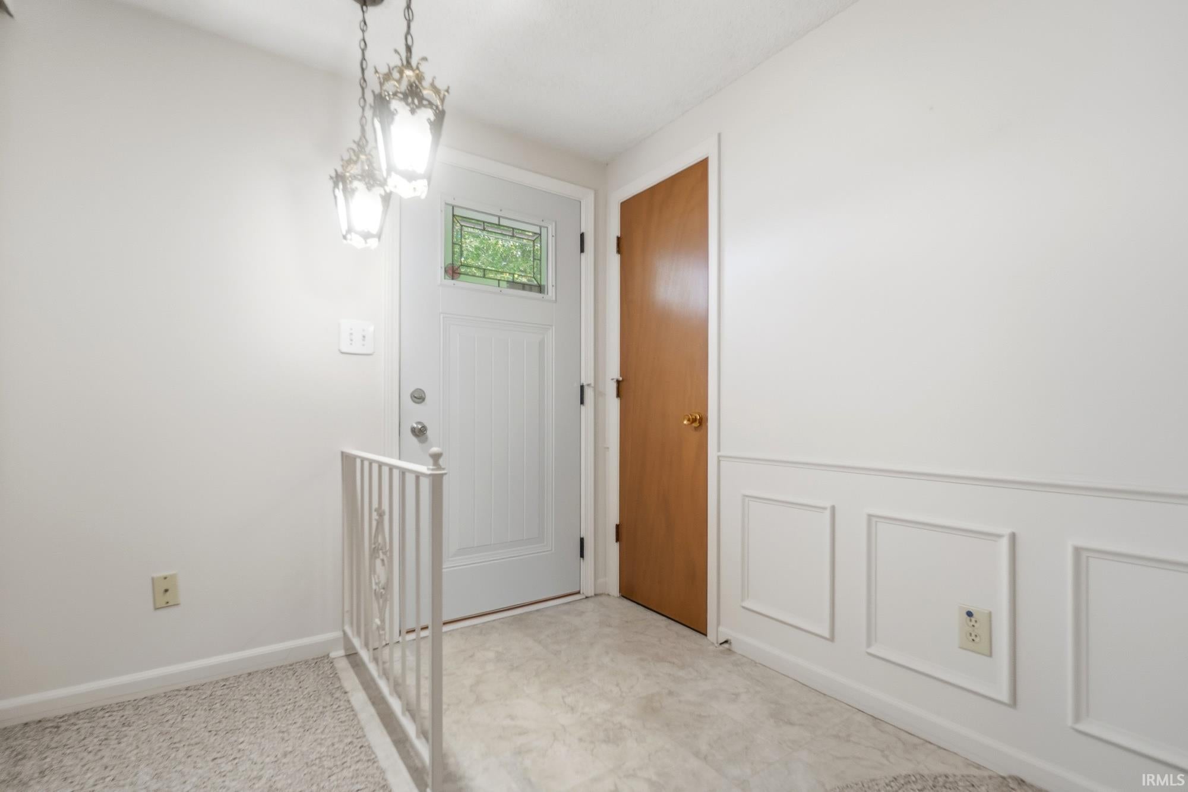
**Open House Saturday, October 17, 2026 from 11:00 am-12:00 pm** Very well-maintained and move-in ready, this 3-bedroom, 1.5-bath ranch on a slab offers 1,144 square feet of comfortable, single-level living on a spacious 0.29-acre lot. Pride of ownership shines through with many newer updates. Enjoy the fenced backyard with room to relax, garden, or entertain, plus a storage shed for added convenience. The garage features workbenches and pegboard tool storage, creating a practical space for projects, hobbies, and organization. No HOA fees! Updates include: new siding (2024), concrete driveway (2021), expanded concrete back patio (2021), laminate flooring (2021), central air conditioning (2022), water heater (2021), solar-powered attic roof vent (2026), and a washer and dryer (both new in 2024). A pre-listing home inspection report is included and available for buyer review. Welcome home to 4916 Greenfield Drive!
Save
Ask
Tour
Hide
Share
Listing Snapshot
Price
$225,000
Days On Site
0 Days
Bedrooms
3
Inside Area (SqFt)
1,144 sqft
Total Baths
1.5
Full Baths
1
Partial Baths
1
Lot Size
0.29 Acres
Year Built
1966
MLS® Number
202642469
Status
Active
Property Tax
$1,549
HOA/Condo/Coop Fees
N/A
Sq Ft Source
N/A
Days online/new listing status provided by Showcase IDX.
Friends & Family
React
Comment
Invite
No Comments Yet
Did you know? You can invite friends and family to your search. They can join your search, rate and discuss listings with you.
Recent Activity
2 hours ago
Listing updated with changes from the MLS®
6 hours ago
Listing first seen on site
Price history, status history, and update history provided by Showcase IDX.
General Features
Acres
0.29
Attached Garage
Yes
Foundation
Slab
Garage
Yes
Garage Spaces
2
Parking
Garage Door OpenerConcreteOff StreetGarageAttached
Property Sub Type
Single Family Residence
Sewer
Public Sewer
SqFt Above
1144
SqFt Total
1144
Style
Ranch
Water Source
Public
Interior Features
Appliances
DisposalRefrigeratorWasherExhaust FanGas RangeGas Water HeaterDryerWater Heater
Cooling
Central Air
Fireplace
Yes
Fireplace Features
Family Room
Fireplaces
1
Flooring
Carpet
Heating
Forced Air
Laundry Features
Washer HookupGas Dryer HookupMain Level
Window Features
Window Treatments
Bedroom 1
Dimensions – 13 x 11Level – Main
Bedroom 2
Dimensions – 9 x 11Level – Main
Bedroom 3
Dimensions – 9 x 10Level – Main
Family Room
Dimensions – 19 x 13Level – Main
Kitchen
Dimensions – 10 x 12Level – Main
Laundry
Dimensions – 5 x 7Level – Main
Living Room
Dimensions – 16 x 12Level – Main
Outbuilding1
Dimensions – 12 x 18
Save
Ask
Tour
Hide
Share
Exterior Features
Construction Details
Vinyl Siding
Fencing
Chain Link
Lot Features
Rolling Slope
Other Structures
Shed(s)
Roof
Shingle
Windows/Doors
Window Treatments
Community Features
Association Amenities
None
Community Features
None
School District
Fort Wayne Community
Township
St Joe
Schools
School District
Fort Wayne Community
Elementary School
St. Joseph Central
Middle School
Jefferson
High School
Northrop
Listing courtesy of eXp Realty, LLC (260) 600-9373Andrew Overy of eXp Realty, LLC
IDX information is provided exclusively for consumers’ personal noncommercial use, that it may not be used for any purpose other than to identify prospective properties consumers may be interested in purchasing, that the data is deemed reliable but is not guaranteed by MLS GRID, and that the use of the MLS GRID Data may be subject to an end user license agreement prescribed by IRMLS as amended from time to time. Copyright 2026, Indiana Regional MLS.
Based on information submitted to the MLS GRID as of 2026-10-13 11:40 PM UTC. All data is obtained from various sources and may not have been verified by broker or MLS GRID. Supplied Open
House Information is subject to change without notice. All information should be independently reviewed and verified for accuracy. Properties may or may not be listed by the office/agent presenting the information.
Neighborhood & Commute
Source: Walkscore
Disclosure: Community information and market data powered by Constellation Data Labs. Information is deemed reliable but not guaranteed.




Did you know? You can invite friends and family to your search. They can join your search, rate and discuss listings with you.