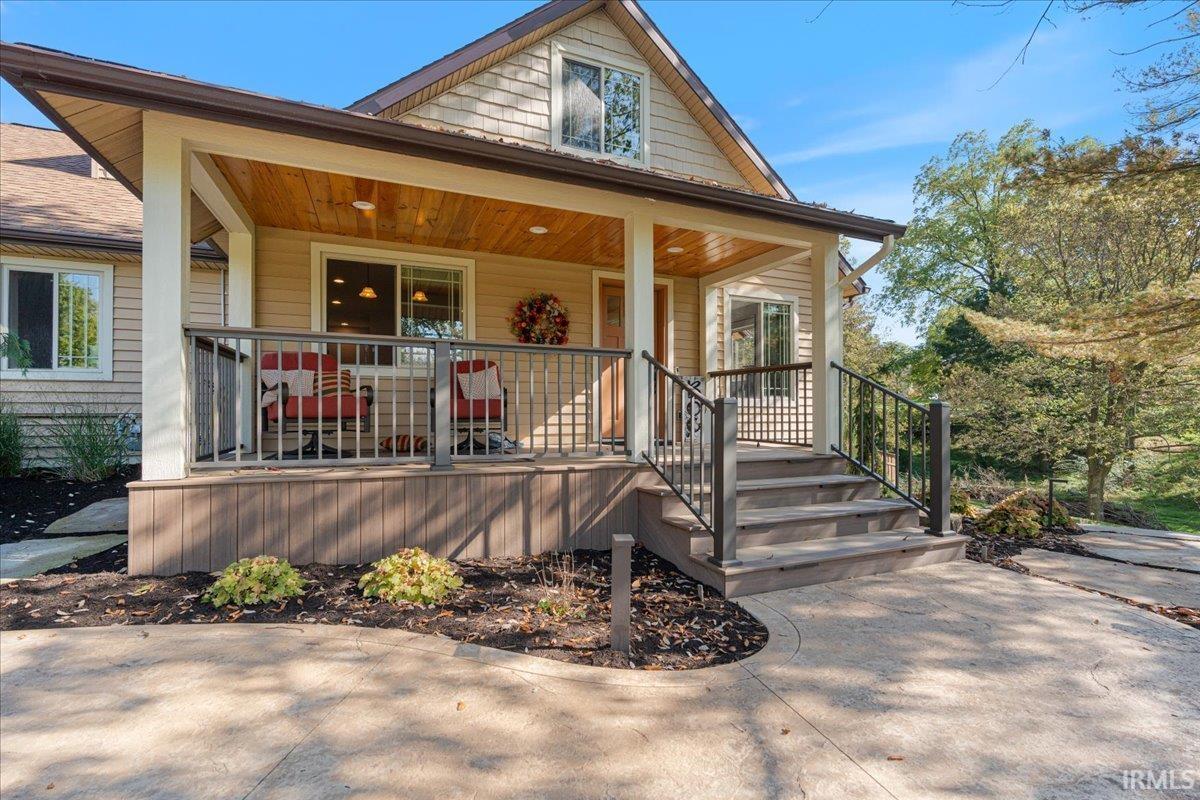
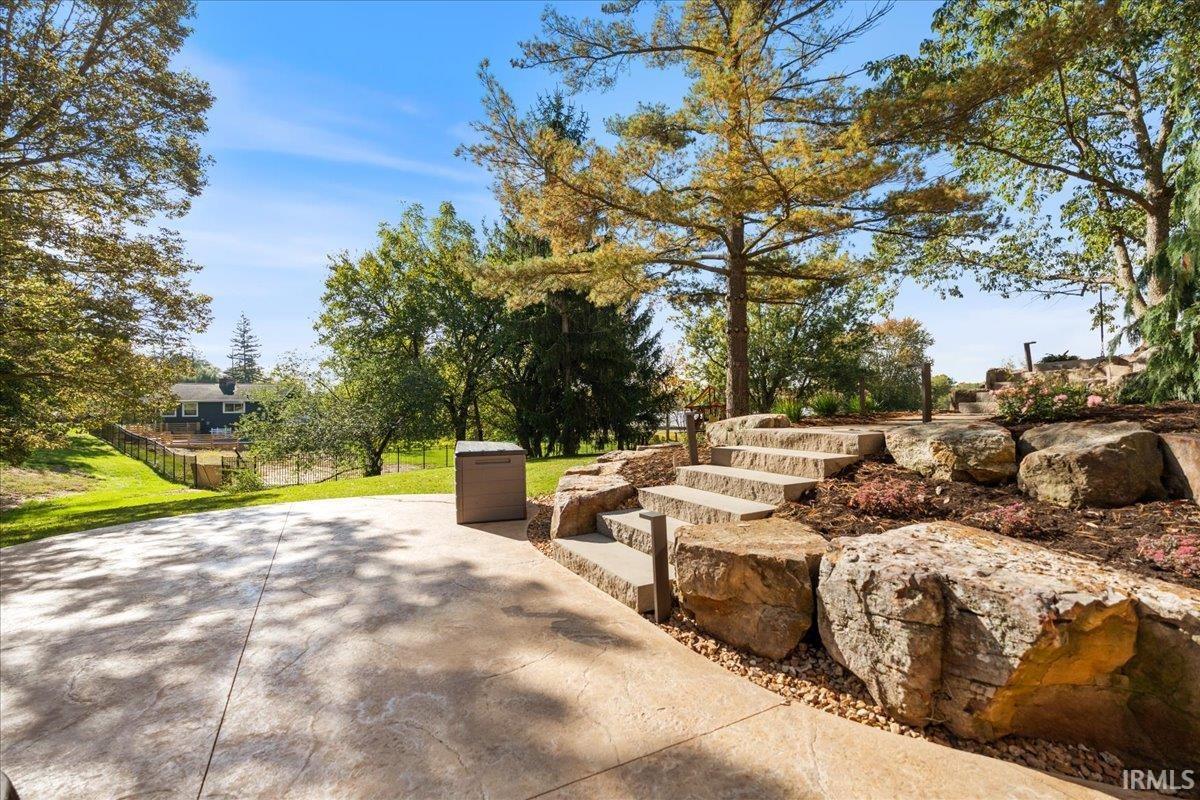
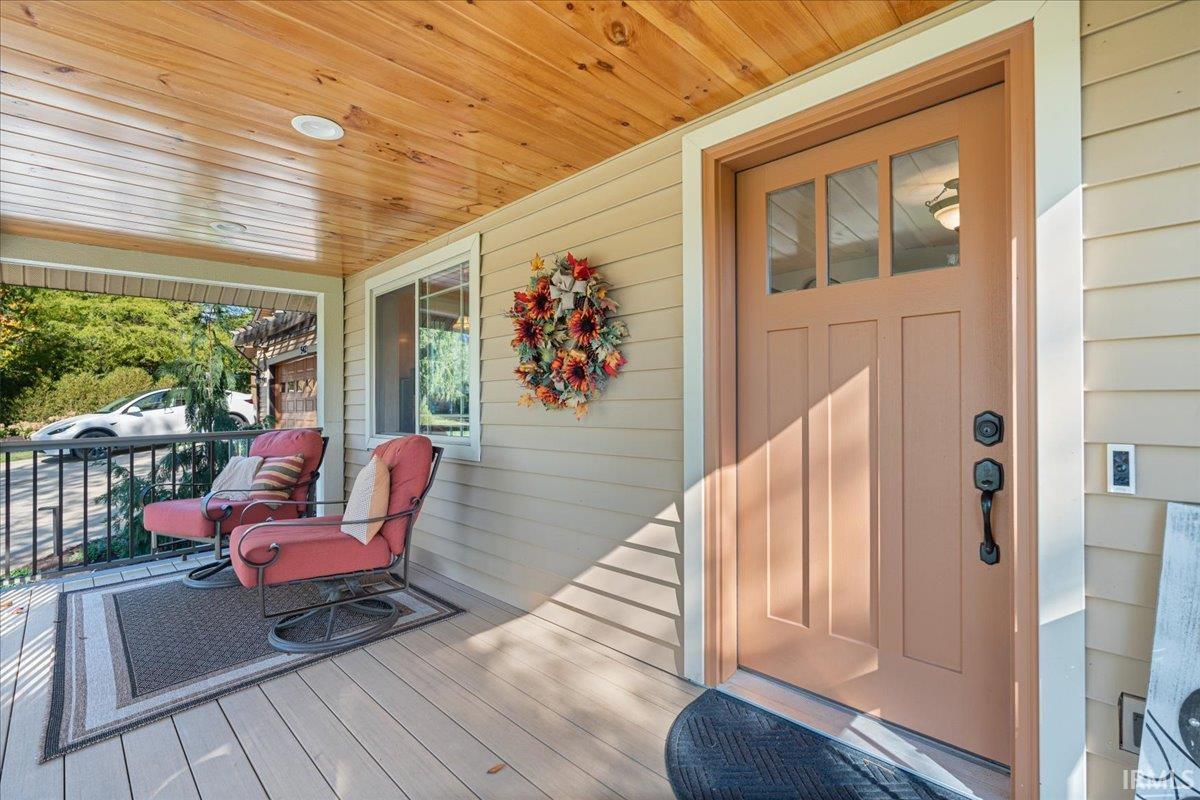
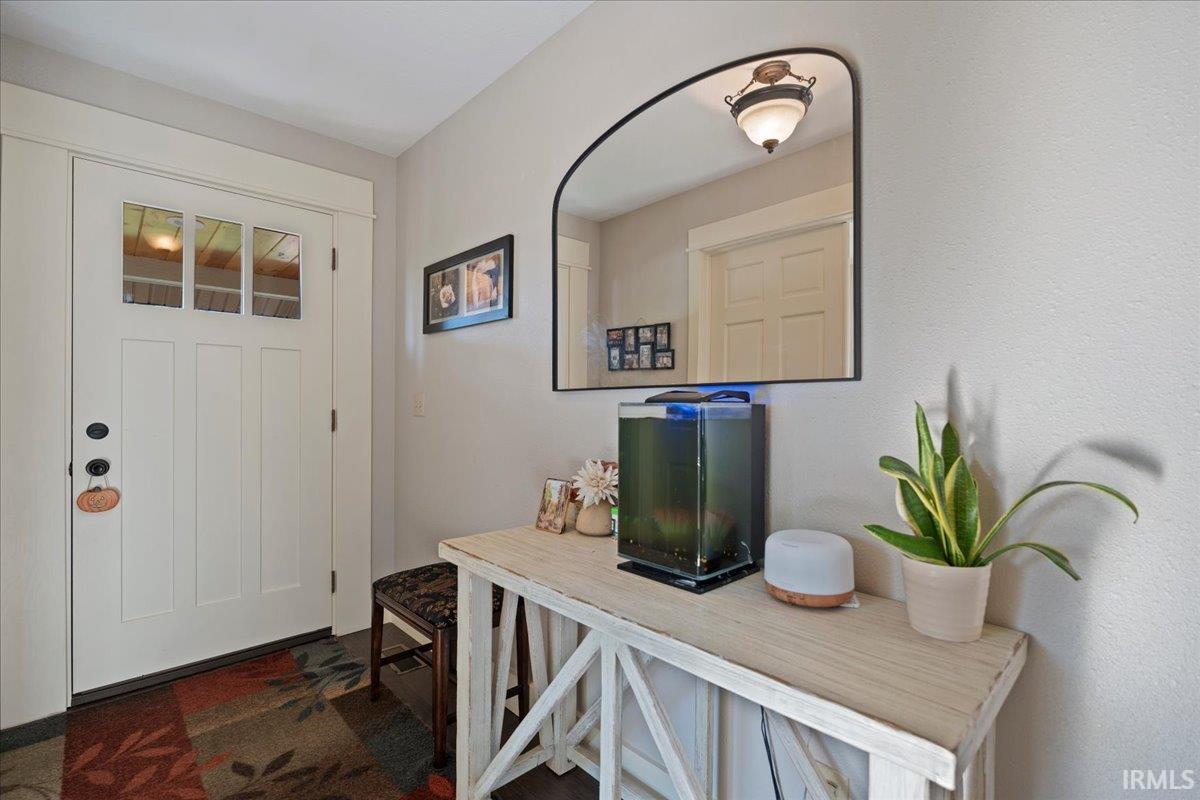
Welcome to this stunning home offering over 3,000 square feet of living space, situated on a spacious 1-acre lot within city limits! Featuring 4 bedrooms and 3.5 bathrooms, this beautifully maintained property offers the perfect combination of modern style, comfort, and convenience. The kitchen showcases brand new granite countertop being installed next week , while the basement features a bar area perfect for entertaining. The heated garage is complete with epoxy flooring and built-in cabinetry, providing both functionality and additional storage. Outside, enjoy the fenced in backyard with a patio ideal for relaxing or hosting gatherings. The exterior boasts beautiful landscaping completed less than a year ago, decorative rock accents, and an irrigation system to help keep the property looking its best. With an impressive amount of space, thoughtful upgrades, and the convenience of an in-town location, this home truly has so much to offer!
Save
Ask
Tour
Hide
Share
Listing Snapshot
Price
$569,900
Days On Site
1 Day
Bedrooms
4
Inside Area (SqFt)
3,504 sqft
Total Baths
3.5
Full Baths
3
Partial Baths
1
Lot Size
1.007 Acres
Year Built
2005
MLS® Number
202642466
Status
Active
Property Tax
$3,289.62
HOA/Condo/Coop Fees
N/A
Sq Ft Source
N/A
Days online/new listing status provided by Showcase IDX.
Friends & Family
React
Invite
Recent Activity
12 hours ago
Listing updated with changes from the MLS®
yesterday
Listing first seen on site
Price history, status history, and update history provided by Showcase IDX.
General Features
Acres
1.007
Attached Garage
Yes
Garage
Yes
Garage Spaces
2
Green Energy Efficient
Water Heater
Parking
ConcreteHeated GarageGarageAttached
Property Sub Type
Single Family Residence
Sewer
Public Sewer
SqFt Above
2536
SqFt Below
968
SqFt Total
4880
Style
Cape Cod
Water Source
Public
Interior Features
Basement
Full
Cooling
Central Air
Fireplace
Yes
Fireplace Features
Living RoomElectric
Fireplaces
1
Flooring
Hardwood
Heating
Forced Air
Interior
BarBuilt-in Features
Laundry Features
Main Level
Bedroom 1
Dimensions – 19 x 15Level – Main
Bedroom 2
Dimensions – 12 x 12Level – Upper
Bedroom 3
Dimensions – 15 x 12Level – Upper
Bedroom 4
Dimensions – 13 x 15Level – Lower
Den
Dimensions – 8 x 11
Dining Room
Dimensions – 12 x 14
Family Room
Dimensions – 15 x 22
Kitchen
Dimensions – 11 x 11
Laundry
Level – Main
Living Room
Dimensions – 12 x 12
Loft
Dimensions – 16 x 18
Save
Ask
Tour
Hide
Share
Exterior Features
Construction Details
Vinyl Siding
Fencing
Invisible
Lot Features
Level
Roof
Shingle
Community Features
School District
Whitley CO Cons Schools
Township
Columbia
Schools
School District
Whitley CO Cons Schools
Elementary School
Little Turtle
Middle School
Indian Springs
High School
Columbia City
Listing courtesy of Minear Real Estate (260) 609-6001Brad Minear of Minear Real Estate
IDX information is provided exclusively for consumers’ personal noncommercial use, that it may not be used for any purpose other than to identify prospective properties consumers may be interested in purchasing, that the data is deemed reliable but is not guaranteed by MLS GRID, and that the use of the MLS GRID Data may be subject to an end user license agreement prescribed by IRMLS as amended from time to time. Copyright 2026, Indiana Regional MLS.
Based on information submitted to the MLS GRID as of 2026-10-15 02:35 AM UTC. All data is obtained from various sources and may not have been verified by broker or MLS GRID. Supplied Open
House Information is subject to change without notice. All information should be independently reviewed and verified for accuracy. Properties may or may not be listed by the office/agent presenting the information.
Neighborhood & Commute
Source: Walkscore
Disclosure: Community information and market data powered by Constellation Data Labs. Information is deemed reliable but not guaranteed.