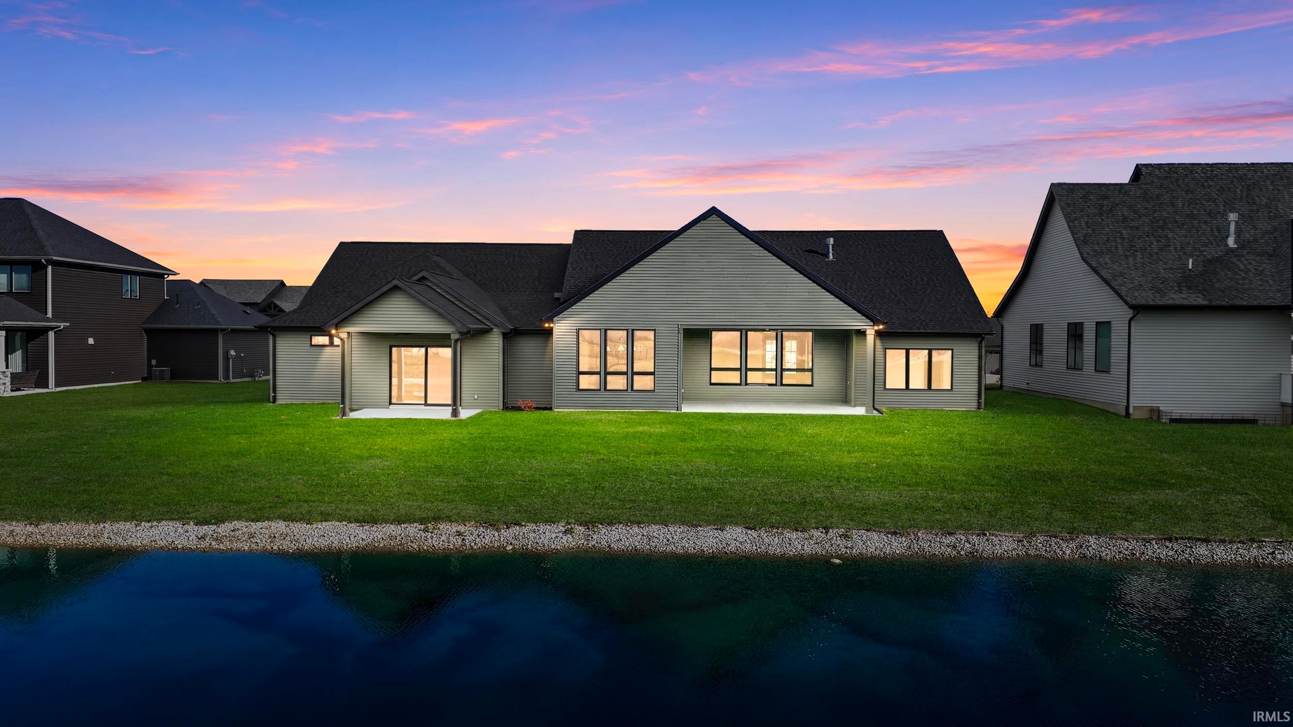
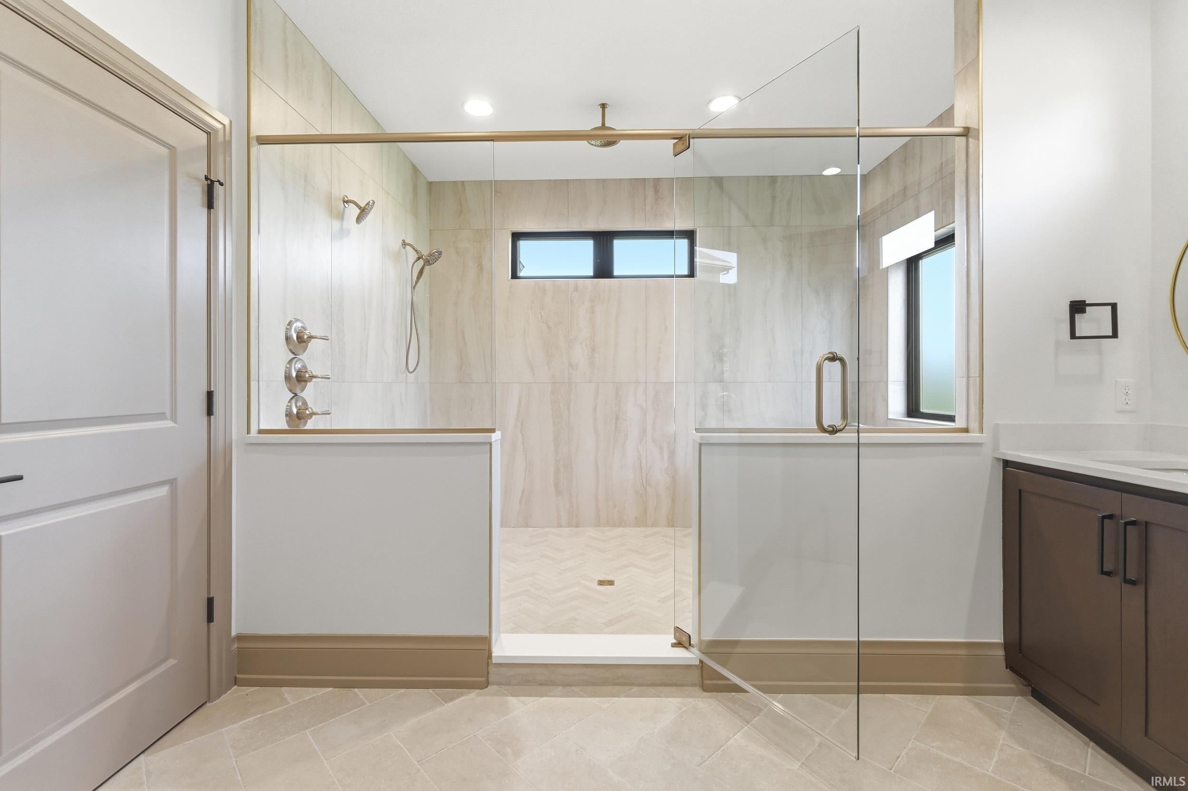
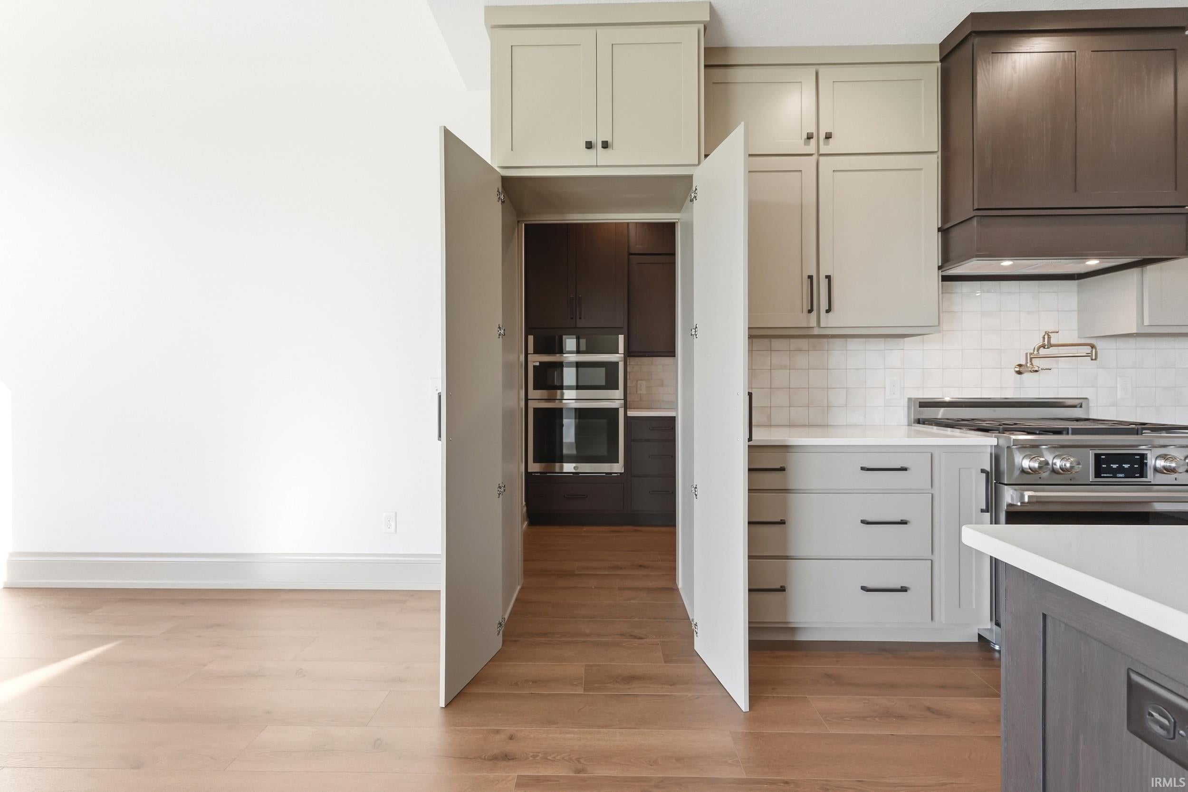
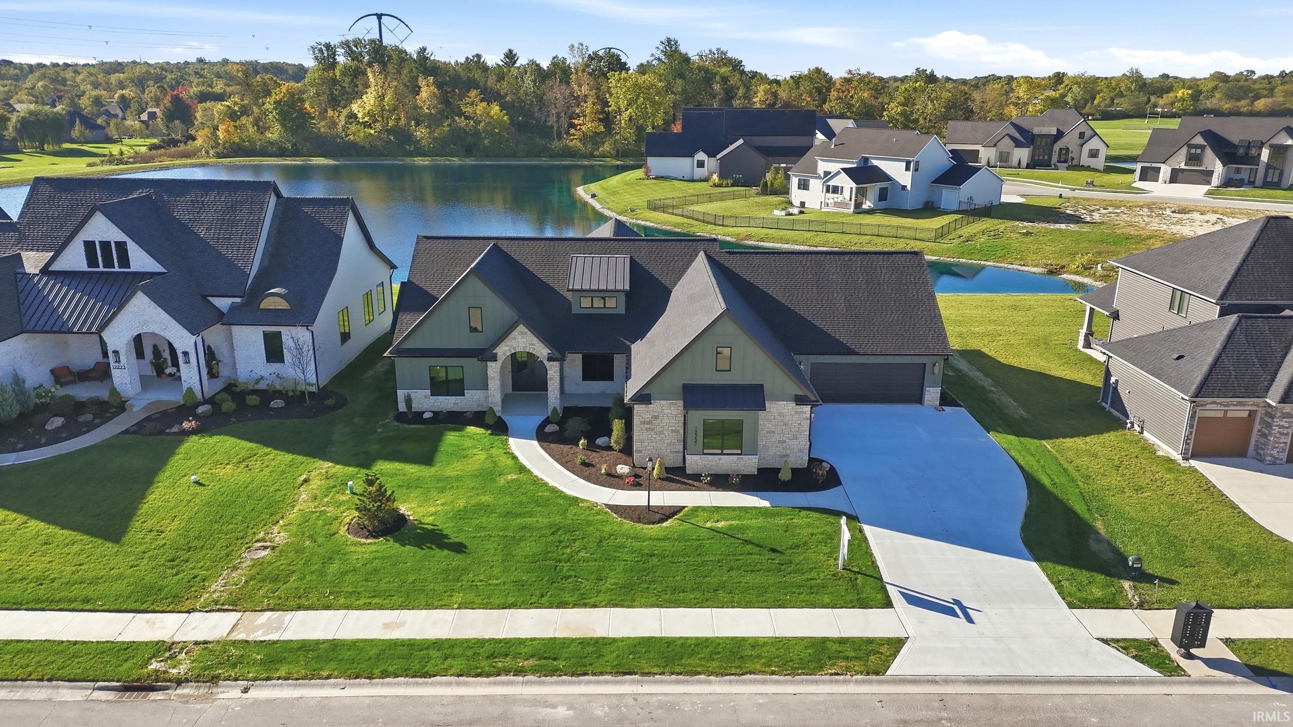
Welcome to the Kamminton, a completed and move-in-ready custom home by KAM construction. Set on a beautiful pond lot, this thoughtfully designed one level home offers 2,974 square feet, three bedrooms, 2 full baths, and 1 half bath with a FOUR car garage. The showpiece is the primary en-suite with a STUNNING wet room, featuring an oversized tiled shower and freestanding soaking tub. Additional vanity area, two custom organized walk- in closets, and a private covered patio overlooking the pond complete the impressive retreat like room. The open concept great room features a vaulted ceiling with stained wood beams, a gas fireplace, custom lighting and large windows that fill the space with natural light. The kitchen pairs quartz countertops with an oversized island, custom ceiling-height cabinetry, a gas range and all applianced included. Cabinet- Style doors reveal a hidden butlers pantry equipped with additional cabinetry, a second sink, beverage refrigerator, microwave and wall oven. The split- bedroom floor plan provides privacy, while the two secondary bedrooms each include walk in closets and share a jack-and-jill bathroom with separate vanities. A private den or home office with glass doors and custom built-ins adds another beautifully finished space. Additional details include LVP flooring a laundry room with quartz countertops sink, built-in cabinetry, plus a custom mudroom drop zone with a bench, hooks and storage. Enjoy two covered outdoor living spaces: a private patio off the primary suite and a second covered patio accessed from the eat-in dining area, both positioned to take advantage of the peaceful pond setting. Located in Homestead School district, you wont want to miss this!
Save
Ask
Tour
Hide
Share
Listing Snapshot
Price
$829,000
Days On Site
0 Days
Bedrooms
3
Inside Area (SqFt)
2,974 sqft
Total Baths
2.5
Full Baths
2
Partial Baths
1
Lot Size
0.319 Acres
Year Built
2026
MLS® Number
202642463
Status
Active
Property Tax
$62
HOA/Condo/Coop Fees
$45.83 monthly
Sq Ft Source
N/A
Days online/new listing status provided by Showcase IDX.
Friends & Family
React
Invite
Recent Activity
2 hours ago
Listing updated with changes from the MLS®
6 hours ago
Listing first seen on site
Price history, status history, and update history provided by Showcase IDX.
General Features
Acres
0.319
Attached Garage
Yes
Foundation
Slab
Garage
Yes
Garage Spaces
4
Home Warranty
Yes
Parking
Garage Door OpenerOff StreetGarageAttached
Property Sub Type
Single Family Residence
Sewer
Public Sewer
SqFt Above
2974
SqFt Total
5948
Style
Ranch
Water Source
Public
Interior Features
Appliances
DisposalDishwasherMicrowaveRefrigeratorOvenGas RangeGas Water HeaterWater Heater
Listing courtesy of Mike Thomas Assoc., Inc (260) 804-0537Brandy Beckstedt of Mike Thomas Assoc., Inc
IDX information is provided exclusively for consumers’ personal noncommercial use, that it may not be used for any purpose other than to identify prospective properties consumers may be interested in purchasing, that the data is deemed reliable but is not guaranteed by MLS GRID, and that the use of the MLS GRID Data may be subject to an end user license agreement prescribed by IRMLS as amended from time to time. Copyright 2026, Indiana Regional MLS.
Based on information submitted to the MLS GRID as of 2026-10-13 11:40 PM UTC. All data is obtained from various sources and may not have been verified by broker or MLS GRID. Supplied Open
House Information is subject to change without notice. All information should be independently reviewed and verified for accuracy. Properties may or may not be listed by the office/agent presenting the information.
Neighborhood & Commute
Source: Walkscore
Disclosure: Community information and market data powered by Constellation Data Labs. Information is deemed reliable but not guaranteed.