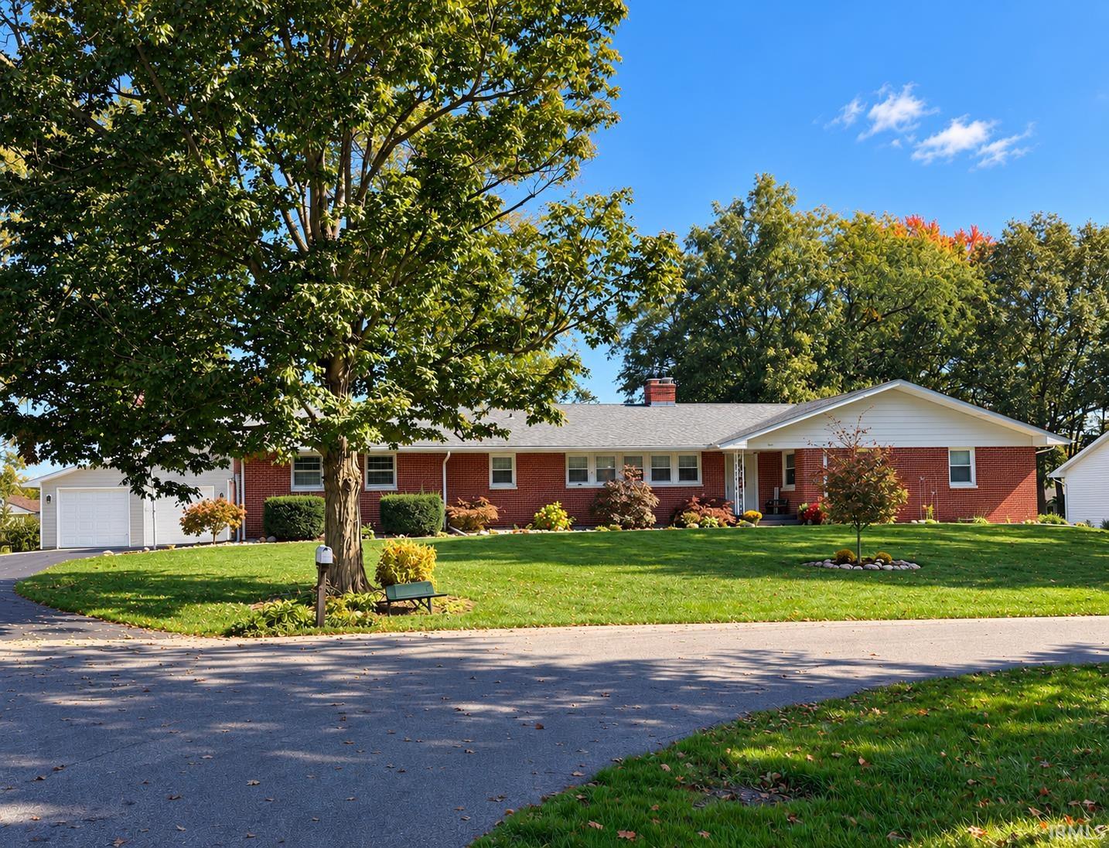
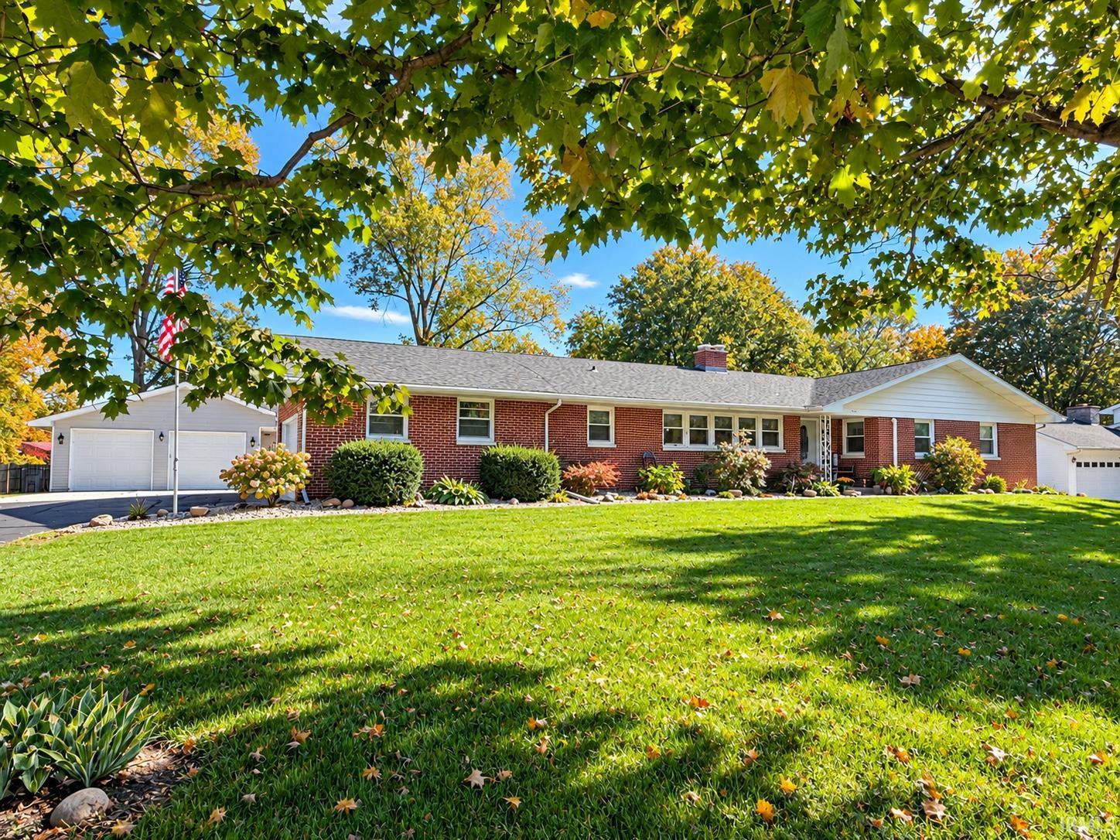
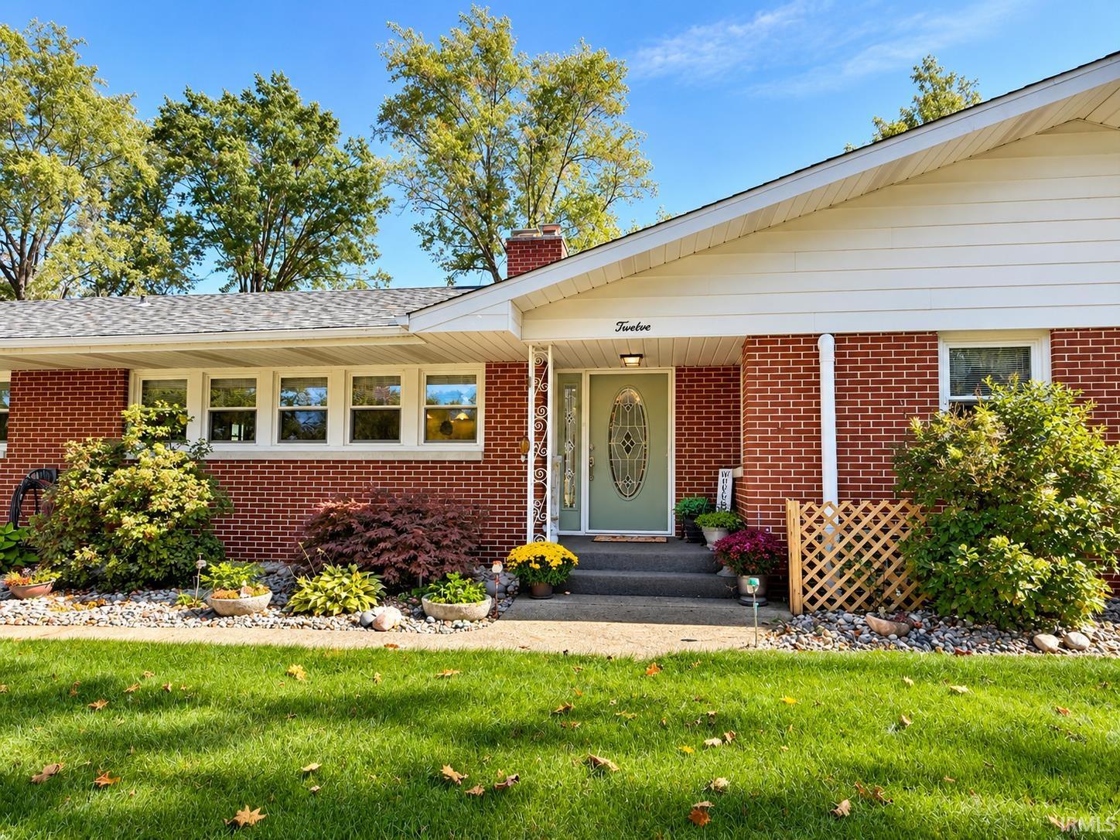
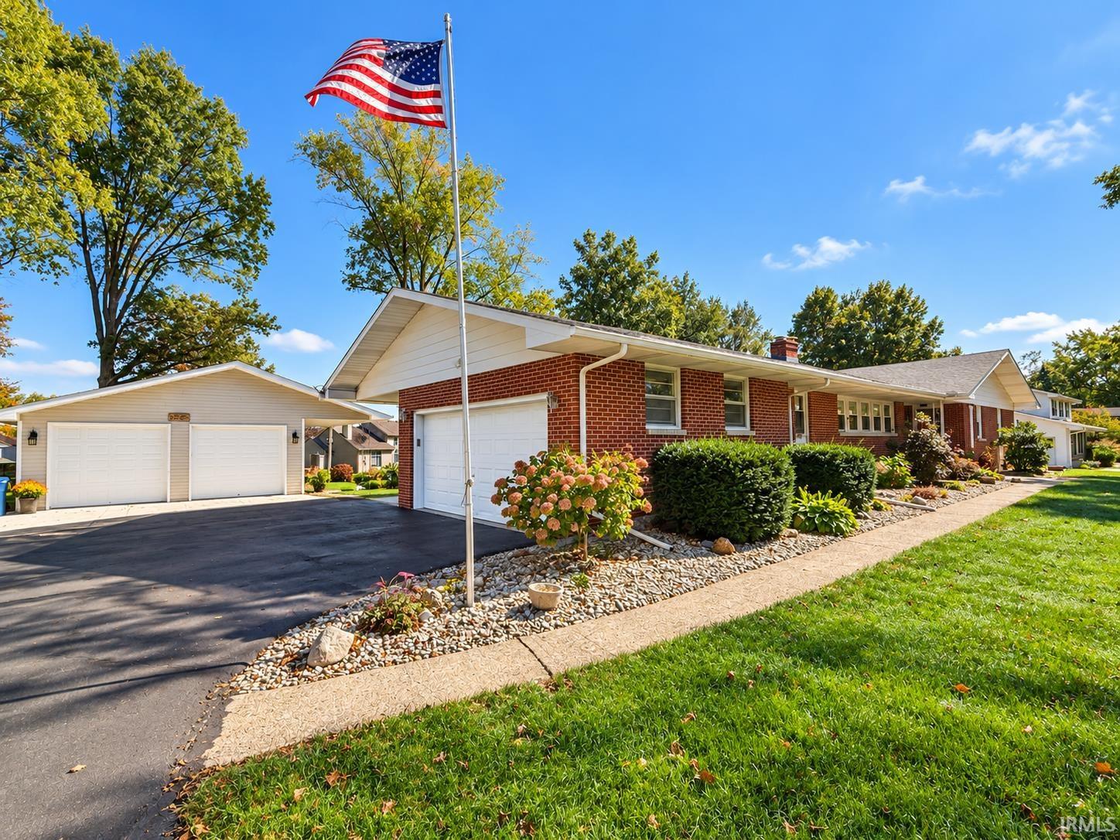
A Warm Welcome Home Some homes simply have a way of making you feel comfortable the moment you walk through the door. This inviting ranch is one of them. Nestled on a beautifully landscaped lot, it offers a peaceful atmosphere, generous living spaces, and a natural flow that makes you feel right at home. The thoughtfully designed kitchen features an abundance of custom cabinetry, generous counter space, a breakfast bar, and a spacious pantry. All kitchen appliances remain. The comfortable living and dining rooms offer lovely views of the yard through numerous windows, bringing natural light and a sense of openness into the home. With four nicely sized bedrooms, three and a half baths, and convenient main-floor laundry, the main level offers the ease and practicality of ranch-style living. The lower level is where this home's versatility truly shines. An expansive family room with a cozy gas fireplace provides a wonderful gathering place for family and friends, with an open layout that makes entertaining feel effortless. A dedicated craft room, workshop, full bathroom, and two unfinished storage rooms with shelving offer plenty of possibilities for hobbies, projects, and everyday needs. Outside, the beautifully landscaped grounds provide a relaxing setting to enjoy the changing seasons. A covered patio with finished concrete flooring offers a comfortable place to unwind. An attached two-car garage, additional heated 24' x 24' detached garage, and 16' x 12' storage shed provide exceptional space for vehicles, equipment, and hobbies. Recent improvements include a roof approximately four years old, along with newer windows and flooring. Spacious without losing its warmth, this is a home that welcomes you in, invites you to relax, and offers plenty of room to make lasting memories.
Save
Ask
Tour
Hide
Share
Listing Snapshot
Price
$359,900
Days On Site
2 Days
Bedrooms
4
Inside Area (SqFt)
3,723 sqft
Total Baths
3.5
Full Baths
3
Partial Baths
1
Lot Size
0.56 Acres
Year Built
1964
MLS® Number
202642462
Status
Active
Property Tax
$2,608.56
HOA/Condo/Coop Fees
$2.5 monthly
Sq Ft Source
N/A
Days online/new listing status provided by Showcase IDX.
Friends & Family
React
Comment
Invite
No Comments Yet
Did you know? You can invite friends and family to your search. They can join your search, rate and discuss listings with you.
Recent Activity
4 hours ago
Listing updated with changes from the MLS®
yesterday
Status changed to Active
yesterday
Price changed to $359,900
2 days ago
Listing first seen on site
Price history, status history, and update history provided by Showcase IDX.
General Features
Acres
0.56
Attached Garage
Yes
Foundation
Block
Garage
Yes
Garage Spaces
2
Green Energy Efficient
Water HeaterWindows
Parking
Garage Door OpenerAsphaltOff StreetHeated GarageGarageAttached
Property Sub Type
Single Family Residence
Security
Smoke Detector(s)Carbon Monoxide Detector(s)
Sewer
Public Sewer
SqFt Above
1979
SqFt Below
1744
SqFt Total
3958
Style
Ranch
Utilities
Cable Available
Water Source
Public
Zoning
R1
Interior Features
Appliances
DisposalDishwasherMicrowaveRefrigeratorWasherWater Softener OwnedExhaust FanGas OvenGas RangeGas Water HeaterDryerWater Heater
Dimensions – 37 x 15Level – BasementDescription – Other
Dining Room
Dimensions – 10 x 12Level – Basement
Kitchen
Dimensions – 12 x 10Level – Main
Laundry
Dimensions – 6 x 6Level – Main
Living Room
Dimensions – 30 x 15Level – Main
Outbuilding1
Dimensions – 24 x 24
Outbuilding2
Dimensions – 16 x 12
Save
Ask
Tour
Hide
Share
Exterior Features
Construction Details
Brick
Exterior
Fire Pit
Lot Features
LevelLandscapedWooded
Other Structures
Second GarageShed(s)
Patio And Porch
PatioCoveredPorch
Roof
AsphaltShingle
Windows/Doors
Window TreatmentsBlinds
Community Features
Association Fee
$30.0
Association Fee Frequency
Annually
School District
Whitley CO Cons Schools
Township
Columbia
Roads
Paved
Schools
School District
Whitley CO Cons Schools
Elementary School
Little Turtle
Middle School
Indian Springs
High School
Columbia City
Listing courtesy of Orizon Real Estate, Inc. (260) 609-7535Darlene Nelson of Orizon Real Estate, Inc.
IDX information is provided exclusively for consumers’ personal noncommercial use, that it may not be used for any purpose other than to identify prospective properties consumers may be interested in purchasing, that the data is deemed reliable but is not guaranteed by MLS GRID, and that the use of the MLS GRID Data may be subject to an end user license agreement prescribed by IRMLS as amended from time to time. Copyright 2026, Indiana Regional MLS.
Based on information submitted to the MLS GRID as of 2026-10-14 01:55 AM UTC. All data is obtained from various sources and may not have been verified by broker or MLS GRID. Supplied Open
House Information is subject to change without notice. All information should be independently reviewed and verified for accuracy. Properties may or may not be listed by the office/agent presenting the information.
Neighborhood & Commute
Source: Walkscore
Disclosure: Community information and market data powered by Constellation Data Labs. Information is deemed reliable but not guaranteed.




Did you know? You can invite friends and family to your search. They can join your search, rate and discuss listings with you.