
Find Your Next Property

With T&H Realty

Save
Ask
Tour
Hide
Share
$168,500
1 Day On Site

1201 W LaPorte Street
Plymouth, IN 46563

For Sale|Single Family Residence|Active
2
Beds
1.5
Total Baths
1
Full Bath
1
Partial Bath
1,045
SqFt
$161
/SqFt
1900
Built
Subdivision:
None
County:
Marshall
Price per sq ft and days online/new listing status provided by Showcase IDX.
Listing courtesy of MASTERSON & ASSOC., INC. (574) 952-6622Yvonne Comeno of MASTERSON & ASSOC., INC.
Call Now: (317)669-1745
Is this the listing for you? We can help make it yours.
(317)669-1745
1201 W LaPorte Street1201 W LaPorte Street1201 W LaPorte Street1201 W LaPorte Street
Save
Ask
Tour
Hide
Share

Mortgage Calculator

Monthly Payment (Est.)

Enter an interest rate to see your estimated monthly payment.
Calculator powered by Showcase IDX, a Constellation1 Company. Copyright ©2026 Information is deemed reliable but not guaranteed.

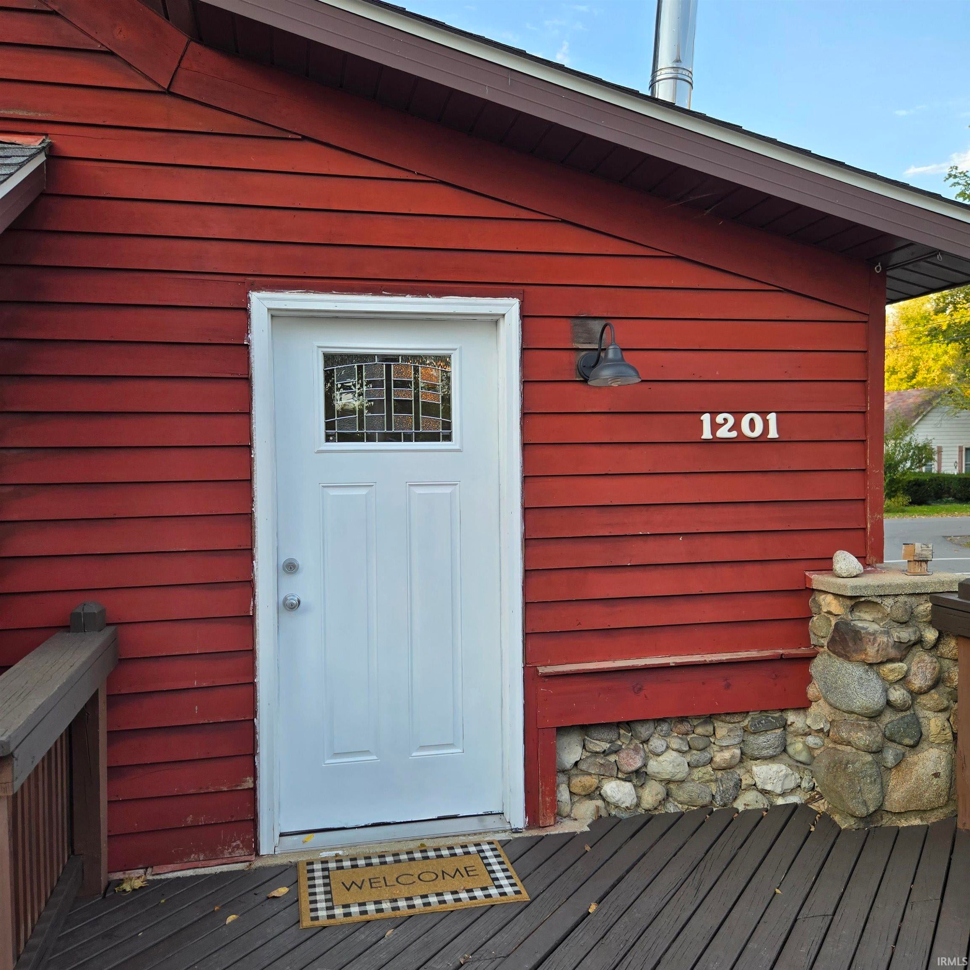
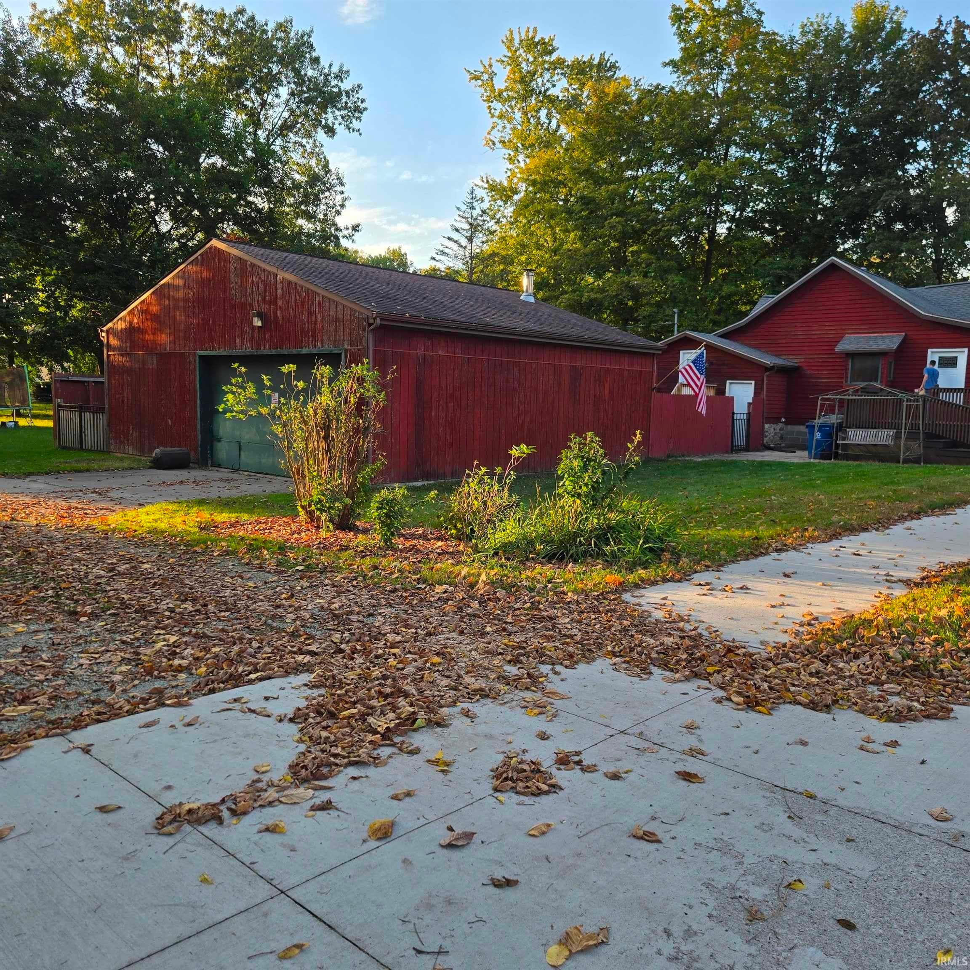
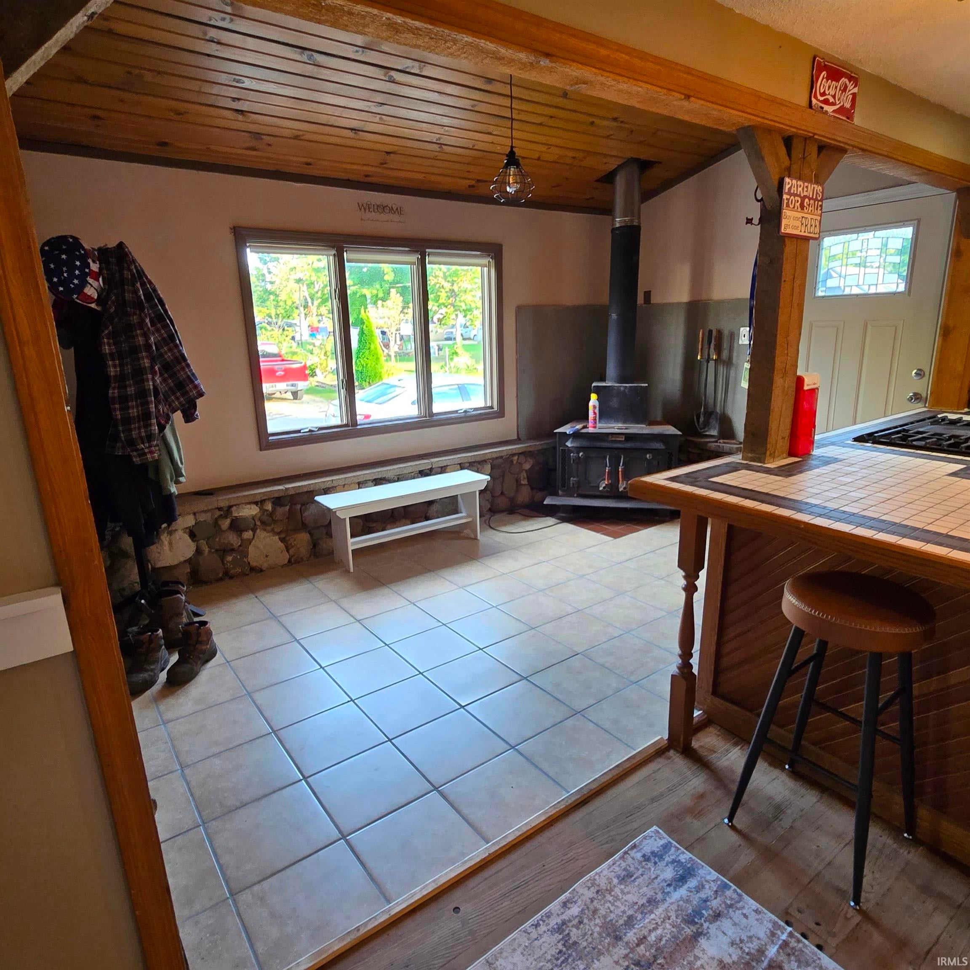
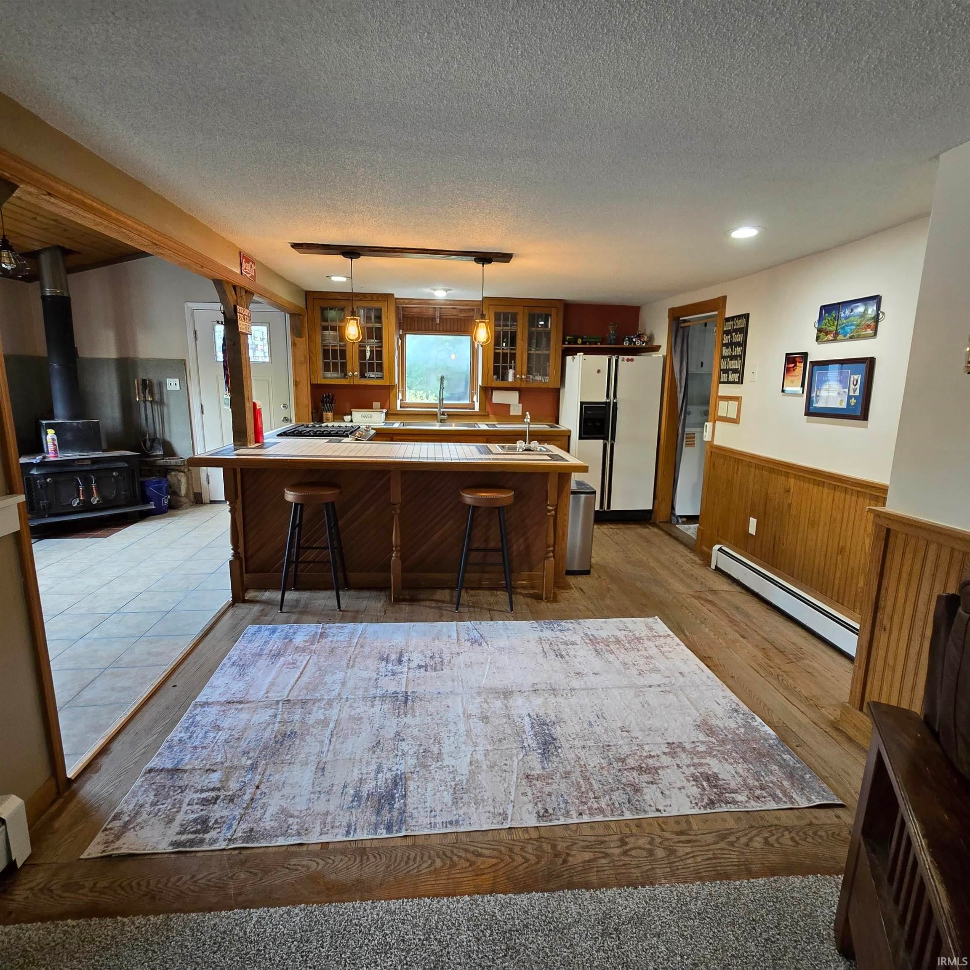
A home with so much character. Large living area open to kitchen & breakfast nook for ultimate entertaining with friends and family. Bedrooms are unique and located upstairs, along with a half bath. With the spacious main floor an additional bedroom could be created off the Jack & Jill full bathroom with new step-in shower & new toilets have been installed. Newer shingled roof, a New deck was added. Wait until you see the amazing Garage! Currently has a built in workshop with Baseboard heat, or convert to park 2 cars inside. Nicely fenced back yard for safety with children or pets in mind. Some of the information is taken from county records and may not be accurate. 3 AC window units are included in the sale

Save
Ask
Tour
Hide
Share
Listing Snapshot
Price 
$168,500
Days On Site 
1 Day
Bedrooms 
2
Inside Area (SqFt) 
1,045 sqft
Total Baths 
1.5
Full Baths 
1
Partial Baths 
1
Lot Size 
0.21 Acres
Year Built 
1900
MLS® Number 
202642454
Status 
Active
Property Tax 
$1,188.7
HOA/Condo/Coop Fees 
N/A
Sq Ft Source 
N/A
Days online/new listing status provided by Showcase IDX.
Friends & Family
Recent Activity
yesterdayListing updated with changes from the MLS®
yesterdayListing first seen on site
Price history, status history, and update history provided by Showcase IDX.
General Features
Acres 
0.21
Foundation 
Brick/MortarStone
Garage 
Yes
Garage Spaces 
2
Green Energy Efficient 
DoorsWindows
Parking 
Garage Door OpenerGarageDetached
Property Sub Type 
Single Family Residence
Sewer 
Public Sewer
SqFt Above 
1045
SqFt Total 
1955
Style 
One and Half Story
Water Source 
Public
Interior Features
Appliances 
DishwasherRefrigeratorWater Softener OwnedGas Range
Basement 
Crawl SpacePartialExterior Entry
Cooling 
Ceiling Fan(s)Window Unit(s)
Fireplace 
Yes
Fireplace Features 
Wood Burning Stove
Fireplaces 
1
Flooring 
HardwoodCarpetCeramic Tile
Heating 
Wood StoveNatural GasWoodHot Water
Interior 
Vaulted Ceiling(s)Breakfast BarCeiling Fan(s)
Laundry Features 
Main Level
Bedroom 1 
Dimensions – 8 x 10Level – Upper
Bedroom 2 
Dimensions – 11 x 11Level – Upper
Bedroom 3 
Dimensions – 10 x 9Level – Main
Kitchen 
Dimensions – 13 x 15Level – Main
Laundry 
Dimensions – 7 x 5Level – Main
Living Room 
Dimensions – 26 x 17Level – Main
Save
Ask
Tour
Hide
Share
Exterior Features
Construction Details 
Wood Siding
Fencing 
Wood
Lot Features 
Corner Lot
Patio And Porch 
Deck
Roof 
AsphaltShingle
Community Features
School District 
Plymouth Community School Corp.
Township 
Center
Schools
School District
Plymouth Community School Corp.
Elementary School
Washington
Middle School
Lincoln
High School
Plymouth
Listing courtesy of MASTERSON & ASSOC., INC. (574) 952-6622Yvonne Comeno of MASTERSON & ASSOC., INC.


IDX information is provided exclusively for consumers’ personal noncommercial use, that it may not be used for any purpose other than to identify prospective properties consumers may be interested in purchasing, that the data is deemed reliable but is not guaranteed by MLS GRID, and that the use of the MLS GRID Data may be subject to an end user license agreement prescribed by IRMLS as amended from time to time. Copyright 2026, Indiana Regional MLS.

Based on information submitted to the MLS GRID as of 2026-10-15 04:31 AM UTC. All data is obtained from various sources and may not have been verified by broker or MLS GRID. Supplied Open House Information is subject to change without notice. All information should be independently reviewed and verified for accuracy. Properties may or may not be listed by the office/agent presenting the information.

Neighborhood & Commute
Source: Walkscore
Disclosure: Community information and market data powered by Constellation Data Labs. Information is deemed reliable but not guaranteed.
Save
Ask
Tour
Hide
Share

Our Team

90+ Years Combined Experience
