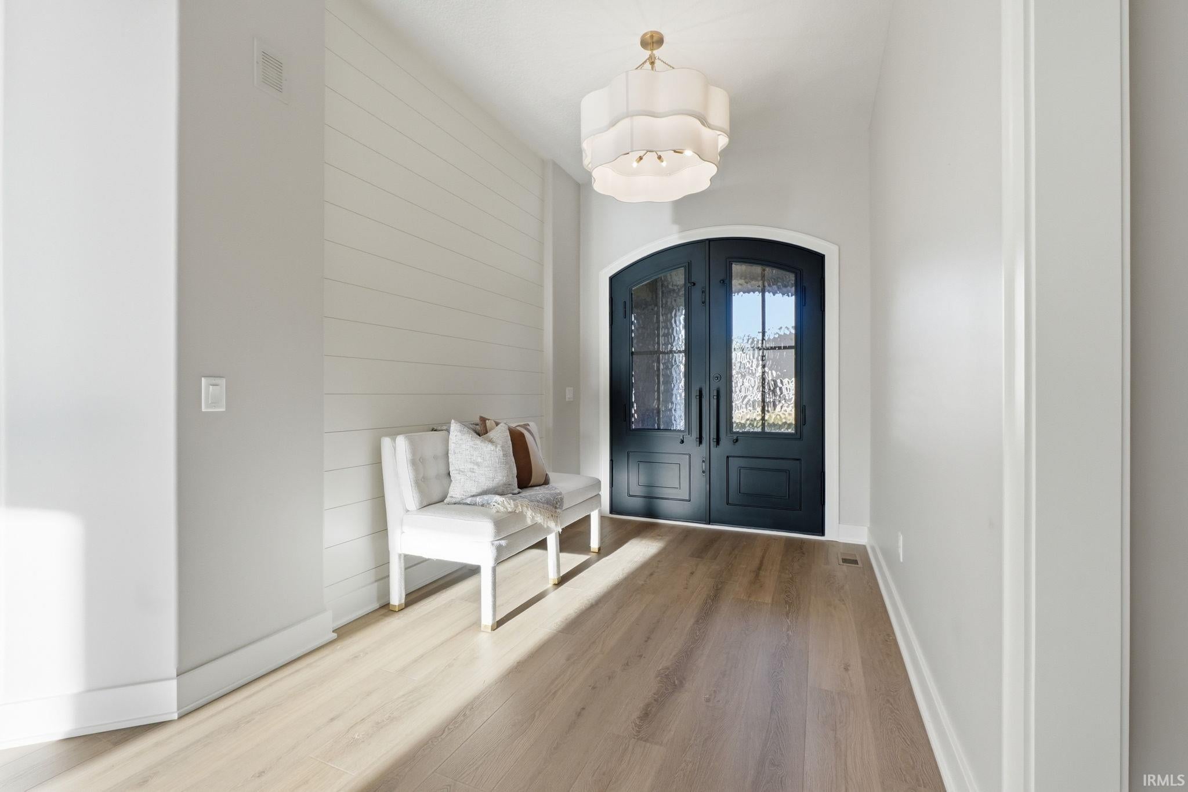
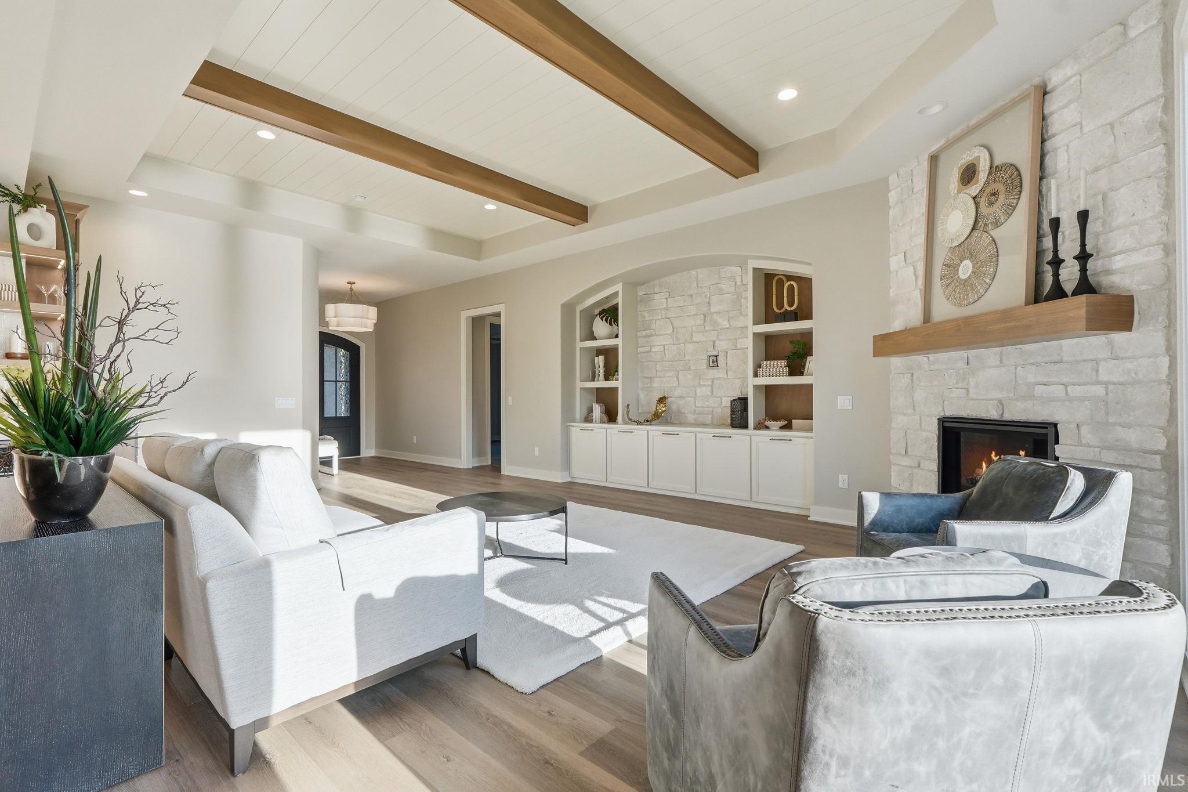
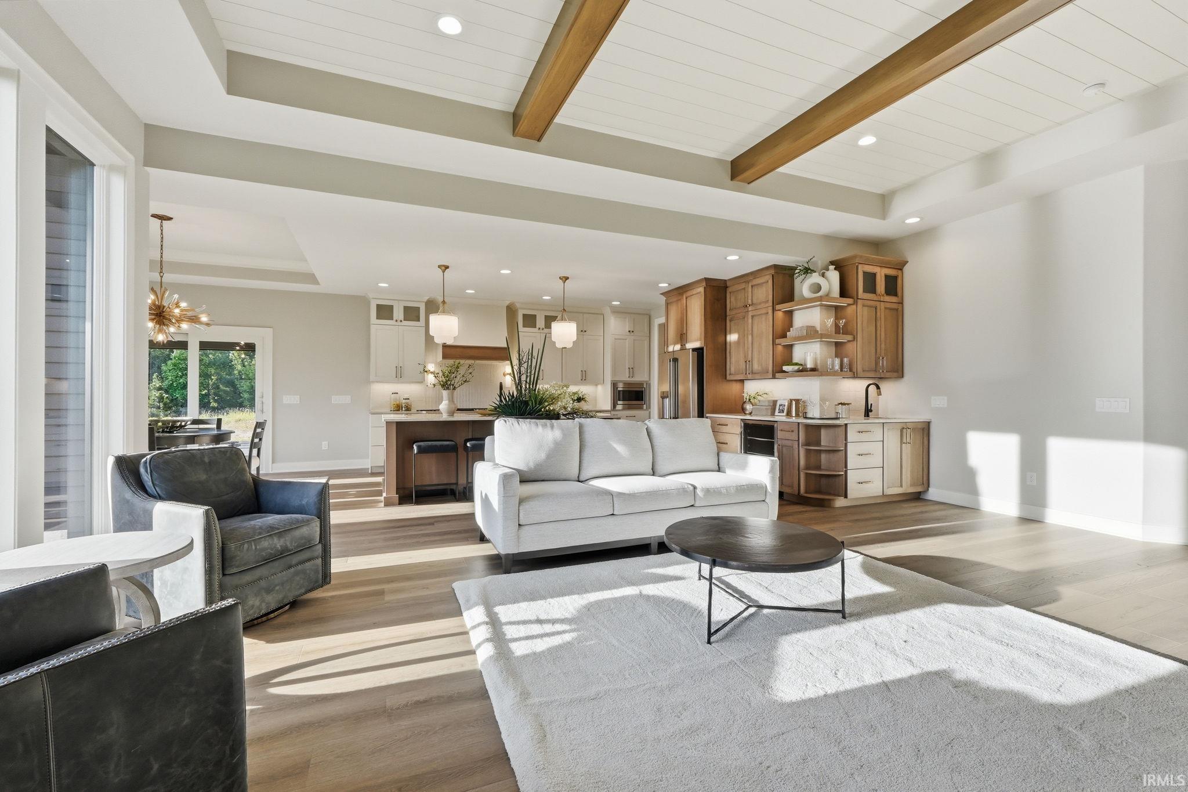
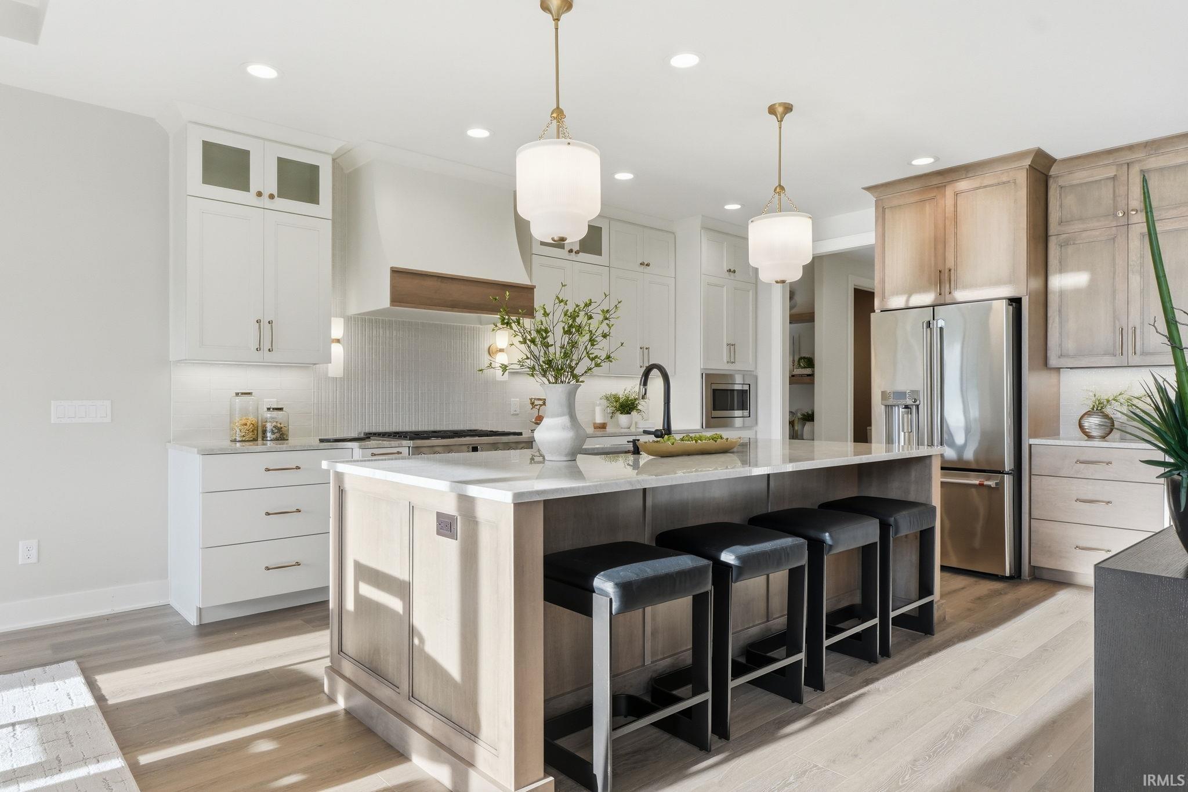
A Masterpiece of Modern Transitional Design. Exceptional Craftsmanship. Timeless Elegance. Refined Finishes. Presenting THE "JB", Legacy Homes by Delegrange's newest fully furnished model where uncompromising quality meets sophisticated design. This stunning new construction home exemplifies the renowned Delagrange family's multigenerational commitment to superior craftsmanship, attention to detail, and innovation in Fort Wayne's luxury home market. From the moment you approach this captivating residence, the striking exterior features premium textured white stone harmoniously paired with clean board-and-batten siding, creating dramatic high-contrast curb appeal. A commanding arched entryway with custom framed glass double doors sets the tone for the refined elegance within. Multi-gabled rooflines, designer window frames, and custom lighting fixtures showcase the meticulous attention to architectural detail that defines Legacy Homes' superior construction standards. This home is a must see, schedule your private showing today. Seller is a licensed RE Agent.
Save
Ask
Tour
Hide
Share
Listing Snapshot
Price
$939,900
Days On Site
1 Day
Bedrooms
4
Inside Area (SqFt)
2,422 sqft
Total Baths
3
Full Baths
3
Partial Baths
N/A
Lot Size
0.38 Acres
Year Built
2026
MLS® Number
202642452
Status
Pending
Property Tax
N/A
HOA/Condo/Coop Fees
$56.67 monthly
Sq Ft Source
N/A
Days online/new listing status provided by Showcase IDX.
Friends & Family
React
Comment
Invite
No Comments Yet
Did you know? You can invite friends and family to your search. They can join your search, rate and discuss listings with you.
Recent Activity
yesterday
Listing updated with changes from the MLS®
yesterday
Listing first seen on site
Price history, status history, and update history provided by Showcase IDX.
General Features
Acres
0.38
Attached Garage
Yes
Foundation
SlabConcrete Perimeter
Garage
Yes
Garage Spaces
3.5
Parking
ConcreteAttached
Property Sub Type
Single Family Residence
Sewer
Public Sewer
SqFt Above
2422
SqFt Total
2422
Style
Contemporary
Utilities
Cable Connected
Water Source
Public
Interior Features
Appliances
DisposalDishwasherMicrowaveRefrigeratorExhaust Fan
Cooling
Ceiling Fan(s)Central Air
Fireplace
Yes
Fireplace Features
Gas Log
Fireplaces
1
Flooring
Vinyl
Heating
Natural GasForced Air
Interior
Cathedral Ceiling(s)Walk-In Closet(s)Breakfast BarCeiling Fan(s)Eat-in KitchenOpen FloorplanBuilt-in Features
Laundry Features
Main Level
Window Features
Window Treatments
Bedroom 1
Dimensions – 16 x 16Level – Main
Bedroom 2
Dimensions – 12 x 12Level – Main
Bedroom 3
Dimensions – 12 x 12Level – Main
Bedroom 4
Dimensions – 12 x 8Level – Main
Bedroom 5
Dimensions – 14 x 13Level – Main
Family Room
Dimensions – 24 x 16Level – Main
Kitchen
Dimensions – 15 x 14Level – Main
Laundry
Dimensions – 10 x 10Level – Main
Living Room
Dimensions – 24 x 16Level – Main
Outbuilding1
Dimensions – 28 x 48
Save
Ask
Tour
Hide
Share
Exterior Features
Construction Details
Cement SidingStone
Lot Features
LevelLandscaped
Roof
AsphaltShingle
Windows/Doors
Window Treatments
Community Features
Association Fee
$680.0
Association Fee Frequency
Annually
School District
Northwest Allen County
Township
Perry
Schools
School District
Northwest Allen County
Elementary School
Cedar Canyon
Middle School
Maple Creek
High School
Carroll
Listing courtesy of Arch Group Real Estate (260) 443-5747Will Rogers of Arch Group Real Estate
IDX information is provided exclusively for consumers’ personal noncommercial use, that it may not be used for any purpose other than to identify prospective properties consumers may be interested in purchasing, that the data is deemed reliable but is not guaranteed by MLS GRID, and that the use of the MLS GRID Data may be subject to an end user license agreement prescribed by IRMLS as amended from time to time. Copyright 2026, Indiana Regional MLS.
Based on information submitted to the MLS GRID as of 2026-10-15 12:46 AM UTC. All data is obtained from various sources and may not have been verified by broker or MLS GRID. Supplied Open
House Information is subject to change without notice. All information should be independently reviewed and verified for accuracy. Properties may or may not be listed by the office/agent presenting the information.
Neighborhood & Commute
Source: Walkscore
Disclosure: Community information and market data powered by Constellation Data Labs. Information is deemed reliable but not guaranteed.




Did you know? You can invite friends and family to your search. They can join your search, rate and discuss listings with you.