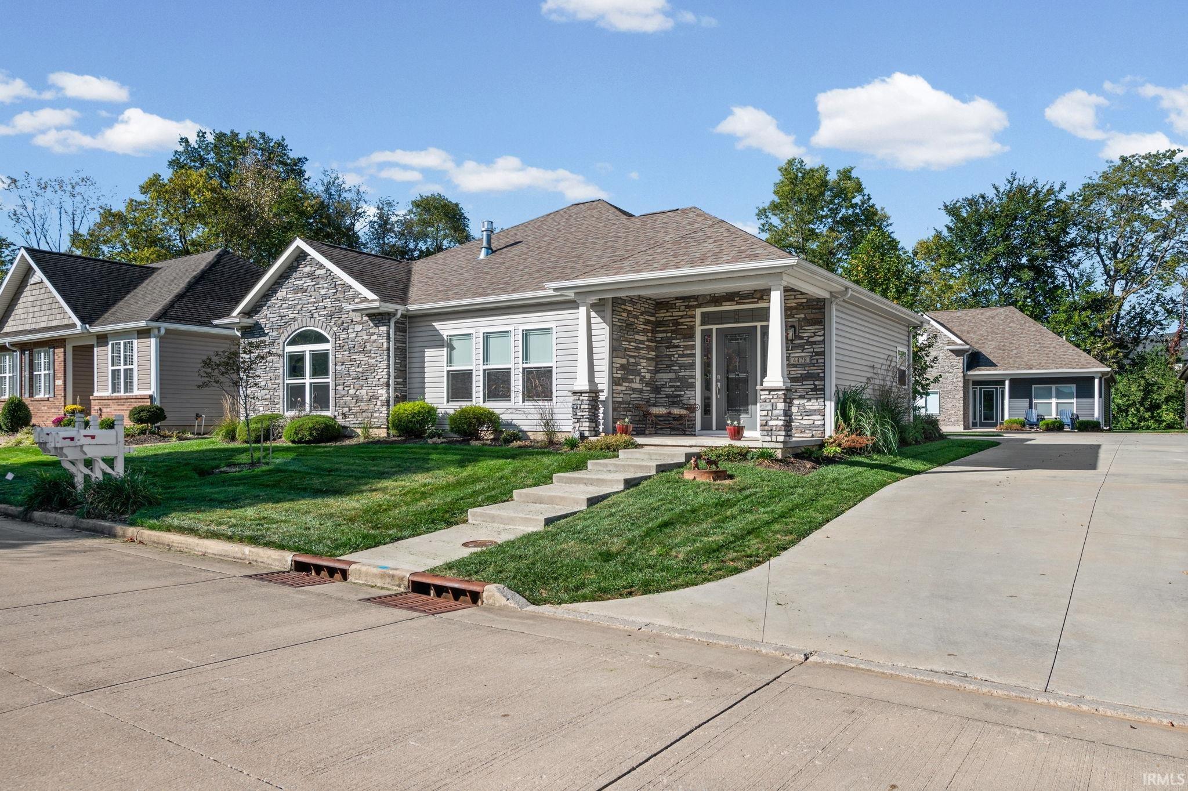
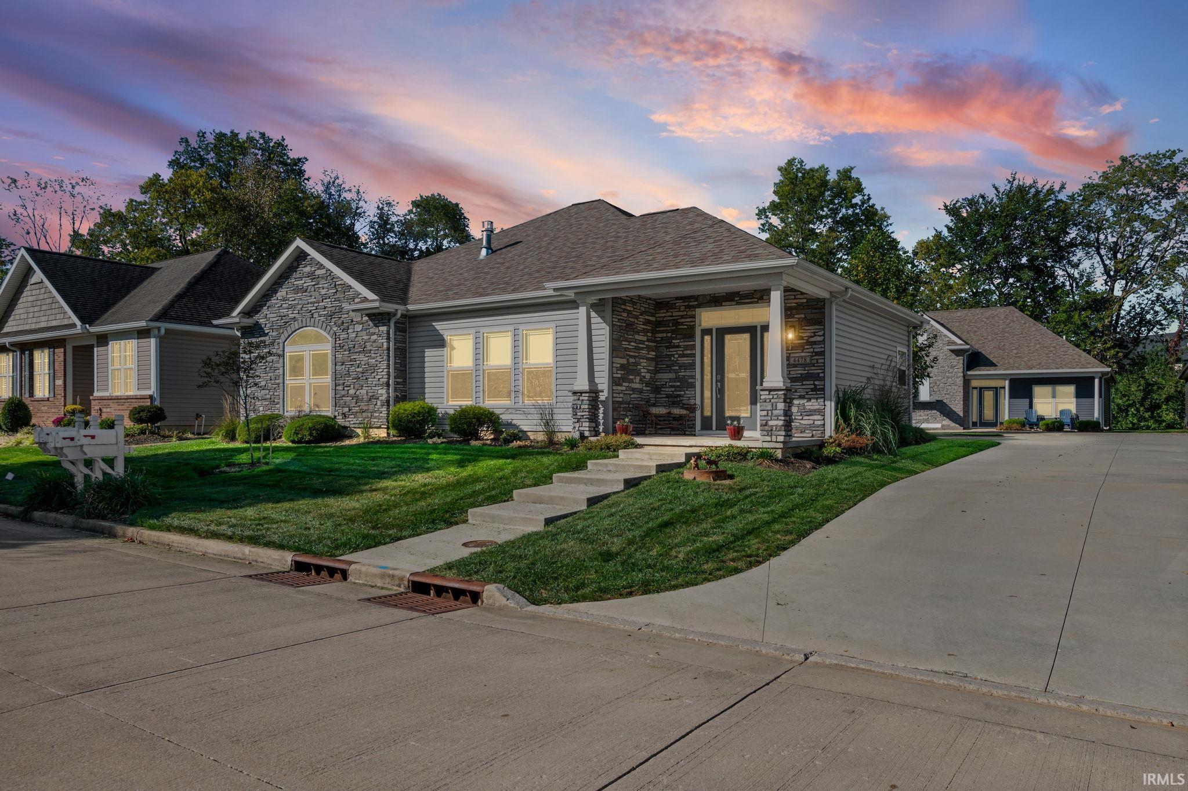
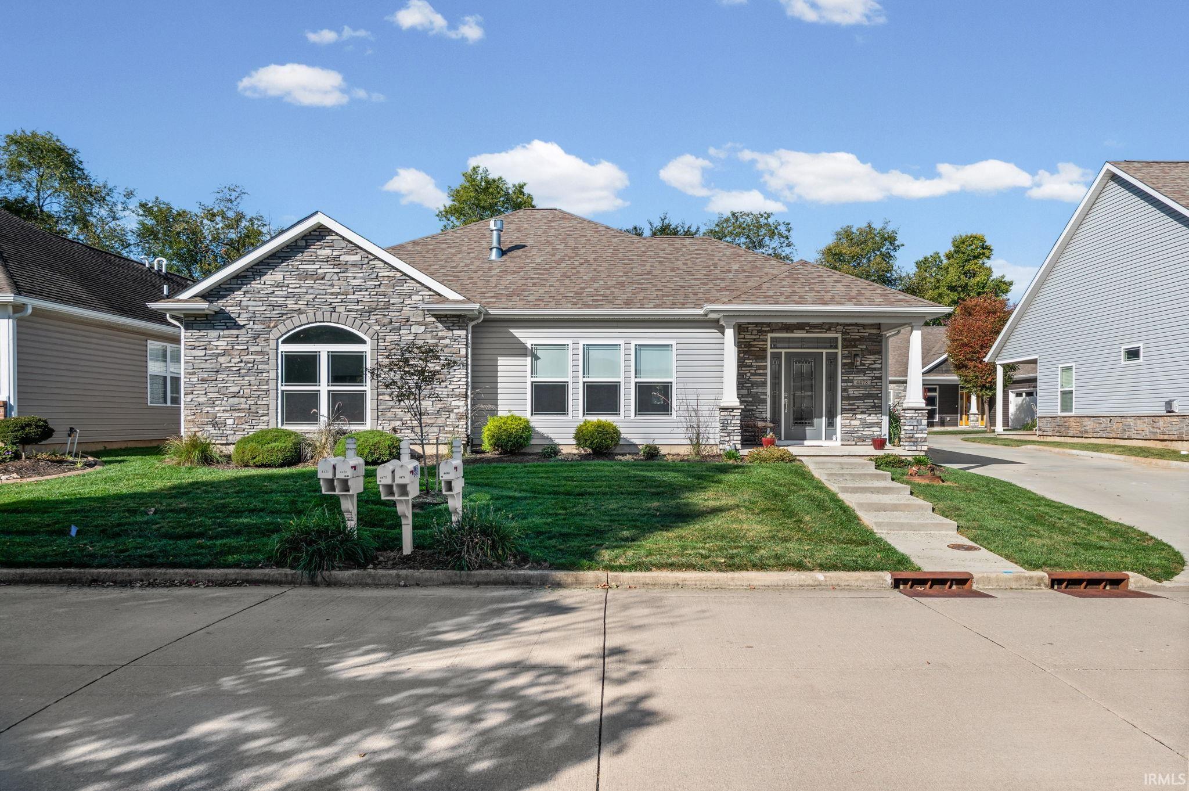
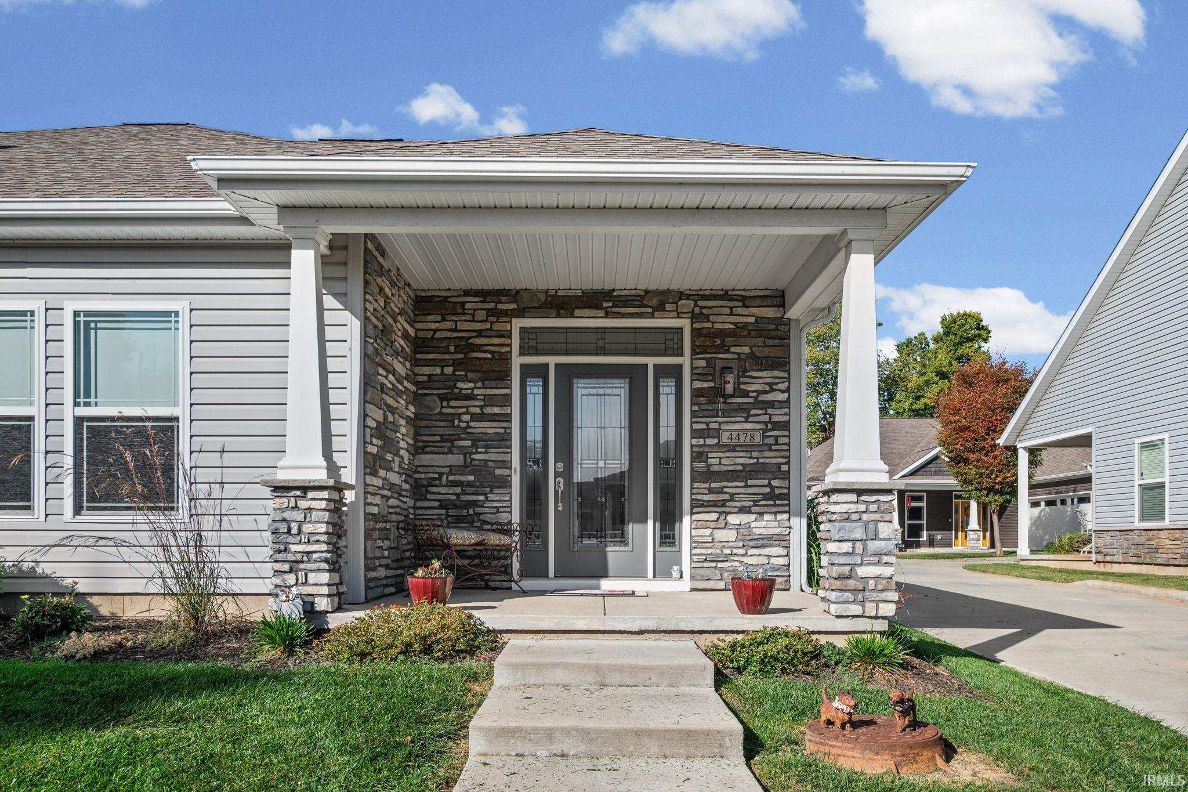
Welcome home to this bright, gorgeous, care-free home in the fantastic community of The Reserves at Raineybrook! Ideally located just off 231 for quick access to downtown, West Lafayette, shopping, and appointments. If you're looking for a turn-key home this stunning house is ready for you. This gorgeous home features 3 lovely bedrooms and 2 full bathrooms, a separate laundry room, copious closet space, and an extra deep 2-car attached garage with pull-down attic access. Cozy up in front of the gas fireplace in the living room or snuggle up on your covered personal patio. Custom kitchen features stone countertops, tiled backsplash, and a convenient bar-height counter ideal for serving or eating. Life at The Reserves means zero lot lines and no lawn maintenance or snow removal – the HOA takes care of it for you! Come be a part of this amazing community's numerous active groups and events. Closing desired for early-mid December.
Save
Ask
Tour
Hide
Share
Listing Snapshot
Price
$350,000
Days On Site
0 Days
Bedrooms
3
Inside Area (SqFt)
1,653 sqft
Total Baths
2
Full Baths
2
Partial Baths
N/A
Lot Size
0.06 Acres
Year Built
2017
MLS® Number
202642433
Status
Active
Property Tax
$1,945
HOA/Condo/Coop Fees
$130 monthly
Sq Ft Source
N/A
Days online/new listing status provided by Showcase IDX.
Friends & Family
React
Comment
Invite
No Comments Yet
Did you know? You can invite friends and family to your search. They can join your search, rate and discuss listings with you.
Recent Activity
4 hours ago
Listing updated with changes from the MLS®
8 hours ago
Listing first seen on site
Price history, status history, and update history provided by Showcase IDX.
General Features
Acres
0.06
Attached Garage
Yes
Garage
Yes
Garage Spaces
2
Parking
Garage Door OpenerConcreteGarageShared DrivewayAttached
Listing courtesy of Indiana Integrity REALTORS (765) 414-0815Sirena Conway of Indiana Integrity REALTORS
IDX information is provided exclusively for consumers’ personal noncommercial use, that it may not be used for any purpose other than to identify prospective properties consumers may be interested in purchasing, that the data is deemed reliable but is not guaranteed by MLS GRID, and that the use of the MLS GRID Data may be subject to an end user license agreement prescribed by IRMLS as amended from time to time. Copyright 2026, Indiana Regional MLS.
Based on information submitted to the MLS GRID as of 2026-10-13 11:40 PM UTC. All data is obtained from various sources and may not have been verified by broker or MLS GRID. Supplied Open
House Information is subject to change without notice. All information should be independently reviewed and verified for accuracy. Properties may or may not be listed by the office/agent presenting the information.
Neighborhood & Commute
Source: Walkscore
Disclosure: Community information and market data powered by Constellation Data Labs. Information is deemed reliable but not guaranteed.




Did you know? You can invite friends and family to your search. They can join your search, rate and discuss listings with you.