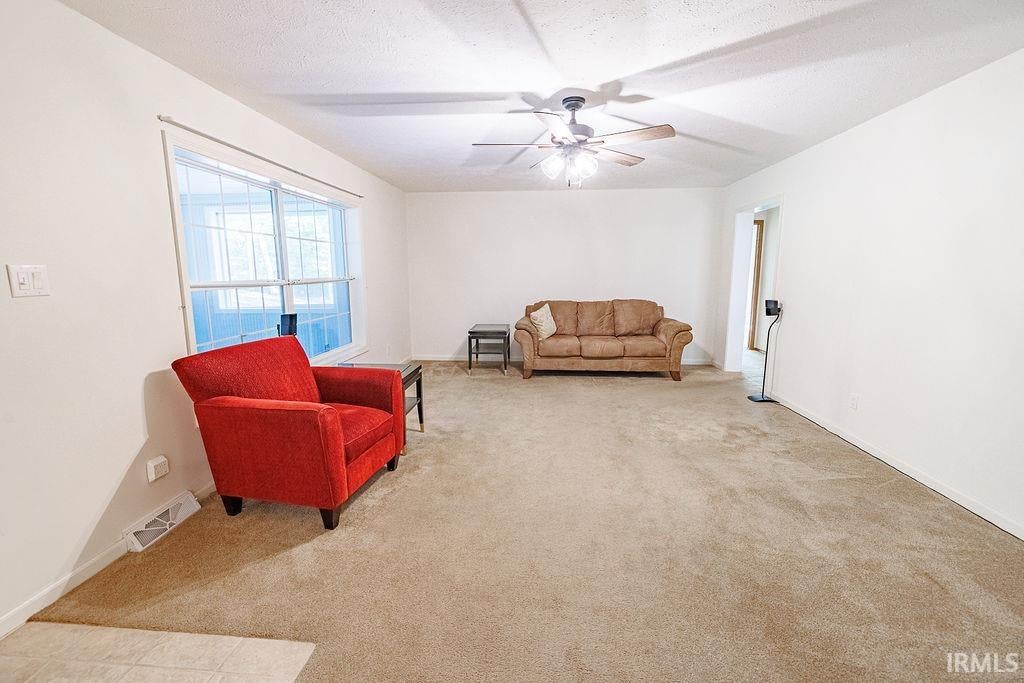
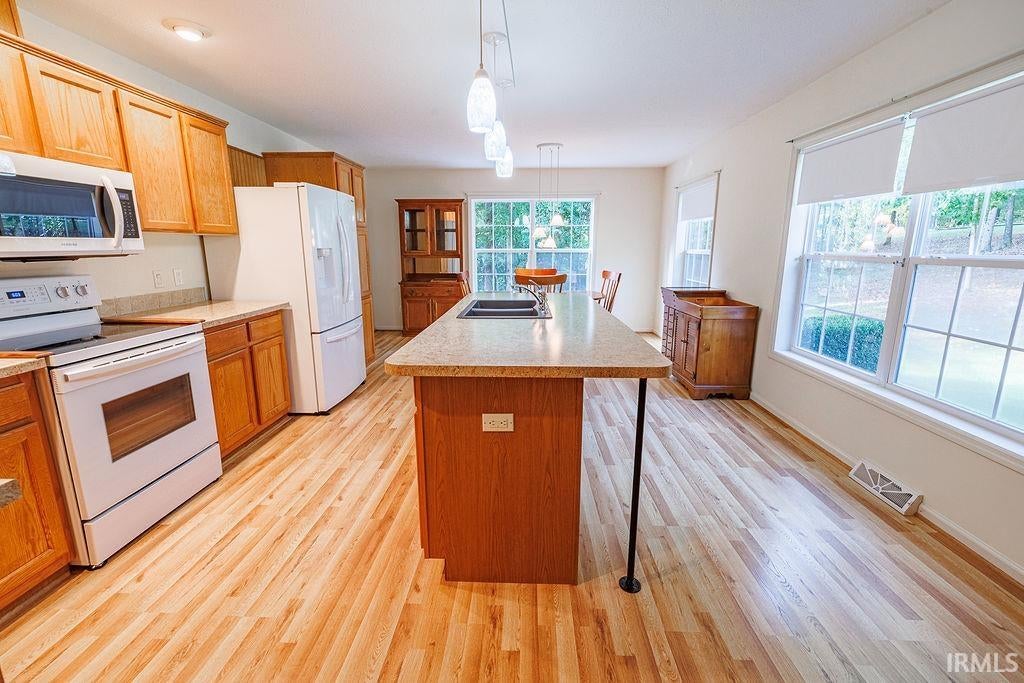
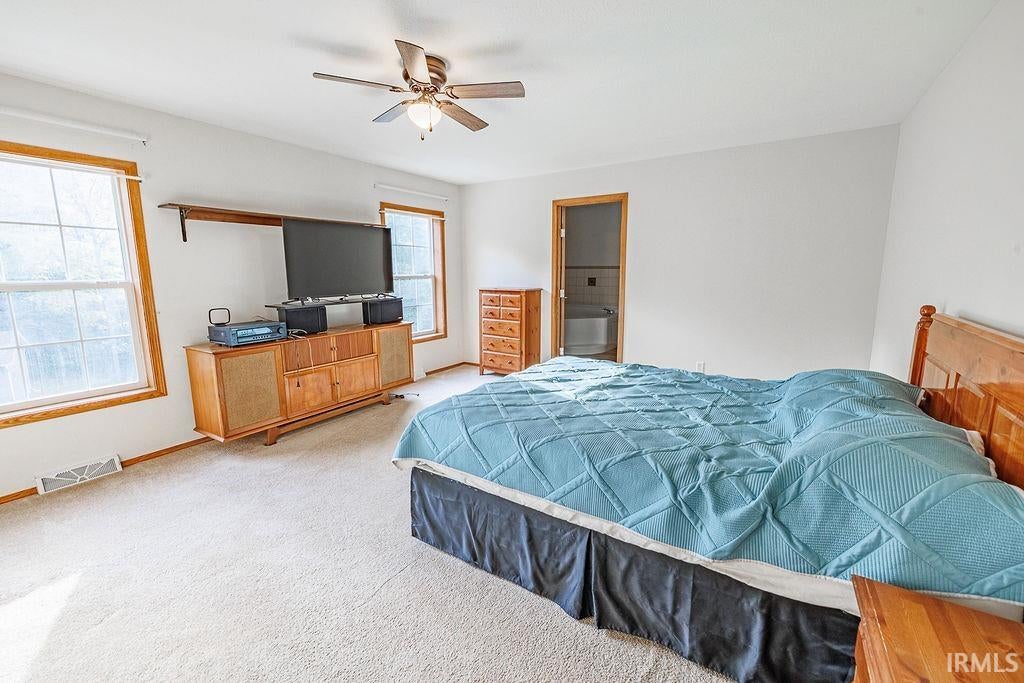
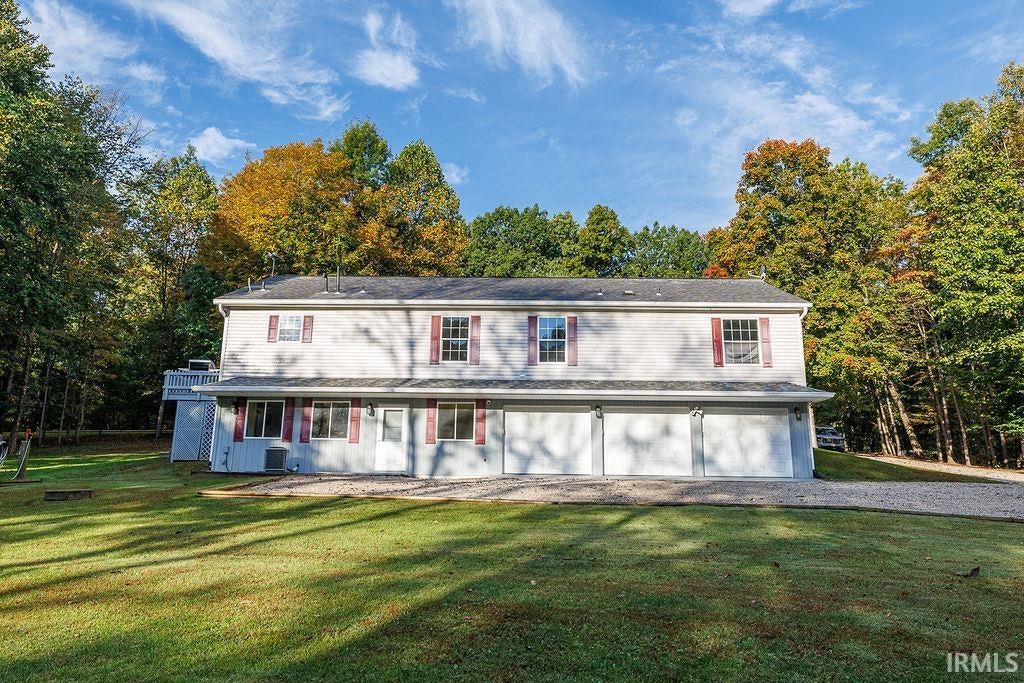
3 bedrooms, 3 1/2 baths, a 1-story home over a finished basement, and a 3-car attached garage, all on 2.49 acres! Built in 2005, this 2,700 sq ft home offers a comfortable, move-in-ready interior paired with a peaceful outdoor setting surrounded by mature trees. With multiple outbuildings and Spencer and Ellettsville both approximately 10 minutes away. Step inside from the enclosed front porch and discover a home filled with natural light. The sunroom overlooks the front of the property, while large windows in the living room bring in the outdoors. The bright eat-in kitchen features an island, coffee bar, backyard views, and all appliances included. Just off the kitchen, the spacious laundry room offers a sink, plenty of counter space, and ample cabinetry to keep things organized. The primary suite provides a comfortable retreat with a walk-in closet and a large private bath featuring a soaker tub and walk-in shower. Two additional spacious bedrooms, each with a walk-in closet, share a full bath. The finished basement adds even more room to spread out, with a family room, game room, and full bath. Walk out access to the attached 3-car garage, complete with sealed concrete floors and additional storage space complete the lower level. The outbuildings provide even more flexibility, including a detached 1-car garage, a shed, and a 24×28 pole barn with space for a workshop, equipment, or your favorite projects.
Save
Ask
Tour
Hide
Share
Listing Snapshot
Price
$395,000
Days On Site
0 Days
Bedrooms
3
Inside Area (SqFt)
2,700 sqft
Total Baths
3.5
Full Baths
3
Partial Baths
1
Lot Size
2.49 Acres
Year Built
2005
MLS® Number
202642414
Status
Active
Property Tax
$1,061.32
HOA/Condo/Coop Fees
$20.83 monthly
Sq Ft Source
N/A
Days online/new listing status provided by Showcase IDX.
Friends & Family
React
Invite
Recent Activity
8 hours ago
Listing updated with changes from the MLS®
10 hours ago
Listing first seen on site
Price history, status history, and update history provided by Showcase IDX.
General Features
Acres
2.49
Attached Garage
Yes
Cross Street
Franklin Rd
Foundation
Block
Garage
Yes
Garage Spaces
3
Parking
Garage Door OpenerGravelOff StreetGarageAttached
Property Sub Type
Single Family Residence
Sewer
Septic Tank
SqFt Above
1800
SqFt Below
900
SqFt Total
2700
Style
Modular
Water Source
Public
Interior Features
Appliances
DishwasherMicrowaveRefrigeratorWasherWater Softener OwnedElectric RangeGas Water HeaterDryerWater Heater
Dimensions – 7 x 17Level – MainDescription – Sun Room
Family Room
Dimensions – 25 x 10Level – Basement
Kitchen
Dimensions – 14 x 22Level – Main
Laundry
Dimensions – 14 x 8Level – Main
Living Room
Dimensions – 21 x 14Level – Main
Other Room 1
Dimensions – 14 x 18Level – BasementDescription – Game Room
Outbuilding1
Dimensions – 14 x 16
Outbuilding2
Dimensions – 24 x 28
Save
Ask
Tour
Hide
Share
Exterior Features
Construction Details
Vinyl SidingWood Siding
Fencing
None
Lot Features
Irregular LotWooded
Other Structures
WorkshopSecond Garage
Patio And Porch
DeckPorchEnclosed
Roof
AsphaltShingle
Community Features
Association Fee
$250.0
Association Fee Frequency
Annually
School District
Spencer-Owen Community Schools
Township
Clay
Schools
School District
Spencer-Owen Community Schools
Elementary School
Mccormicks Creek
Middle School
Owen Valley
High School
Owen Valley
Listing courtesy of Home Team Properties (812) 821-6051Samantha Carver of Home Team Properties
IDX information is provided exclusively for consumers’ personal noncommercial use, that it may not be used for any purpose other than to identify prospective properties consumers may be interested in purchasing, that the data is deemed reliable but is not guaranteed by MLS GRID, and that the use of the MLS GRID Data may be subject to an end user license agreement prescribed by IRMLS as amended from time to time. Copyright 2026, Indiana Regional MLS.
Based on information submitted to the MLS GRID as of 2026-10-14 01:03 AM UTC. All data is obtained from various sources and may not have been verified by broker or MLS GRID. Supplied Open
House Information is subject to change without notice. All information should be independently reviewed and verified for accuracy. Properties may or may not be listed by the office/agent presenting the information.
Neighborhood & Commute
Source: Walkscore
Disclosure: Community information and market data powered by Constellation Data Labs. Information is deemed reliable but not guaranteed.