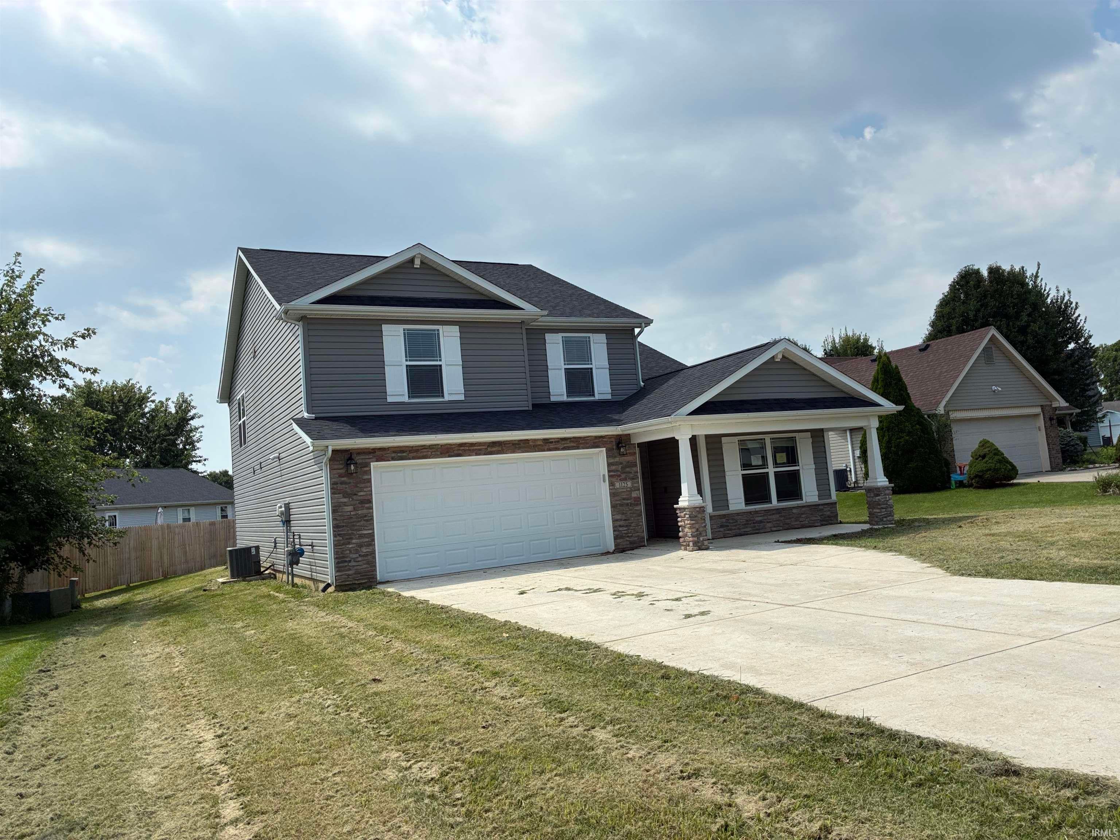
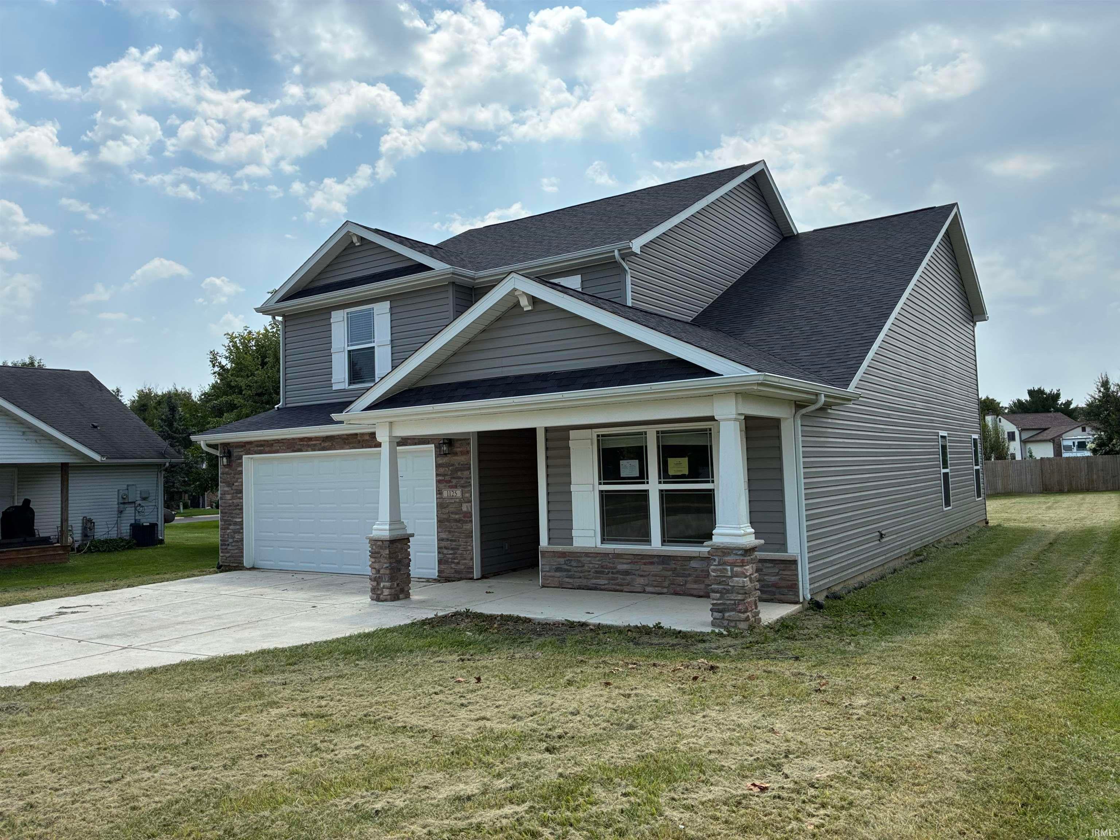
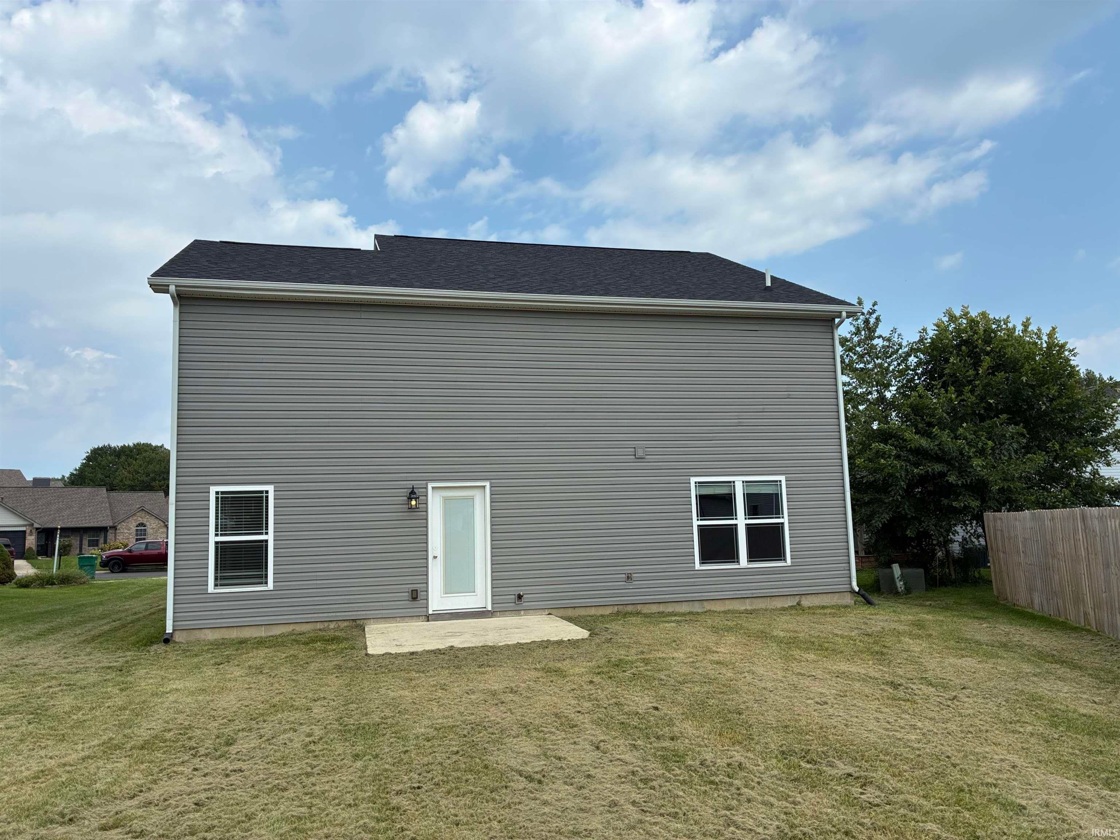
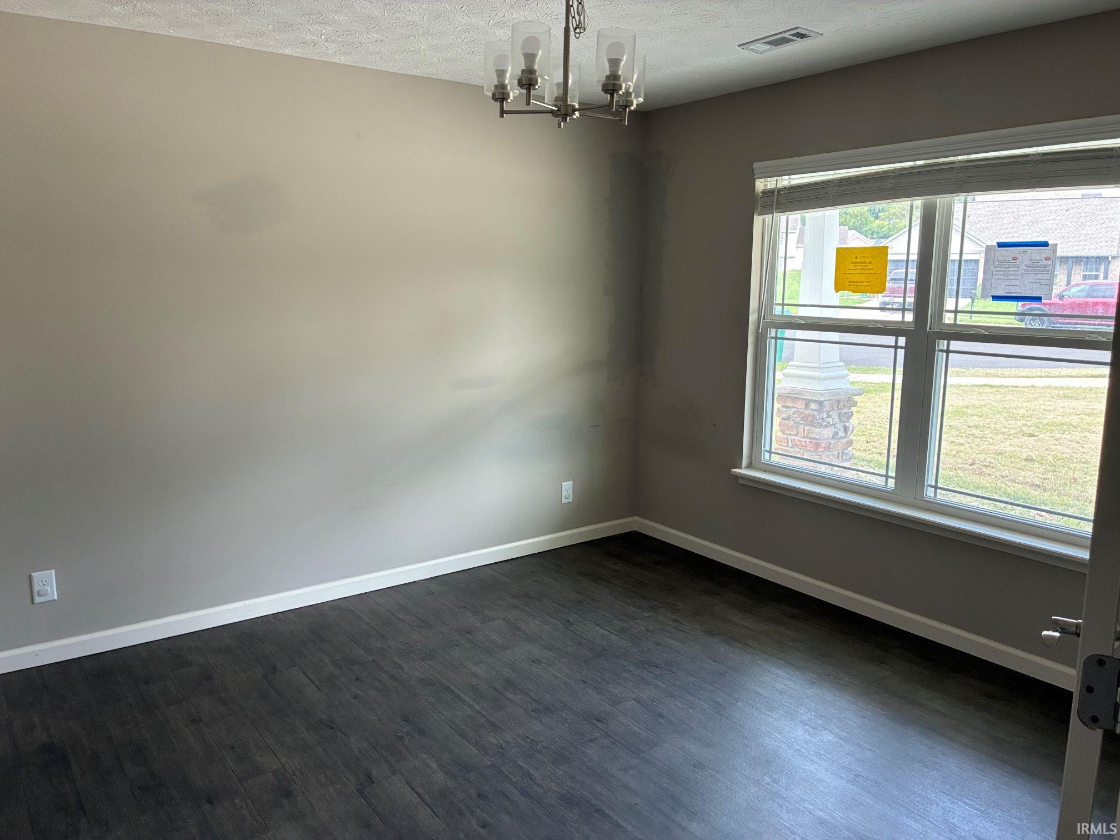
This 2022, two story home with beautiful stone and vinyl exterior, offers the Alexander Classic Series floor plan by Majestic Homes and sits on a cul-de-sac in Eastern School district in Willow Glen SD. This home offers an open floor plan with 4 bedrooms and 2 1/2 baths, a large Great Room with vaulted ceilings and lots of natural light, attached to a large open kitchen with a pantry, a raised bar, along with a formal dining room with French doors just off the entry. The main suite is located on the 1st floor, where the bathroom features a deep tub, separate walk-in shower, and double vanity. Upstairs finds 3 bedrooms, full jack-n-jill bathroom, and loft overlooking the living area below. Dual-zone climate control adds year-round comfort. The home sits on a long, wedge-shaped lot that makes the .22 acres feel expansive. Outdoor enthusiasts will love being minutes from hiking, fishing, kayaking, and more at Kokomo Reservoir and Wildcat Creek. Shopping and dining are just 15 minutes away. Enjoy small town living near all the conveniences!
Save
Ask
Tour
Hide
Share
Listing Snapshot
Price
$289,000
Days On Site
3 Days
Bedrooms
4
Inside Area (SqFt)
2,404 sqft
Total Baths
2.5
Full Baths
2
Partial Baths
1
Lot Size
0.22 Acres
Year Built
2022
MLS® Number
202642399
Status
Active
Property Tax
$5,558
HOA/Condo/Coop Fees
N/A
Sq Ft Source
N/A
Days online/new listing status provided by Showcase IDX.
Friends & Family
React
Comment
Invite
No Comments Yet
Did you know? You can invite friends and family to your search. They can join your search, rate and discuss listings with you.
Recent Activity
yesterday
Listing updated with changes from the MLS®
2 days ago
Status changed to Active
2 days ago
Price changed to $289,000
3 days ago
Listing first seen on site
Price history, status history, and update history provided by Showcase IDX.
General Features
Acres
0.22
Attached Garage
Yes
Foundation
Slab
Garage
Yes
Garage Spaces
2
Parking
Attached
Property Sub Type
Single Family Residence
Sewer
Public Sewer
Special Circumstances
Real Estate Owned
SqFt Above
2404
SqFt Total
2404
Style
Two Story
Water Source
Public
Interior Features
Cooling
Central Air
Heating
Forced Air
Laundry Features
Main Level
Bedroom 1
Dimensions – 13 x 14Level – Main
Bedroom 2
Dimensions – 12 x 16Level – Upper
Bedroom 3
Dimensions – 11 x 16Level – Upper
Bedroom 4
Dimensions – 14 x 16Level – Upper
Dining Room
Dimensions – 12 x 11Level – Main
Kitchen
Dimensions – 11 x 14Level – Main
Laundry
Dimensions – 8 x 6Level – Main
Living Room
Dimensions – 20 x 16Level – Main
Save
Ask
Tour
Hide
Share
Exterior Features
Construction Details
StoneVinyl Siding
Lot Features
Level
Community Features
School District
Eastern Howard School Corp.
Township
Liberty
Schools
School District
Eastern Howard School Corp.
Elementary School
Eastern
Middle School
Eastern
High School
Eastern
Listing courtesy of Tom Hayes Realty (765) 210-2959Matthew Brown of Tom Hayes Realty
IDX information is provided exclusively for consumers’ personal noncommercial use, that it may not be used for any purpose other than to identify prospective properties consumers may be interested in purchasing, that the data is deemed reliable but is not guaranteed by MLS GRID, and that the use of the MLS GRID Data may be subject to an end user license agreement prescribed by IRMLS as amended from time to time. Copyright 2026, Indiana Regional MLS.
Based on information submitted to the MLS GRID as of 2026-10-15 04:26 AM UTC. All data is obtained from various sources and may not have been verified by broker or MLS GRID. Supplied Open
House Information is subject to change without notice. All information should be independently reviewed and verified for accuracy. Properties may or may not be listed by the office/agent presenting the information.
Neighborhood & Commute
Source: Walkscore
Disclosure: Community information and market data powered by Constellation Data Labs. Information is deemed reliable but not guaranteed.




Did you know? You can invite friends and family to your search. They can join your search, rate and discuss listings with you.