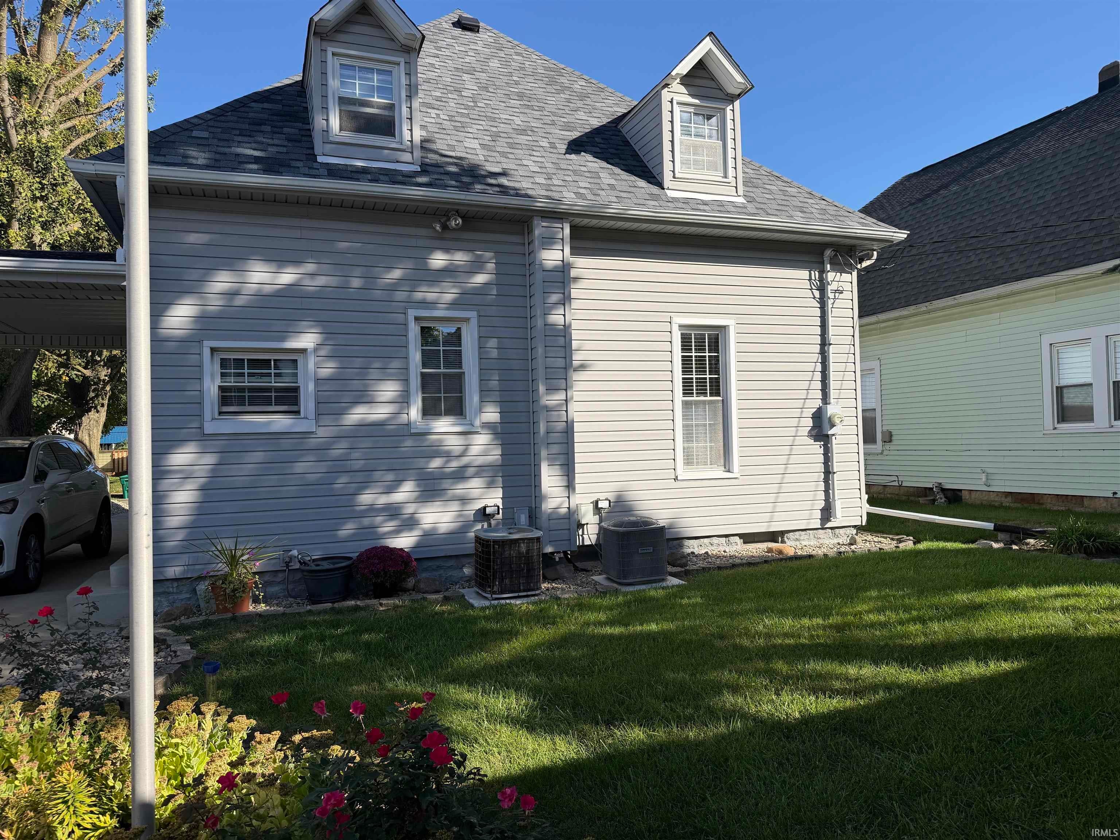
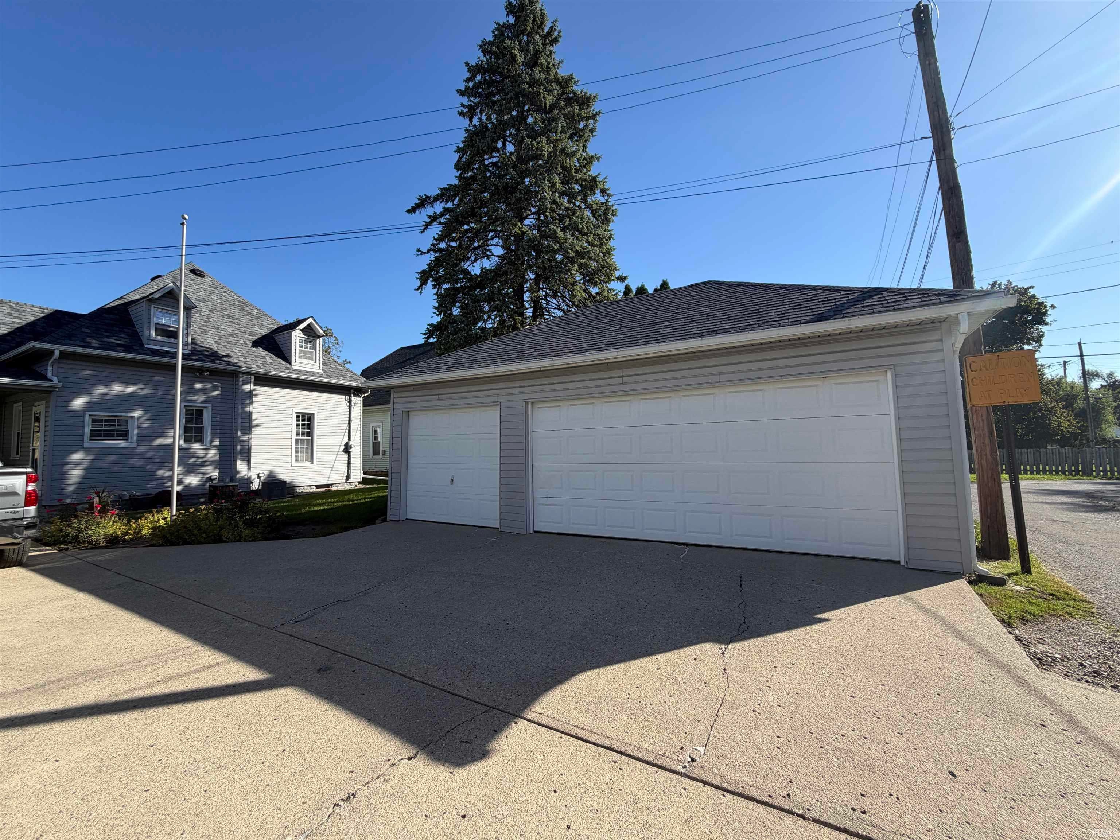
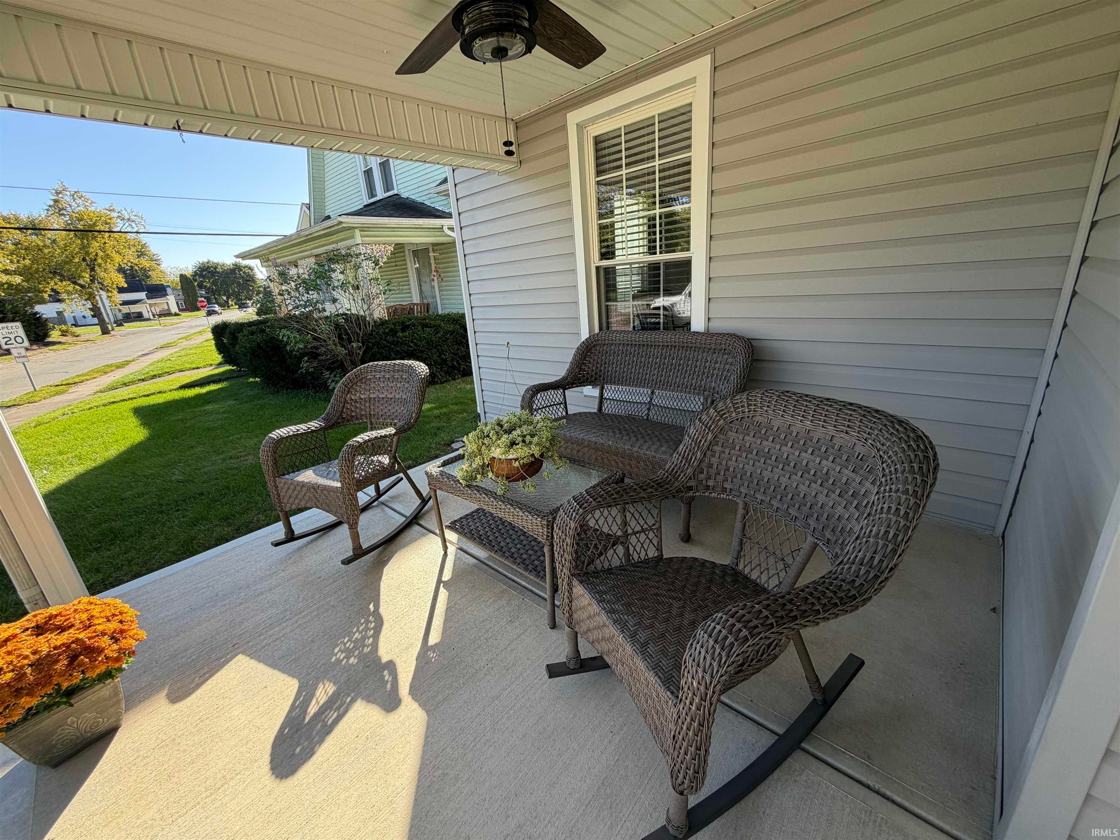
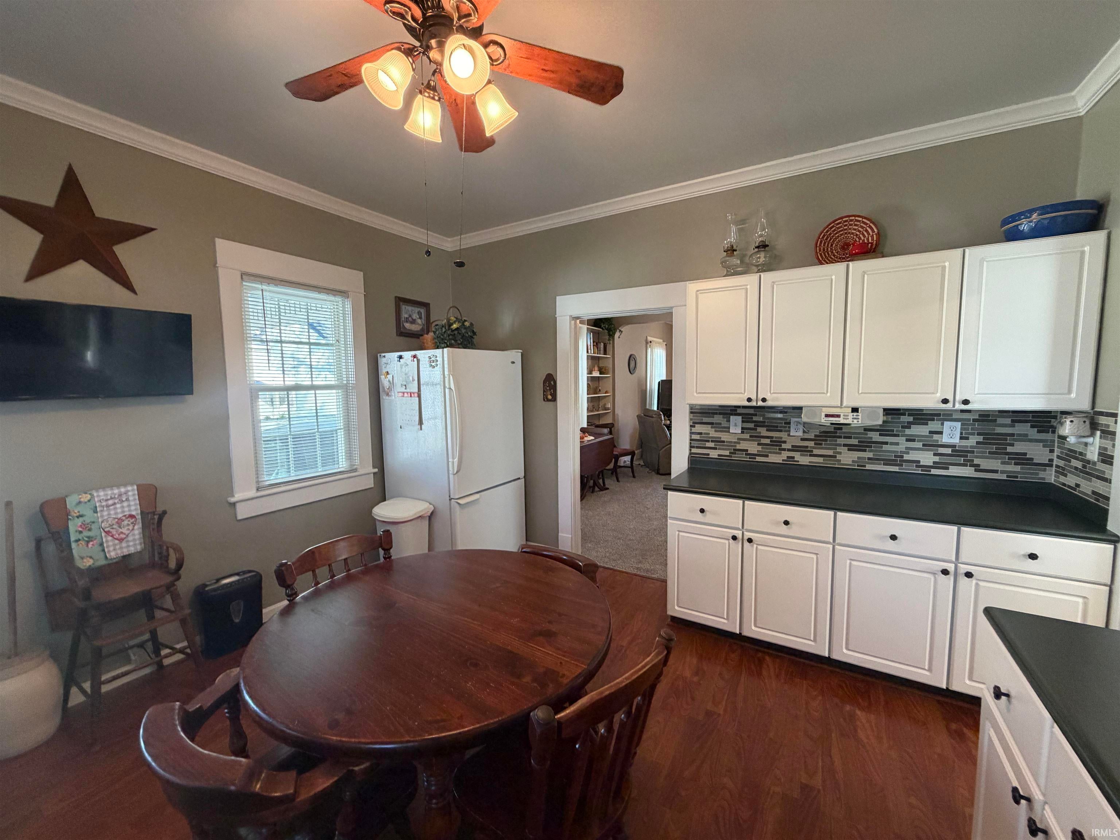
Enjoy the perfect blend of historic charm and modern convenience in this beautifully updated four-bedroom, two-bath home built in 1901. Featuring the character of a classic home with many of the modern comforts of new construction, this property offers spacious living areas and room to spread out. The updated kitchen and appliances make everyday living a breeze, while the generously sized bedrooms provide comfort and flexibility. Multiple living spaces offer plenty of options for relaxing, entertaining, or gathering with family and friends. The basement provides additional storage space and convenient laundry access. Step outside to the large front porch, perfect for enjoying your morning coffee or relaxing on warm summer evenings. Additional highlights include low-maintenance vinyl siding and windows, a concrete driveway, and a detached three-car garage offering ample parking and storage. If you’re looking for timeless character, modern updates, and plenty of space, this home is a must-see!
Save
Ask
Tour
Hide
Share
Listing Snapshot
Price
$189,900
Days On Site
0 Days
Bedrooms
4
Inside Area (SqFt)
1,898 sqft
Total Baths
2
Full Baths
2
Partial Baths
N/A
Lot Size
0.09 Acres
Year Built
1900
MLS® Number
202642396
Status
Active
Property Tax
$786
HOA/Condo/Coop Fees
N/A
Sq Ft Source
N/A
Days online/new listing status provided by Showcase IDX.
Friends & Family
React
Invite
Recent Activity
8 hours ago
Listing updated with changes from the MLS®
10 hours ago
Listing first seen on site
Price history, status history, and update history provided by Showcase IDX.
General Features
Acres
0.09
Foundation
Concrete PerimeterBlock
Garage
Yes
Garage Spaces
3
Green Energy Efficient
AppliancesHVACWater HeaterWindows
Parking
Garage Door OpenerConcreteOff StreetGarageDetached
Property Sub Type
Single Family Residence
Sewer
Public Sewer
SqFt Above
1898
SqFt Total
3219
Style
Cape Cod
Water Source
Public
Interior Features
Appliances
DisposalDishwasherMicrowaveRefrigeratorWater Softener OwnedExhaust FanElectric RangeGas Water HeaterWater Heater
Basement
Sump PumpPartialUnfinished
Cooling
Ceiling Fan(s)Central Air
Fireplace Features
None
Fireplaces
1
Flooring
CarpetLaminateVinyl
Heating
Natural GasElectricForced Air
Interior
Ceiling Fan(s)Crown MoldingEat-in KitchenLaminate CountersBuilt-in Features
Laundry Features
Electric Dryer HookupIn Basement
Window Features
Window Treatments
Bedroom 1
Dimensions – 24 x 14Level – Upper
Bedroom 2
Dimensions – 12 x 12Level – Main
Bedroom 3
Dimensions – 12 x 12Level – Main
Bedroom 4
Dimensions – 21 x 14Level – Upper
Kitchen
Dimensions – 13 x 14Level – Main
Laundry
Level – Basement
Living Room
Dimensions – 25 x 13Level – Main
Save
Ask
Tour
Hide
Share
Exterior Features
Construction Details
Vinyl Siding
Fencing
PartialChain Link
Lot Features
Level
Patio And Porch
CoveredPorch
Roof
AsphaltShingle
Windows/Doors
Window Treatments
Community Features
School District
New Castle Community School Corp
Township
Henry
Schools
School District
New Castle Community School Corp
Elementary School
Eastwood
Middle School
New Castle
High School
New Castle
Listing courtesy of F.C. Tucker/Crossroads Real Estate (765) 524-3018Mike McKown of F.C. Tucker/Crossroads Real Estate
IDX information is provided exclusively for consumers’ personal noncommercial use, that it may not be used for any purpose other than to identify prospective properties consumers may be interested in purchasing, that the data is deemed reliable but is not guaranteed by MLS GRID, and that the use of the MLS GRID Data may be subject to an end user license agreement prescribed by IRMLS as amended from time to time. Copyright 2026, Indiana Regional MLS.
Based on information submitted to the MLS GRID as of 2026-10-13 11:40 PM UTC. All data is obtained from various sources and may not have been verified by broker or MLS GRID. Supplied Open
House Information is subject to change without notice. All information should be independently reviewed and verified for accuracy. Properties may or may not be listed by the office/agent presenting the information.
Neighborhood & Commute
Source: Walkscore
Disclosure: Community information and market data powered by Constellation Data Labs. Information is deemed reliable but not guaranteed.