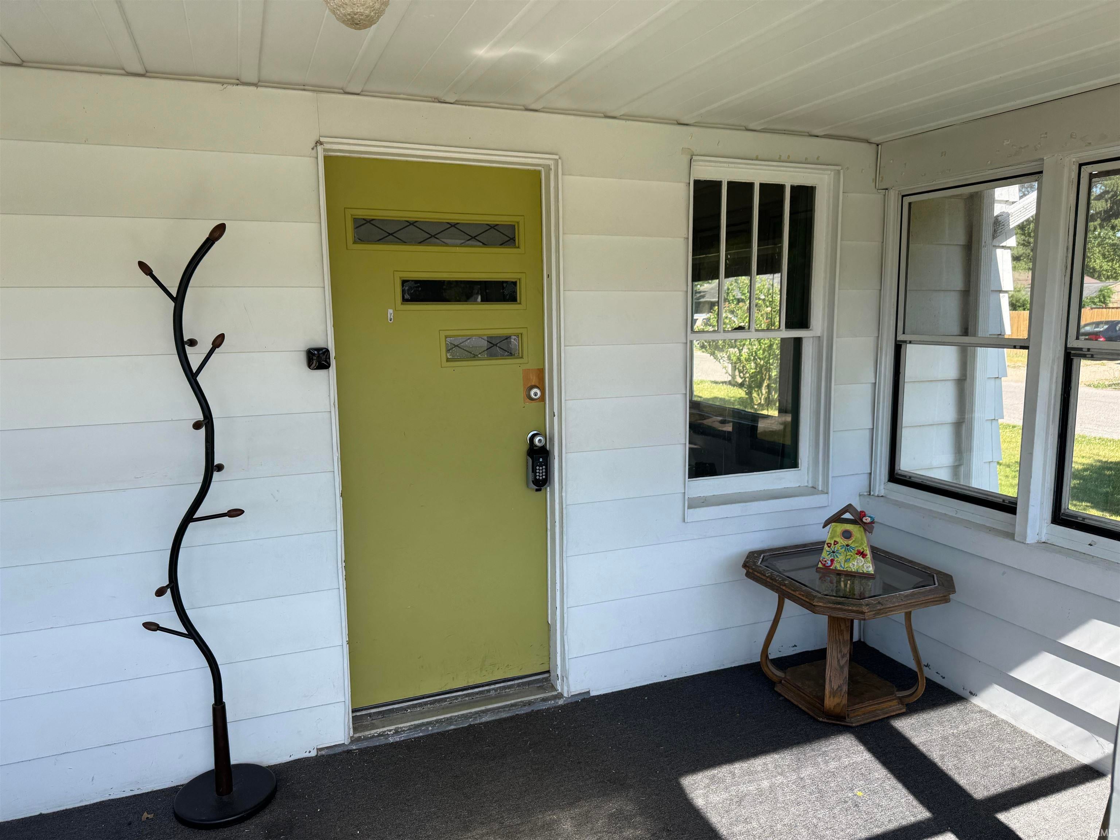
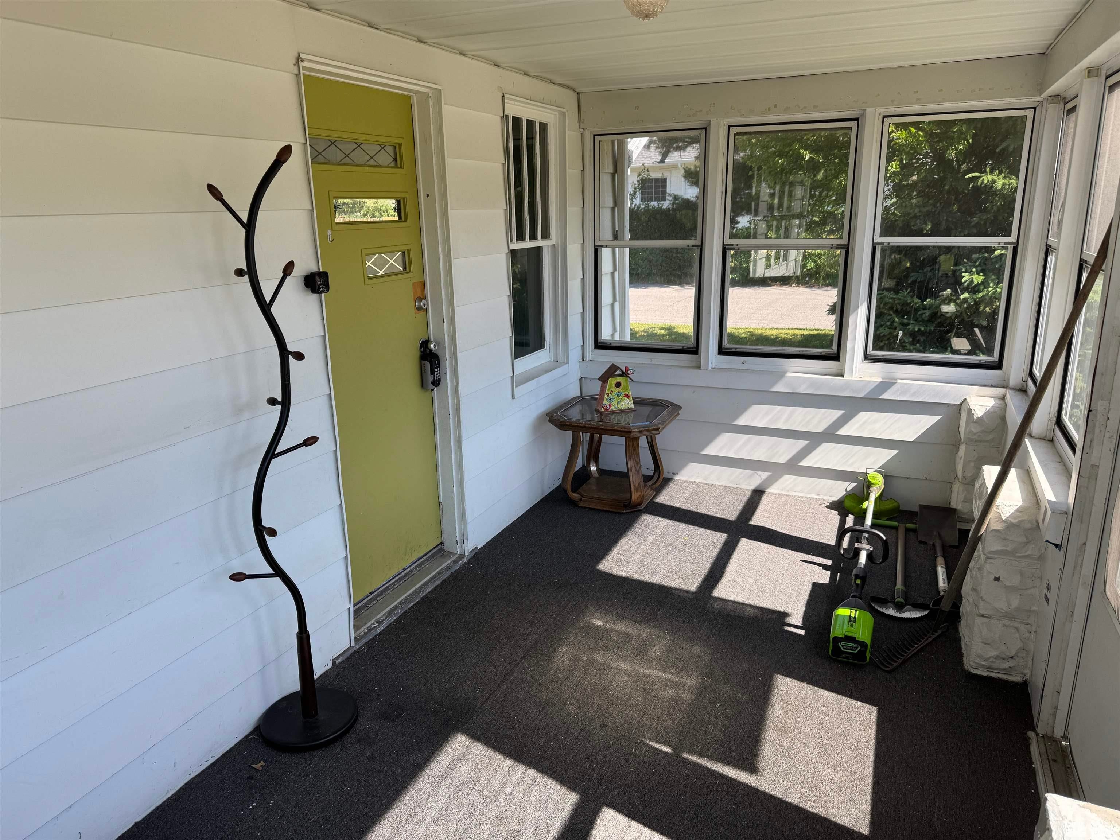
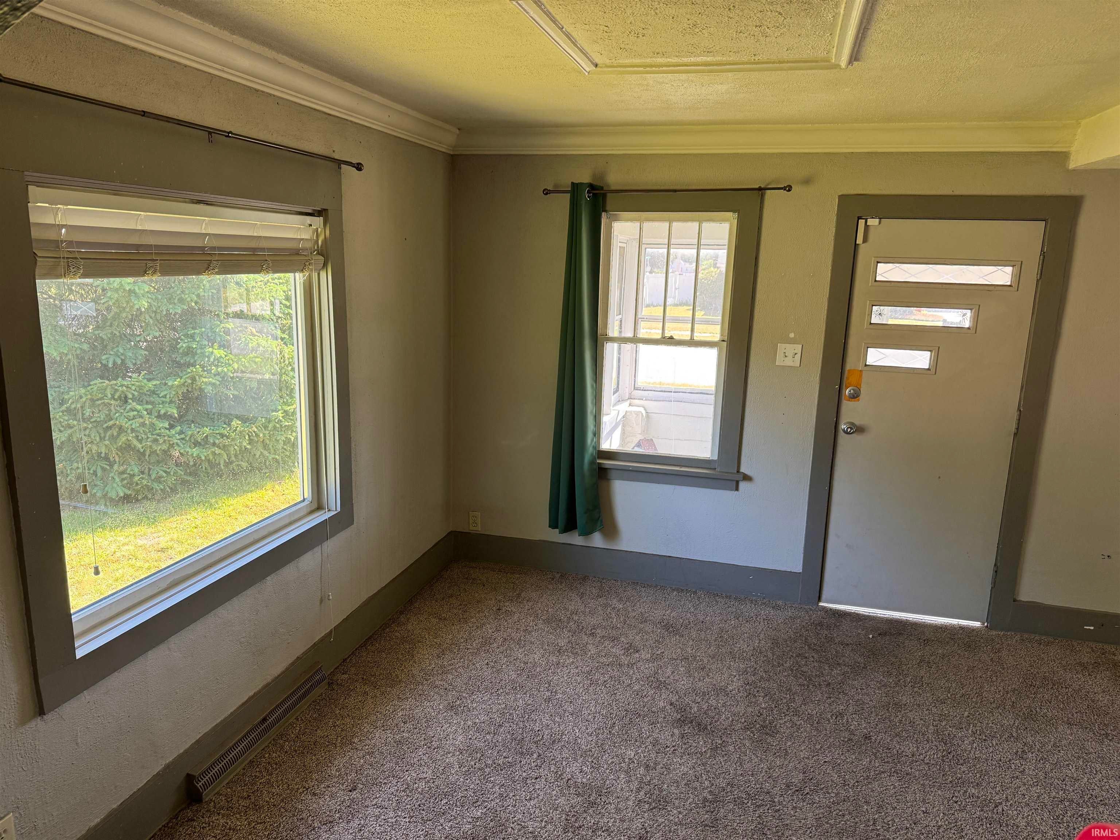
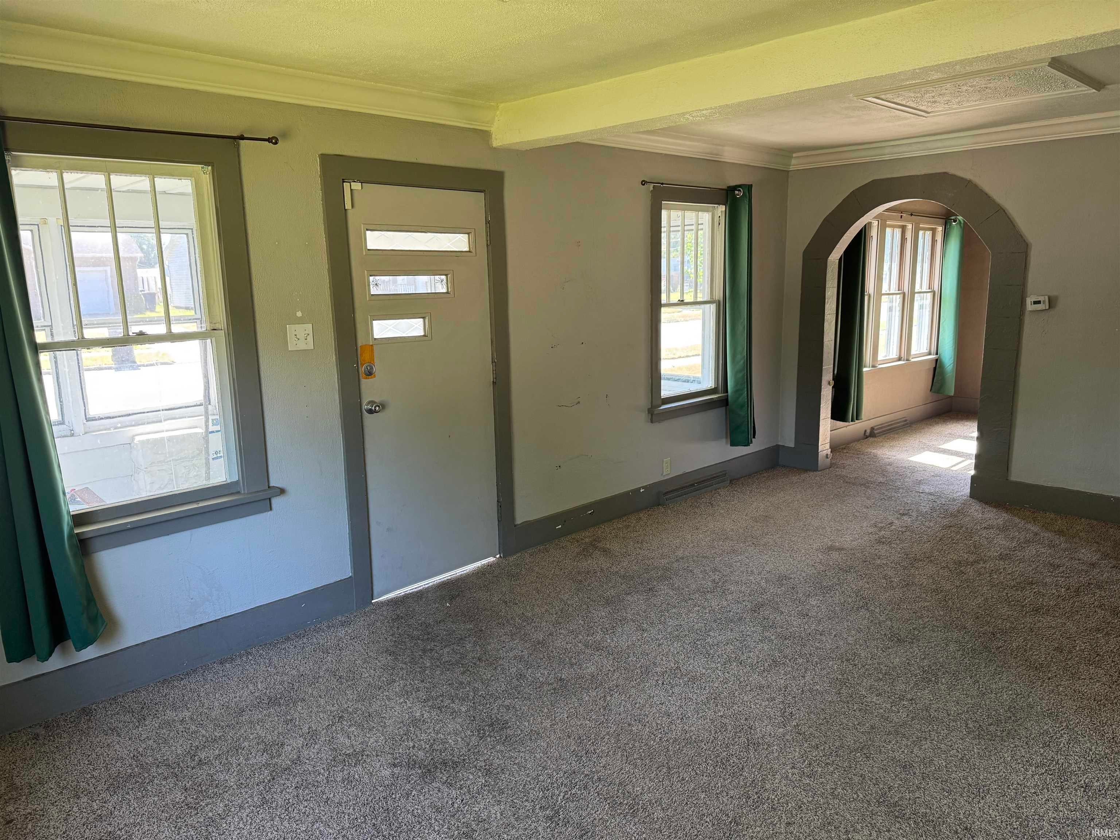
Get into this adorable bungelow, Michiana! You'll love the convenient location, close to the bypass, shopping, hospitals, Notre Dame and more. The double corner lot with mostly fenced yard offers extra large private play space with room to garden or not. There is easy parking for you and your visitors, with a detached garage, too. Don't miss the unique features of this two bedroom, one bath home. Guests will love the welcoming front porch – great for your morning coffee. The fire pit is ready to be used on fall nights. Both bedroom closets are in the hall across from the bathroom. Second bedroom was used with a curtain. A barn style door could be added. Call your agent today, because this is the one you've been waiting for. 301 S 35th St is truly, all about YOU.
Save
Ask
Tour
Hide
Share
Listing Snapshot
Price
$135,000
Days On Site
0 Days
Bedrooms
2
Inside Area (SqFt)
876 sqft
Total Baths
1
Full Baths
1
Partial Baths
N/A
Lot Size
0.24 Acres
Year Built
1912
MLS® Number
202642392
Status
Active
Property Tax
$1,628.12
HOA/Condo/Coop Fees
N/A
Sq Ft Source
N/A
Days online/new listing status provided by Showcase IDX.
Friends & Family
React
Comment
Invite
No Comments Yet
Did you know? You can invite friends and family to your search. They can join your search, rate and discuss listings with you.
Recent Activity
5 hours ago
Listing updated with changes from the MLS®
12 hours ago
Listing first seen on site
Price history, status history, and update history provided by Showcase IDX.
General Features
Acres
0.24
Foundation
Block
Garage
Yes
Garage Spaces
1
Parking
Off StreetDetached
Property Sub Type
Single Family Residence
Sewer
Public Sewer
SqFt Above
876
SqFt Total
1416
Style
One Story
Water Source
Public
Interior Features
Appliances
RefrigeratorGas OvenGas Range
Basement
PartialUnfinished
Cooling
Window Unit(s)
Fireplace Features
None
Fireplaces
1
Heating
Natural GasForced Air
Interior
Laminate CountersMaster Downstairs
Laundry Features
In Basement
Bedroom 1
Dimensions – 13 x 11Level – Main
Bedroom 2
Dimensions – 9 x 11Level – Main
Bonus Room
Dimensions – 15 x 8Level – MainDescription – Front Porch
Dining Room
Dimensions – 11 x 10Level – Main
Kitchen
Dimensions – 6 x 14Level – Main
Laundry
Level – Basement
Living Room
Dimensions – 11 x 19Level – Main
Save
Ask
Tour
Hide
Share
Exterior Features
Construction Details
Wood Siding
Fencing
PartialPrivacy
Lot Features
Corner LotLevel
Community Features
School District
South Bend Community School Corp
Township
Portage
Schools
School District
South Bend Community School Corp
Elementary School
Nuner
Middle School
Edison
High School
Adams
Listing courtesy of Inspired Homes Indiana (574) 292-1710Diane Bennett of Inspired Homes Indiana
IDX information is provided exclusively for consumers’ personal noncommercial use, that it may not be used for any purpose other than to identify prospective properties consumers may be interested in purchasing, that the data is deemed reliable but is not guaranteed by MLS GRID, and that the use of the MLS GRID Data may be subject to an end user license agreement prescribed by IRMLS as amended from time to time. Copyright 2026, Indiana Regional MLS.
Based on information submitted to the MLS GRID as of 2026-10-14 01:03 AM UTC. All data is obtained from various sources and may not have been verified by broker or MLS GRID. Supplied Open
House Information is subject to change without notice. All information should be independently reviewed and verified for accuracy. Properties may or may not be listed by the office/agent presenting the information.
Neighborhood & Commute
Source: Walkscore
Disclosure: Community information and market data powered by Constellation Data Labs. Information is deemed reliable but not guaranteed.




Did you know? You can invite friends and family to your search. They can join your search, rate and discuss listings with you.