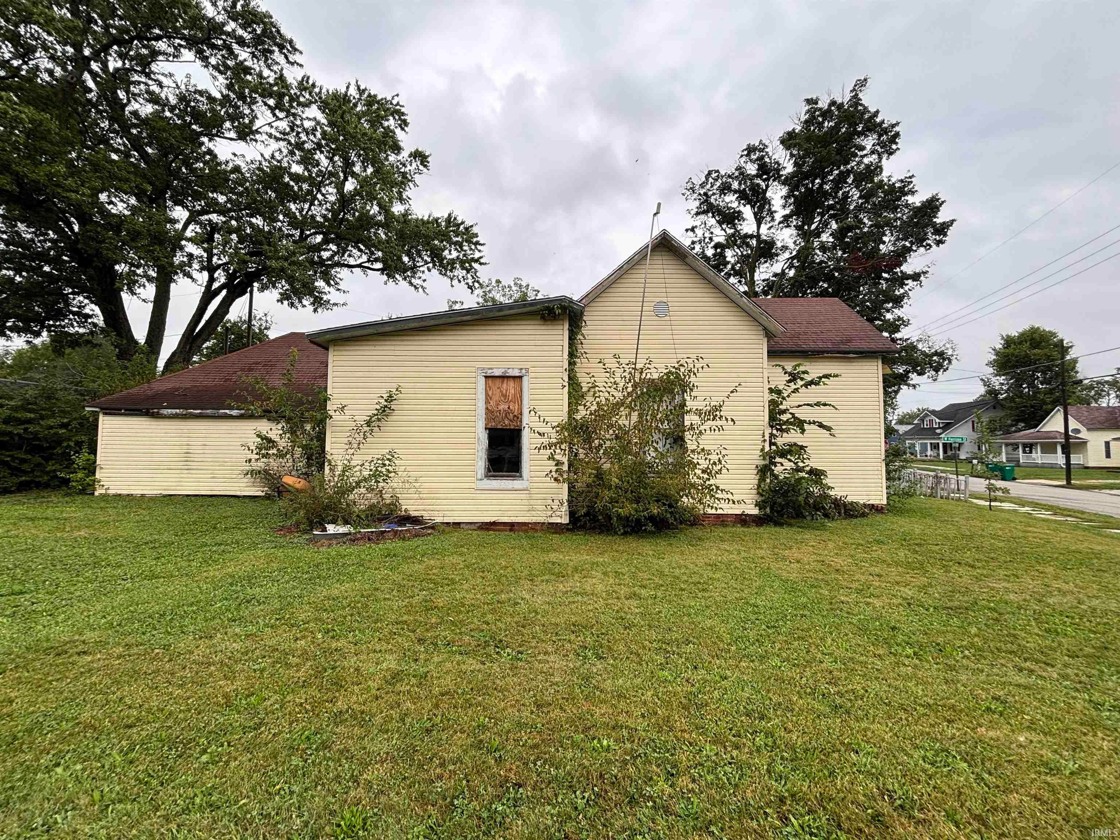
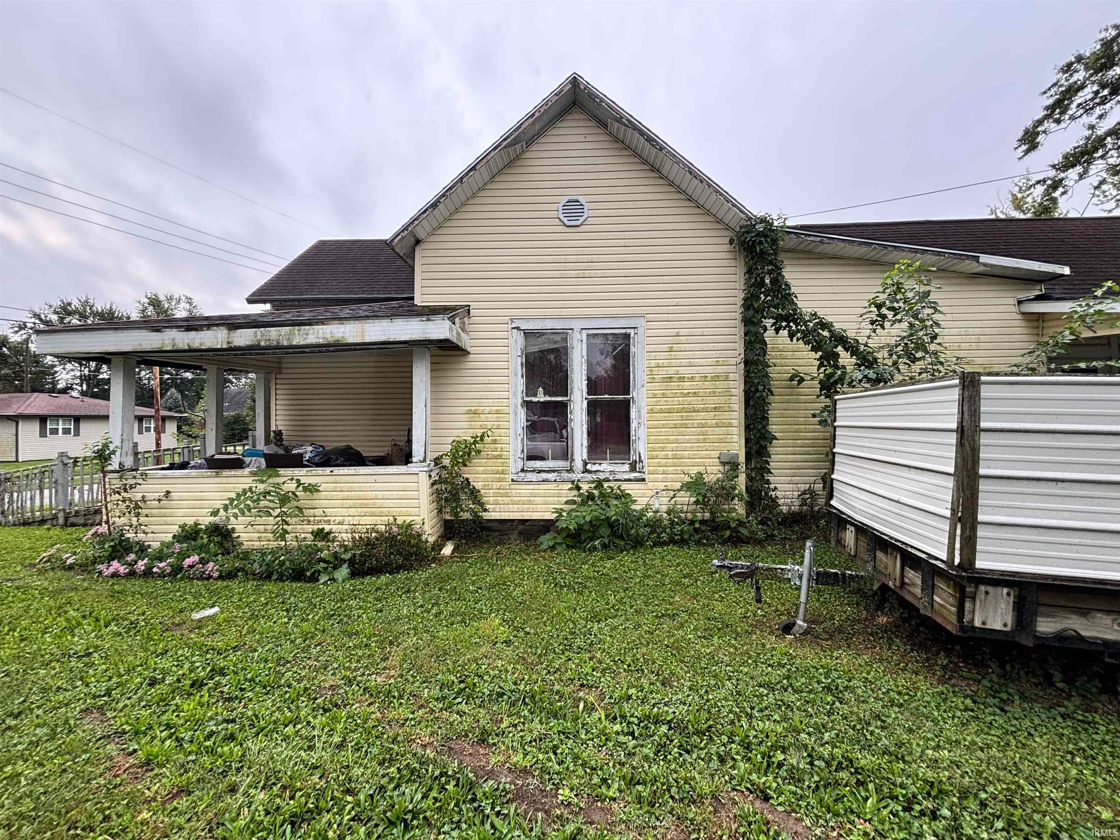
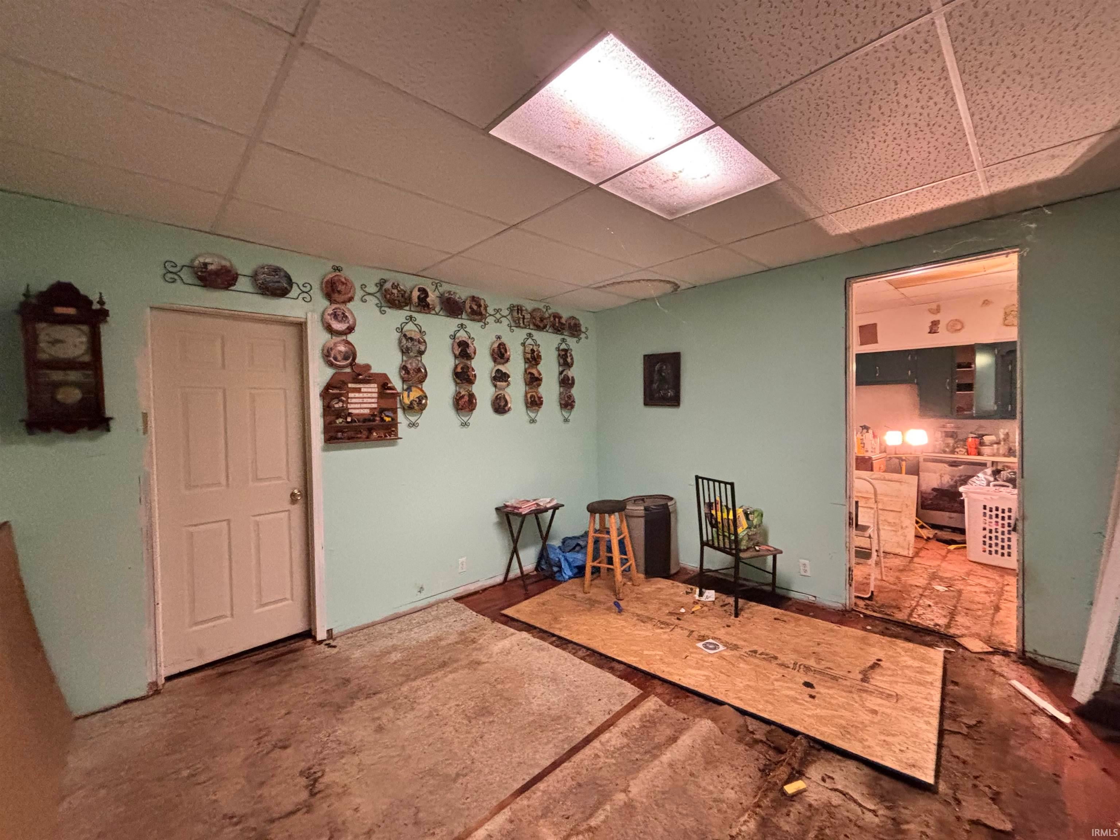
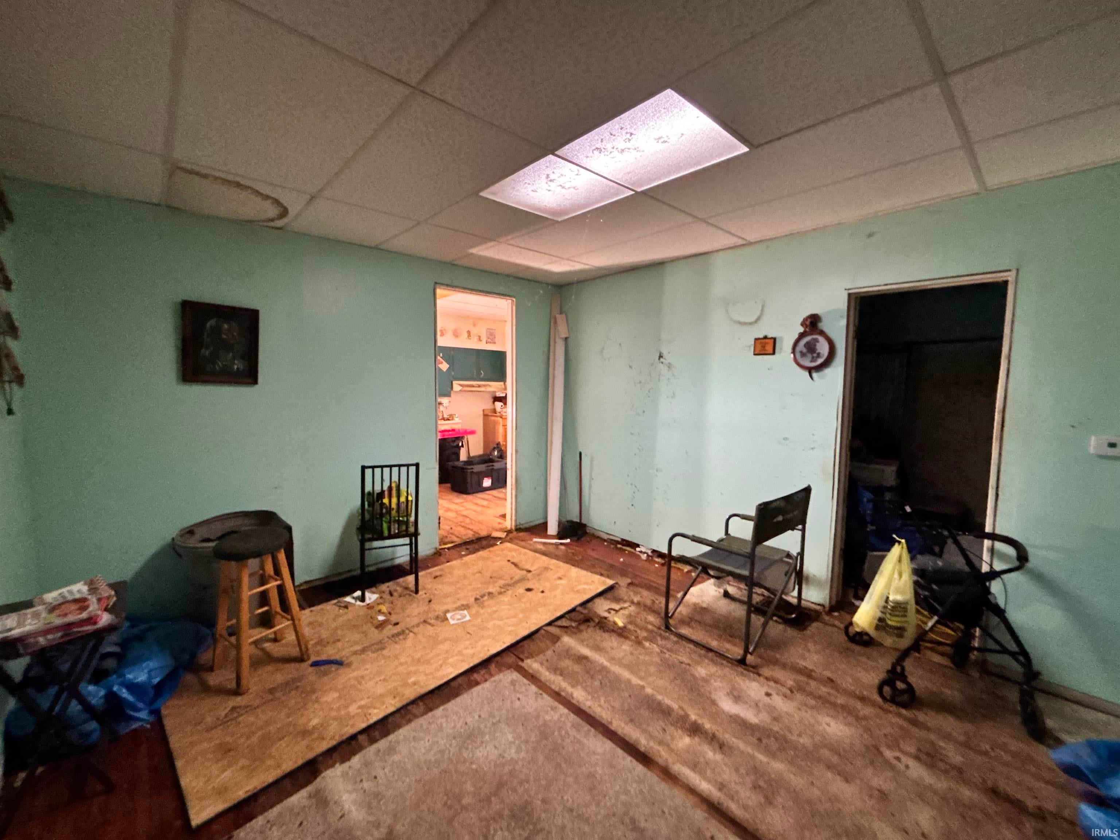
Great investment opportunity! This 3-bedroom, 1-bath 1920s home sits on a spacious quarter-acre corner lot along a quiet dead-end street in Fairmount. Featuring 1,207 sq ft with exposed subfloors, main-level laundry, a full basement, and an attached 2-car garage, this home offers a solid canvas ready for your custom updates. Mechanics are already off to a great start with serviced HVAC, a brand-new basement sump pump, and new washer/dryer included. Property sold AS-IS
Save
Ask
Tour
Hide
Share
Listing Snapshot
Price
$49,000
Days On Site
2 Days
Bedrooms
3
Inside Area (SqFt)
1,207 sqft
Total Baths
1
Full Baths
1
Partial Baths
N/A
Lot Size
0.26 Acres
Year Built
1920
MLS® Number
202642379
Status
Active
Property Tax
$336
HOA/Condo/Coop Fees
N/A
Sq Ft Source
N/A
Days online/new listing status provided by Showcase IDX.
Friends & Family
React
Comment
Invite
No Comments Yet
Did you know? You can invite friends and family to your search. They can join your search, rate and discuss listings with you.
Recent Activity
21 hours ago
Listing updated with changes from the MLS®
2 days ago
Listing first seen on site
Price history, status history, and update history provided by Showcase IDX.
General Features
Acres
0.26
Attached Garage
Yes
Garage
Yes
Garage Spaces
2
Parking
Attached
Property Sub Type
Single Family Residence
Sewer
Public Sewer
SqFt Above
1207
SqFt Total
2057
Style
One Story
Water Source
Public
Interior Features
Basement
Unfinished
Cooling
Central Air
Heating
Forced Air
Laundry Features
Main Level
Bedroom 1
Dimensions – 13 x 11Level – Main
Bedroom 2
Dimensions – 13 x 9Level – Main
Bedroom 3
Dimensions – 14 x 10Level – Main
Dining Room
Dimensions – 16 x 12Level – Main
Kitchen
Dimensions – 17 x 13Level – Main
Laundry
Dimensions – 9 x 8Level – Main
Living Room
Dimensions – 18 x 12Level – Main
Save
Ask
Tour
Hide
Share
Exterior Features
Construction Details
Wood Siding
Lot Features
Corner Lot
Community Features
School District
Madison-Grant United School Corp
Township
Fairmount
Schools
School District
Madison-Grant United School Corp
Elementary School
Park
Middle School
Madison Grant
High School
Madison Grant
Listing courtesy of Keri Hir (708) 560-1282Keri Hir of Keri Hir
IDX information is provided exclusively for consumers’ personal noncommercial use, that it may not be used for any purpose other than to identify prospective properties consumers may be interested in purchasing, that the data is deemed reliable but is not guaranteed by MLS GRID, and that the use of the MLS GRID Data may be subject to an end user license agreement prescribed by IRMLS as amended from time to time. Copyright 2026, Indiana Regional MLS.
Based on information submitted to the MLS GRID as of 2026-10-14 01:55 AM UTC. All data is obtained from various sources and may not have been verified by broker or MLS GRID. Supplied Open
House Information is subject to change without notice. All information should be independently reviewed and verified for accuracy. Properties may or may not be listed by the office/agent presenting the information.
Neighborhood & Commute
Source: Walkscore
Disclosure: Community information and market data powered by Constellation Data Labs. Information is deemed reliable but not guaranteed.




Did you know? You can invite friends and family to your search. They can join your search, rate and discuss listings with you.