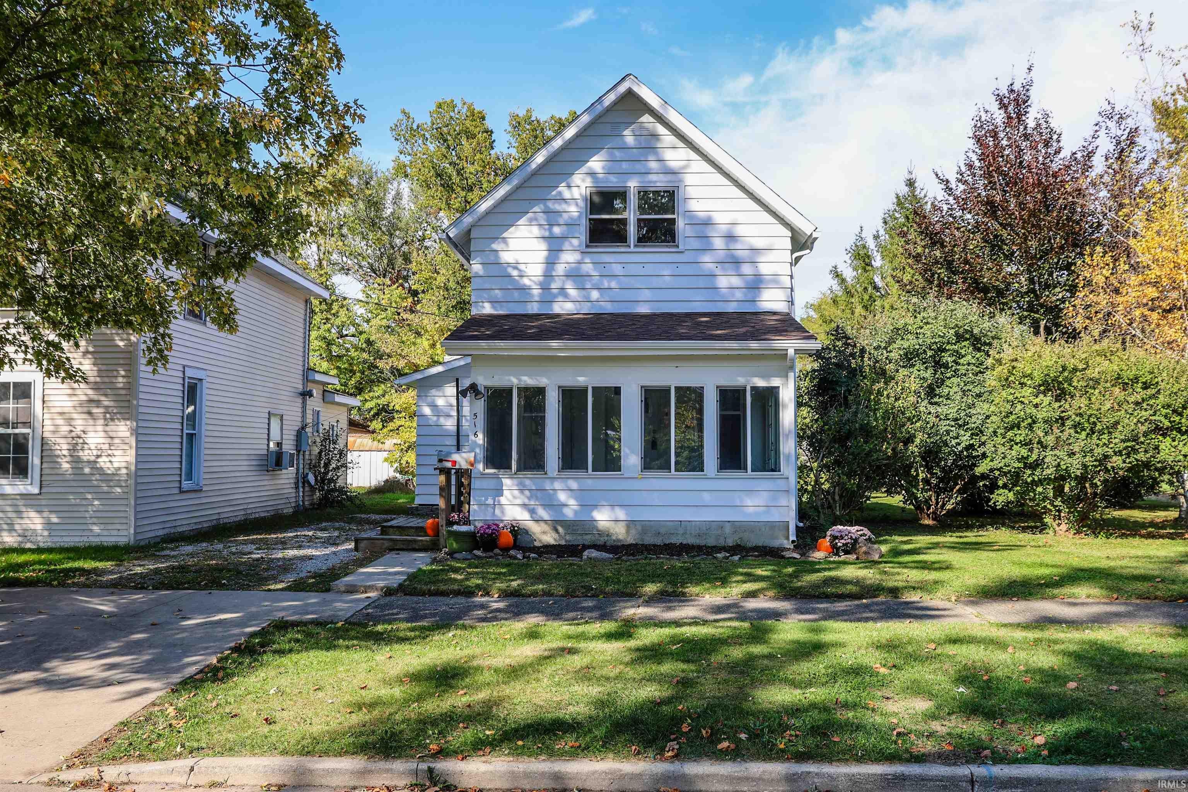
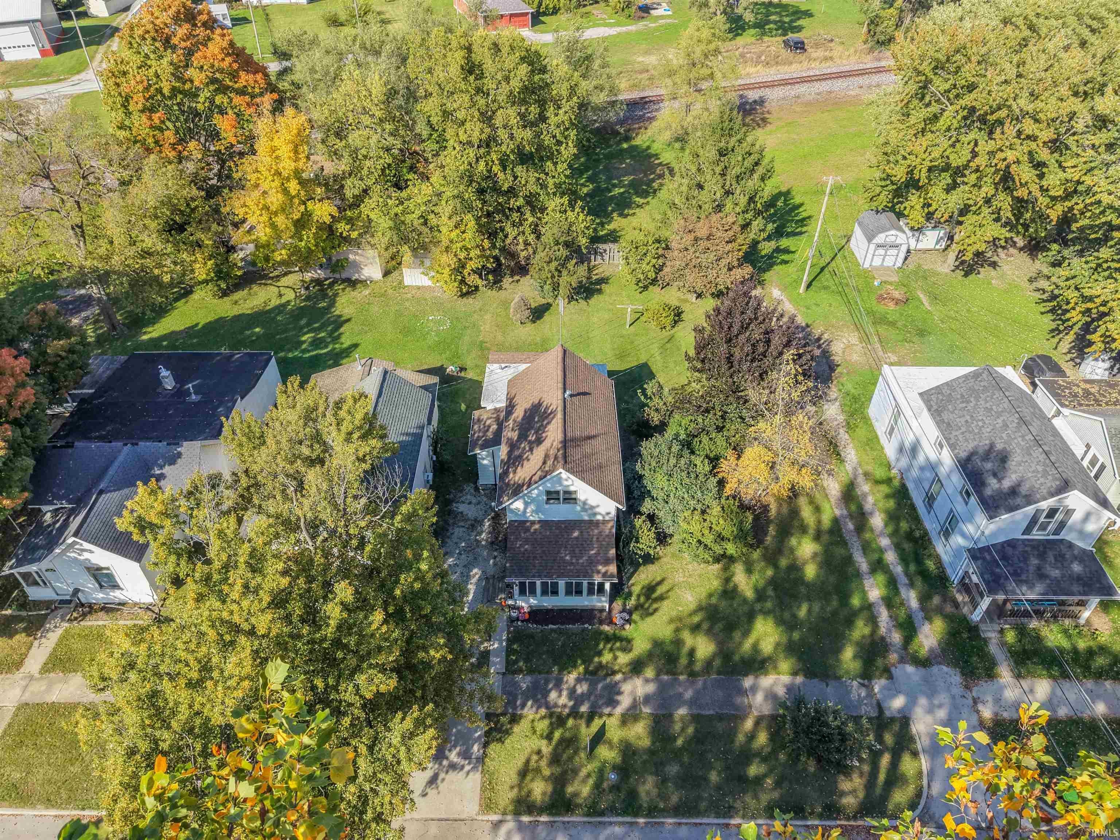
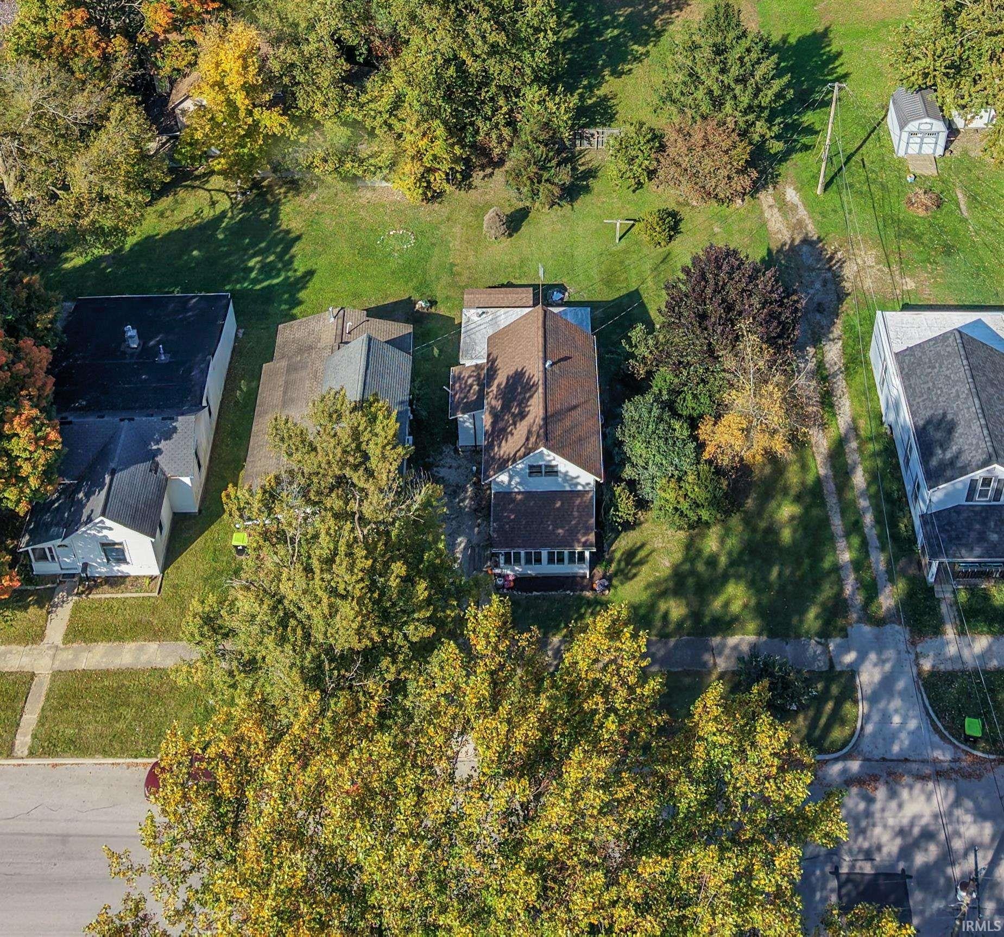
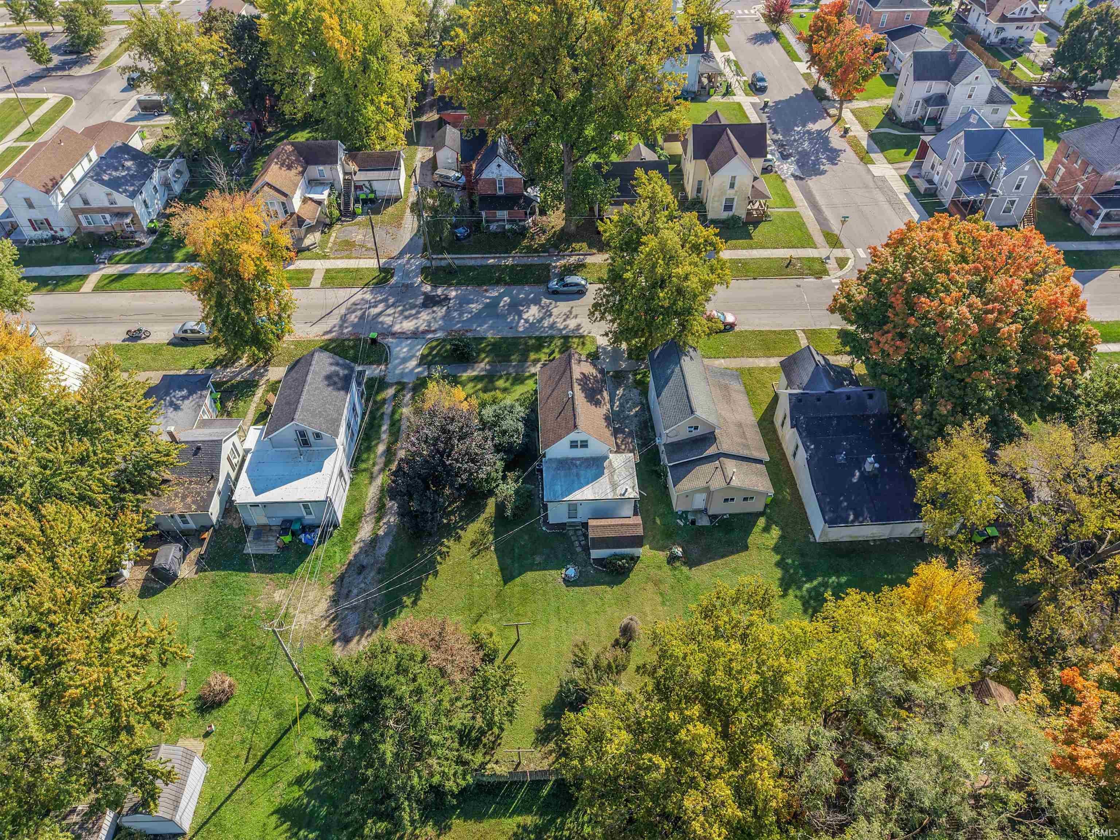
Looking for a home with room to spread out without breaking the bank? This remodeled 3-bedroom home offers comfortable living, new windows, and a double lot with plenty of space to enjoy the outdoors! Relax on the sunroom-style porch, create your own outdoor retreat, or take advantage of the extra yard space. Even better, the seller is offering assistance with closing costs! This property is eligible for USDA financing for qualified buyers, potentially making homeownership more affordable than you might think. With USDA financing and seller-paid closing costs, eligible buyers may be able to purchase this home with very little money out of pocket at closing. If you’ve been waiting for an opportunity to own a home with updates, extra outdoor space, and an affordable path to homeownership, this one is worth a look!
Save
Ask
Tour
Hide
Share
Listing Snapshot
Price
$139,900
Days On Site
2 Days
Bedrooms
3
Inside Area (SqFt)
1,180 sqft
Total Baths
1
Full Baths
1
Partial Baths
N/A
Lot Size
0.18 Acres
Year Built
1868
MLS® Number
202642375
Status
Active
Property Tax
$636
HOA/Condo/Coop Fees
N/A
Sq Ft Source
N/A
Days online/new listing status provided by Showcase IDX.
Friends & Family
React
Comment
Invite
No Comments Yet
Did you know? You can invite friends and family to your search. They can join your search, rate and discuss listings with you.
Recent Activity
24 hours ago
Listing updated with changes from the MLS®
2 days ago
Listing first seen on site
Price history, status history, and update history provided by Showcase IDX.
General Features
Acres
0.18
Foundation
Concrete PerimeterBlock
Parking
Off Street
Property Sub Type
Single Family Residence
Sewer
Public Sewer
SqFt Above
1180
SqFt Total
1180
Style
Two Story
Water Source
Public
Interior Features
Appliances
Electric RangeElectric Water HeaterWater Heater
Basement
Crawl Space
Cooling
Central Air
Heating
Natural Gas
Laundry Features
Main Level
Bedroom 1
Dimensions – 13 x 14Level – Upper
Bedroom 2
Dimensions – 11 x 10Level – Upper
Bedroom 3
Dimensions – 9 x 9Level – Main
Dining Room
Dimensions – 12 x 14Level – Main
Kitchen
Dimensions – 11 x 10Level – Main
Laundry
Dimensions – 4 x 5Level – Main
Living Room
Dimensions – 12 x 15Level – Main
Outbuilding1
Dimensions – 6 x 8
Save
Ask
Tour
Hide
Share
Exterior Features
Construction Details
Aluminum Siding
Lot Features
Level
Other Structures
Shed(s)
Roof
Shingle
Community Features
School District
Huntington County Community
Township
Huntington
Schools
School District
Huntington County Community
Elementary School
Lincoln
Middle School
Crestview
High School
Huntington North
Listing courtesy of North Eastern Group Realty (260) 515-9046Darlene Bullock of North Eastern Group Realty
IDX information is provided exclusively for consumers’ personal noncommercial use, that it may not be used for any purpose other than to identify prospective properties consumers may be interested in purchasing, that the data is deemed reliable but is not guaranteed by MLS GRID, and that the use of the MLS GRID Data may be subject to an end user license agreement prescribed by IRMLS as amended from time to time. Copyright 2026, Indiana Regional MLS.
Based on information submitted to the MLS GRID as of 2026-10-14 01:50 AM UTC. All data is obtained from various sources and may not have been verified by broker or MLS GRID. Supplied Open
House Information is subject to change without notice. All information should be independently reviewed and verified for accuracy. Properties may or may not be listed by the office/agent presenting the information.
Neighborhood & Commute
Source: Walkscore
Disclosure: Community information and market data powered by Constellation Data Labs. Information is deemed reliable but not guaranteed.




Did you know? You can invite friends and family to your search. They can join your search, rate and discuss listings with you.