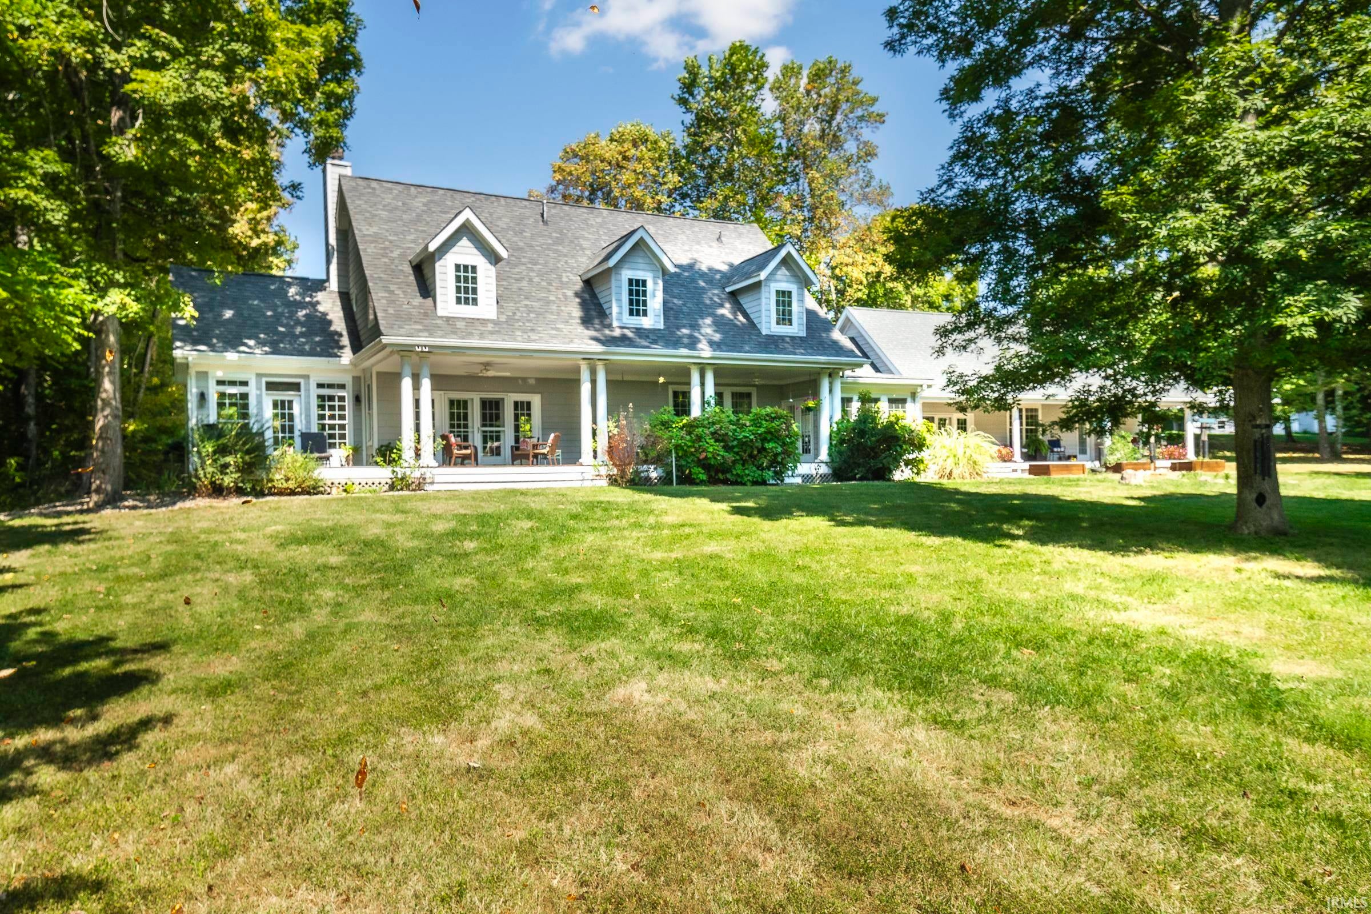
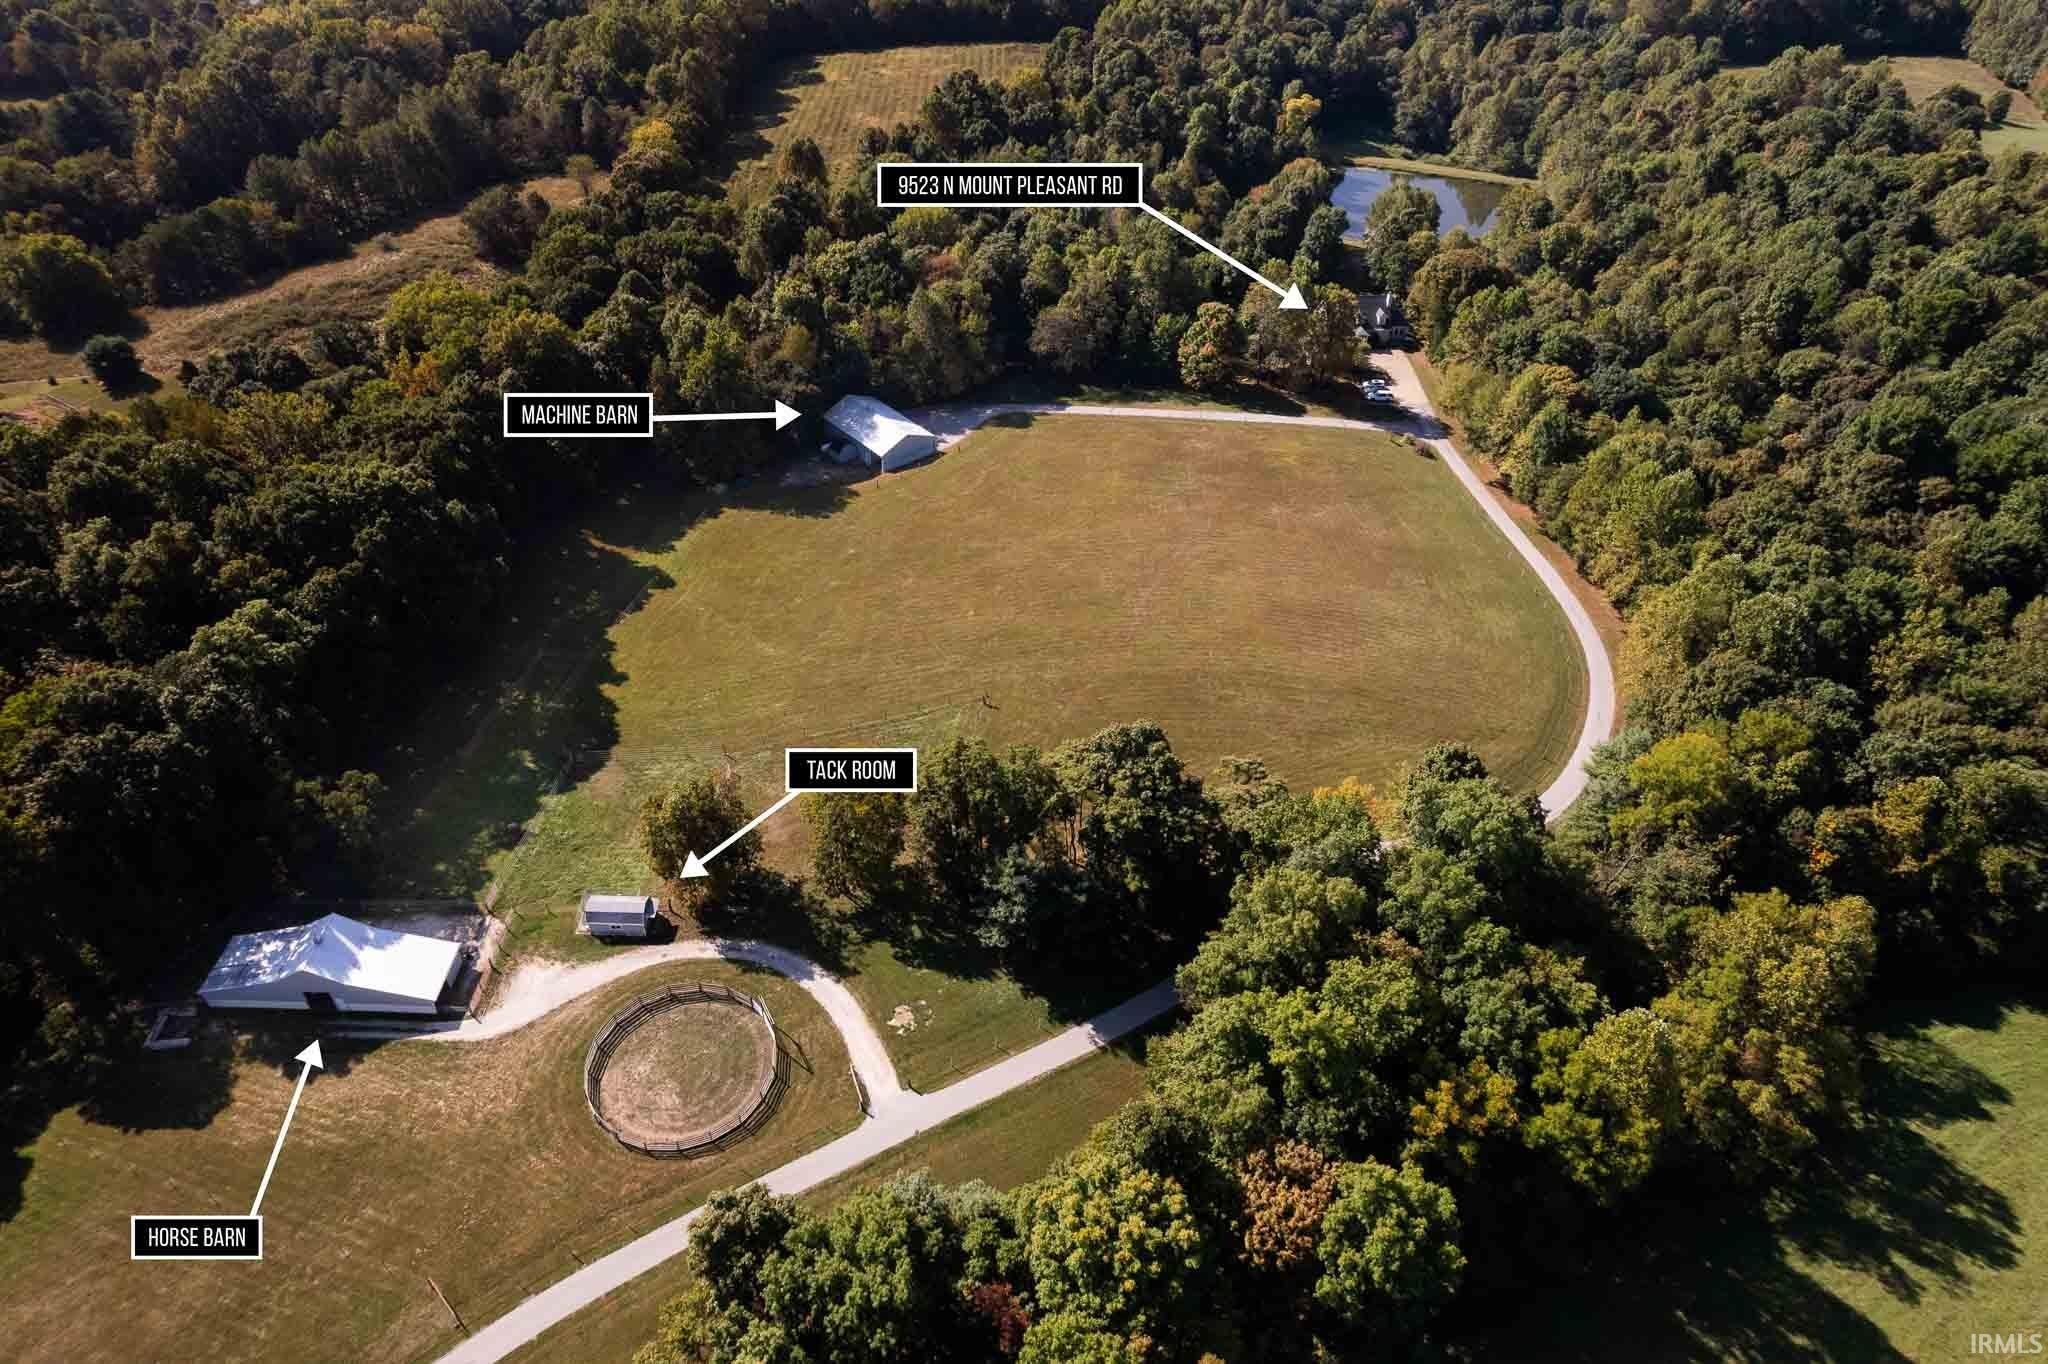
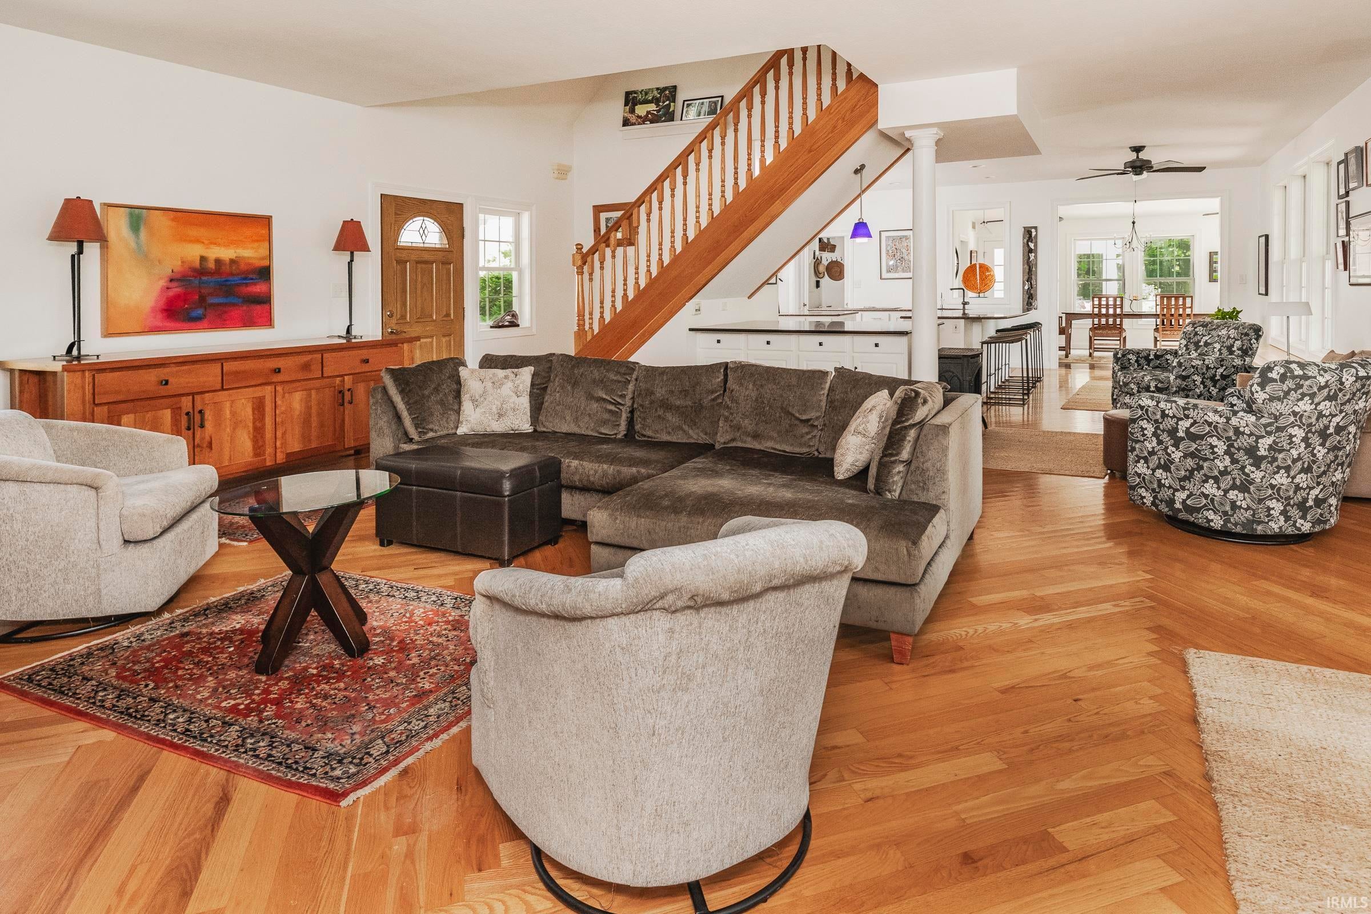
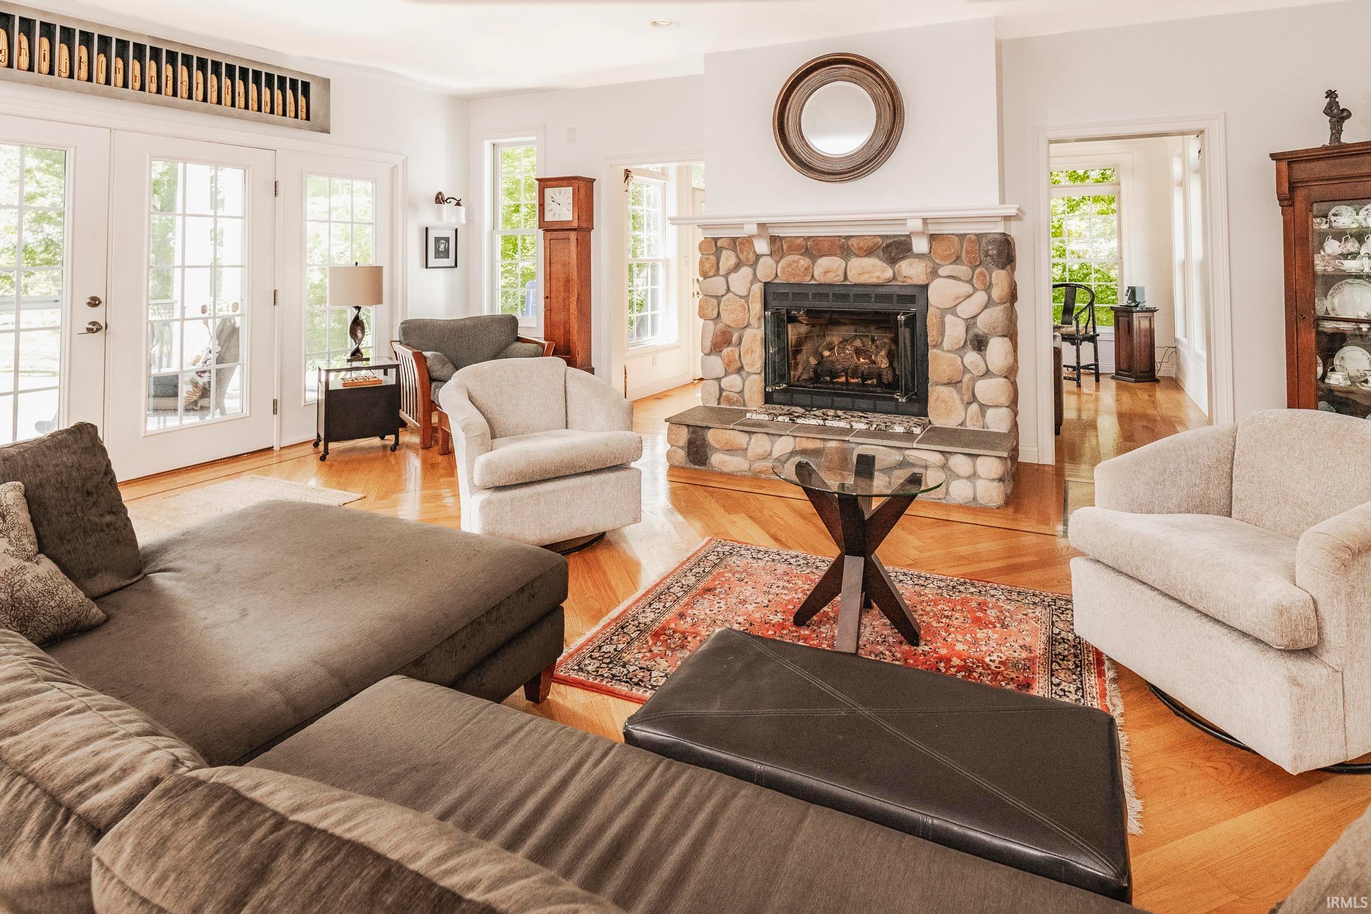
Fabulous 133 Acre Farm with Spacious Home, Spring-Fed Lake and Horse Facilities in Scenic Northern Monroe County (Bloomington), a scenic 13 mile drive to Bloomington and Indiana University and all that they offer. This one of a kind property features a luxurious super livable 4 bedroom, 3 1/2 bath home with over 3,000 s.f. of living area. Many features including two primary suites (one main floor and one upper level). Great room with fireplace, sun room, fully equipped gourmet kitchen with quartz counters, breakfast bar and nook plus huge formal dining room. Library/study, lots of walk-in closets and storage. Huge covered rear porch overlooks private lake and expansive lawn. Attached garage has efficiency in-law or caretakers' apartment. Several outbuildings including stall barn, machinery building with room for multiple vehicles/implements, tack room, open shed, round pen. There is also a nice rental house or caretakers' residence with garage. Both wooded acreage and open hayfields and pastures. Some classified forest and conservation program areas. Super private, situated well off the road via a long blacktop drive. Just a few miles to I-69 for easy access to Bloomington and Indianapolis. Many, many more features and details. Available for viewing to prequalified buyers.
Save
Ask
Tour
Hide
Share
Listing Snapshot
Price
$1,950,900
Days On Site
2 Days
Bedrooms
4
Inside Area (SqFt)
3,084 sqft
Total Baths
3.5
Full Baths
3
Partial Baths
1
Lot Size
133 Acres
Year Built
2002
MLS® Number
202642367
Status
Active
Property Tax
$9,581
HOA/Condo/Coop Fees
N/A
Sq Ft Source
N/A
Days online/new listing status provided by Showcase IDX.
Friends & Family
React
Comment
Invite
No Comments Yet
Did you know? You can invite friends and family to your search. They can join your search, rate and discuss listings with you.
Recent Activity
24 hours ago
Listing updated with changes from the MLS®
2 days ago
Listing first seen on site
Price history, status history, and update history provided by Showcase IDX.
General Features
Acres
133
Attached Garage
Yes
Garage
Yes
Garage Spaces
2
Parking
Garage Door OpenerGarageAttached
Property Sub Type
Single Family Residence
Security
Smoke Detector(s)
Sewer
Septic Tank
SqFt Above
3084
SqFt Total
3084
Style
One and Half Story
Water Source
Public
Zoning
Other
Interior Features
Appliances
DishwasherMicrowaveRefrigeratorElectric CooktopOvenTankless Water HeaterGas Water HeaterElectric Water HeaterExhaust FanWater Heater
Dimensions – 20 x 15Level – MainDescription – Office/Study
Dining Room
Dimensions – 20 x 12Level – Main
Kitchen
Dimensions – 23 x 18Level – Main
Laundry
Dimensions – 12 x 11Level – Main
Living Room
Dimensions – 22 x 23Level – Main
Outbuilding1
Dimensions – 60 x 35
Outbuilding2
Dimensions – 80 x 24
Save
Ask
Tour
Hide
Share
Exterior Features
Construction Details
Vinyl Siding
Fencing
Partial
Lot Features
PastureWoodedLandscaped
Other Structures
Outbuilding
Patio And Porch
DeckCoveredPorch
Windows/Doors
Window Treatments
Community Features
School District
Richland-Bean Blossom Community
Township
Bean Blossom
Schools
School District
Richland-Bean Blossom Community
Elementary School
Edgewood
Middle School
Edgewood
High School
Edgewood
Listing courtesy of Dan Rarey Real Estate (812) 325-2547Dan Rarey of Dan Rarey Real Estate
IDX information is provided exclusively for consumers’ personal noncommercial use, that it may not be used for any purpose other than to identify prospective properties consumers may be interested in purchasing, that the data is deemed reliable but is not guaranteed by MLS GRID, and that the use of the MLS GRID Data may be subject to an end user license agreement prescribed by IRMLS as amended from time to time. Copyright 2026, Indiana Regional MLS.
Based on information submitted to the MLS GRID as of 2026-10-14 01:55 AM UTC. All data is obtained from various sources and may not have been verified by broker or MLS GRID. Supplied Open
House Information is subject to change without notice. All information should be independently reviewed and verified for accuracy. Properties may or may not be listed by the office/agent presenting the information.
Neighborhood & Commute
Source: Walkscore
Disclosure: Community information and market data powered by Constellation Data Labs. Information is deemed reliable but not guaranteed.




Did you know? You can invite friends and family to your search. They can join your search, rate and discuss listings with you.