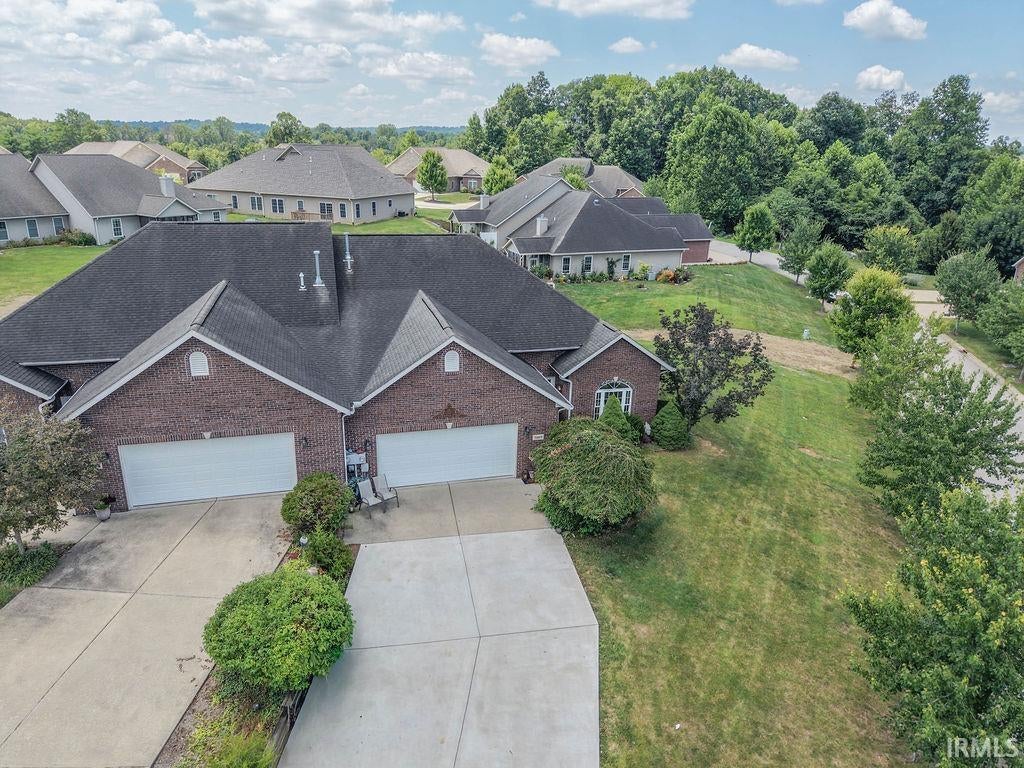
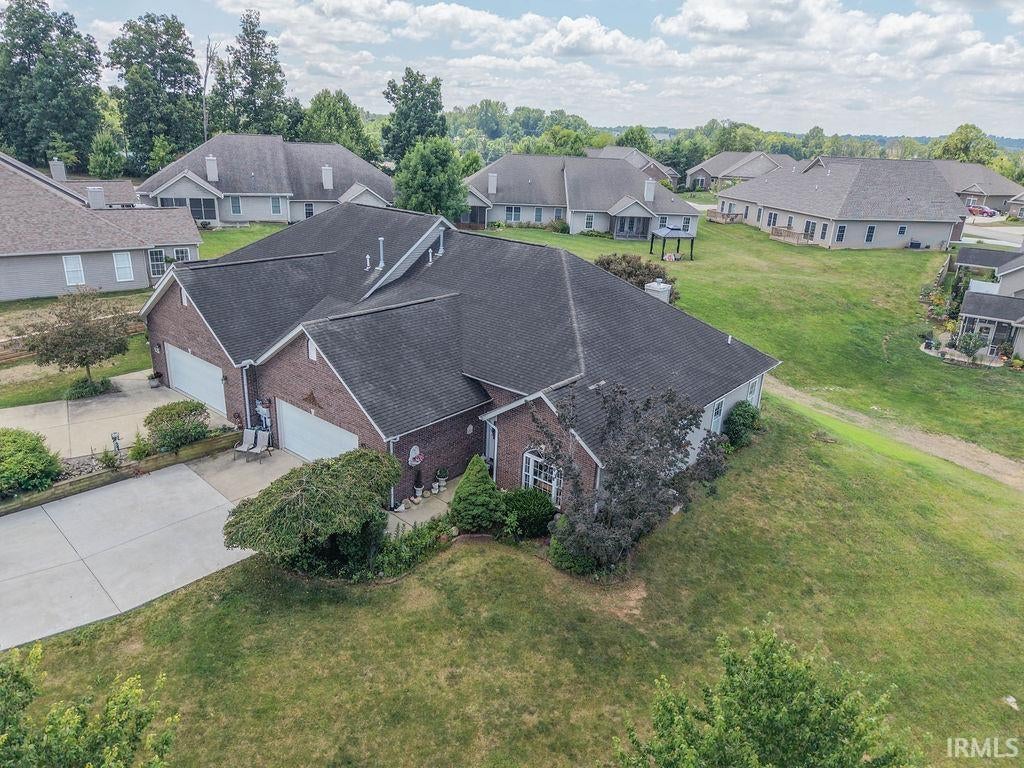
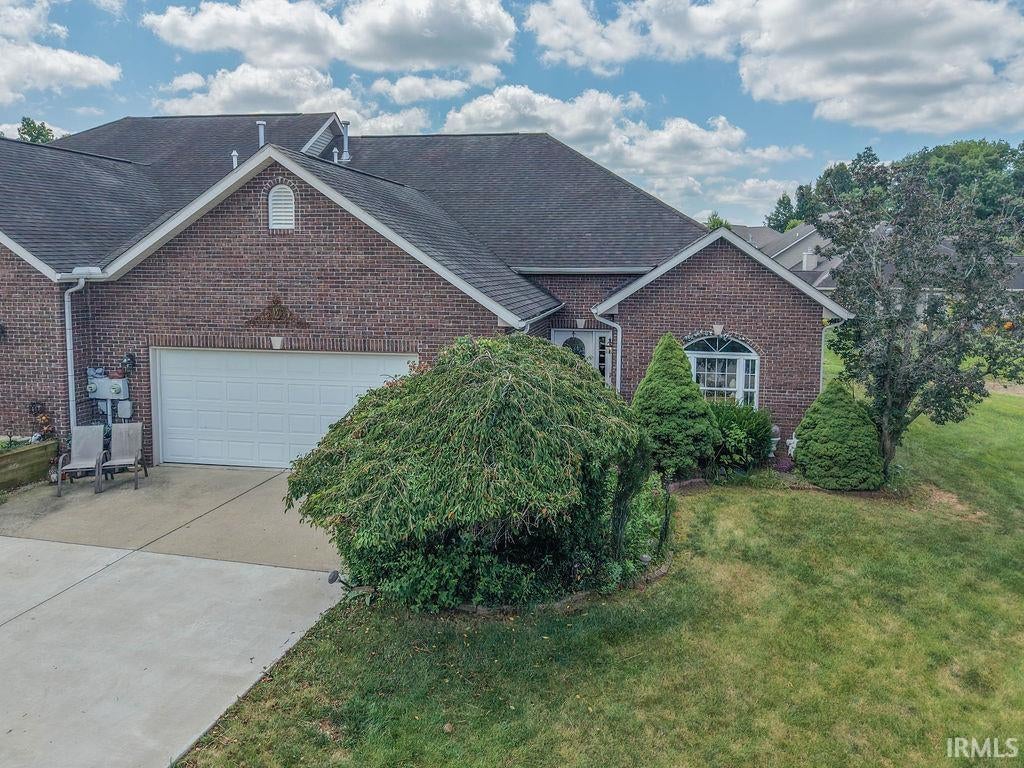
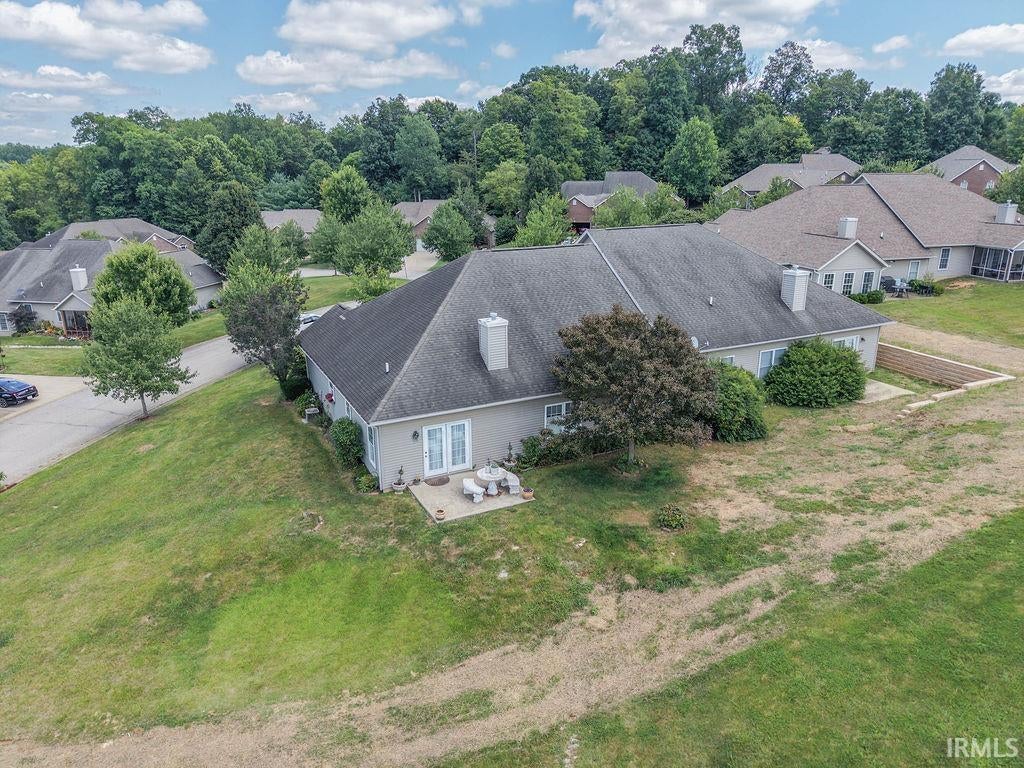
Welcome to easy living! This well-maintained 2-bedroom, 2-bath condo offers the perfect combination of comfort, convenience, and low-maintenance living. Step inside to a welcoming entry that leads to a cozy front sitting room, offering flexible space for a home office, reading nook, or additional living area. Just beyond, the kitchen features ample cabinet and countertop space along with an adjoining dining area, making meal preparation and everyday dining both convenient and functional. The spacious main living room provides the perfect place to relax or entertain. Whether you're looking to downsize, purchase your first home, or enjoy a more maintenance-free lifestyle, this condo is an excellent opportunity. Conveniently located near shopping, dining, Indiana University, medical facilities, and everything Bloomington has to offer, you'll enjoy easy access to all the area's amenities. Don't miss your chance to make this charming Bloomington condo your next home. Schedule your private showing today!
Save
Ask
Tour
Hide
Share
Listing Snapshot
Price
$330,000
Days On Site
2 Days
Bedrooms
2
Inside Area (SqFt)
1,622 sqft
Total Baths
2
Full Baths
2
Partial Baths
N/A
Lot Size
0.05 Acres
Year Built
2006
MLS® Number
202642366
Status
Active
Property Tax
$1,958
HOA/Condo/Coop Fees
N/A
Sq Ft Source
N/A
Days online/new listing status provided by Showcase IDX.
Friends & Family
React
Comment
Invite
No Comments Yet
Did you know? You can invite friends and family to your search. They can join your search, rate and discuss listings with you.
Recent Activity
24 hours ago
Listing updated with changes from the MLS®
2 days ago
Listing first seen on site
Price history, status history, and update history provided by Showcase IDX.
General Features
Acres
0.05
Attached Garage
Yes
Foundation
Slab
Garage
Yes
Garage Spaces
2
Parking
ConcreteAttached
Property Sub Type
Condominium
Sewer
Public Sewer
SqFt Above
1622
SqFt Total
1622
Style
Ranch
Water Source
Public
Interior Features
Appliances
DishwasherRefrigeratorWasherElectric OvenGas Water HeaterDryerWater Heater
Cooling
Central Air
Fireplace
Yes
Fireplace Features
Living RoomInsert
Fireplaces
1
Flooring
CarpetVinylCeramic Tile
Heating
Fireplace InsertForced Air
Interior
Walk-In Closet(s)Eat-in Kitchen
Laundry Features
Main Level
Bedroom 1
Dimensions – 17 x 12Level – Main
Bedroom 2
Dimensions – 13 x 10Level – Main
Dining Room
Dimensions – 11 x 9Level – Main
Family Room
Dimensions – 18 x 18Level – Main
Kitchen
Dimensions – 13 x 11Level – Main
Laundry
Level – Main
Living Room
Dimensions – 12 x 12Level – Main
Save
Ask
Tour
Hide
Share
Exterior Features
Construction Details
Brick
Fencing
None
Lot Features
Other
Community Features
Association Amenities
None
Community Features
None
School District
Richland-Bean Blossom Community
Township
Richland
Schools
School District
Richland-Bean Blossom Community
Elementary School
Edgewood
Middle School
Edgewood
High School
Edgewood
Listing courtesy of The Stewart Home Group (765) 346-0383Christina Hamilton of The Stewart Home Group
IDX information is provided exclusively for consumers’ personal noncommercial use, that it may not be used for any purpose other than to identify prospective properties consumers may be interested in purchasing, that the data is deemed reliable but is not guaranteed by MLS GRID, and that the use of the MLS GRID Data may be subject to an end user license agreement prescribed by IRMLS as amended from time to time. Copyright 2026, Indiana Regional MLS.
Based on information submitted to the MLS GRID as of 2026-10-14 01:50 AM UTC. All data is obtained from various sources and may not have been verified by broker or MLS GRID. Supplied Open
House Information is subject to change without notice. All information should be independently reviewed and verified for accuracy. Properties may or may not be listed by the office/agent presenting the information.
Neighborhood & Commute
Source: Walkscore
Disclosure: Community information and market data powered by Constellation Data Labs. Information is deemed reliable but not guaranteed.




Did you know? You can invite friends and family to your search. They can join your search, rate and discuss listings with you.