Find Your Next Property

With T&H Realty

Save
Ask
Tour
Hide
Share
$220,000
1 Day On Site

1521 Yorkshire Dr
Decatur, IN 46733

For Sale|Single Family Residence|Active
3
Beds
2
Total Baths
2
Full Baths
1,518
SqFt
$145
/SqFt
1979
Built
Subdivision:
Winchester Estates
County:
Adams
Price per sq ft and days online/new listing status provided by Showcase IDX.
Listing courtesy of Harvey and Associates Realty LLC (260) 701-1040Vickie Harvey of Harvey and Associates Realty LLC

Call Now: (317)669-1745
Is this the listing for you? We can help make it yours.
(317)669-1745
1521 Yorkshire Dr1521 Yorkshire Dr1521 Yorkshire Dr1521 Yorkshire Dr
Save
Ask
Tour
Hide
Share

Mortgage Calculator

Monthly Payment (Est.)

Enter an interest rate to see your estimated monthly payment.
Calculator powered by Showcase IDX, a Constellation1 Company. Copyright ©2026 Information is deemed reliable but not guaranteed.

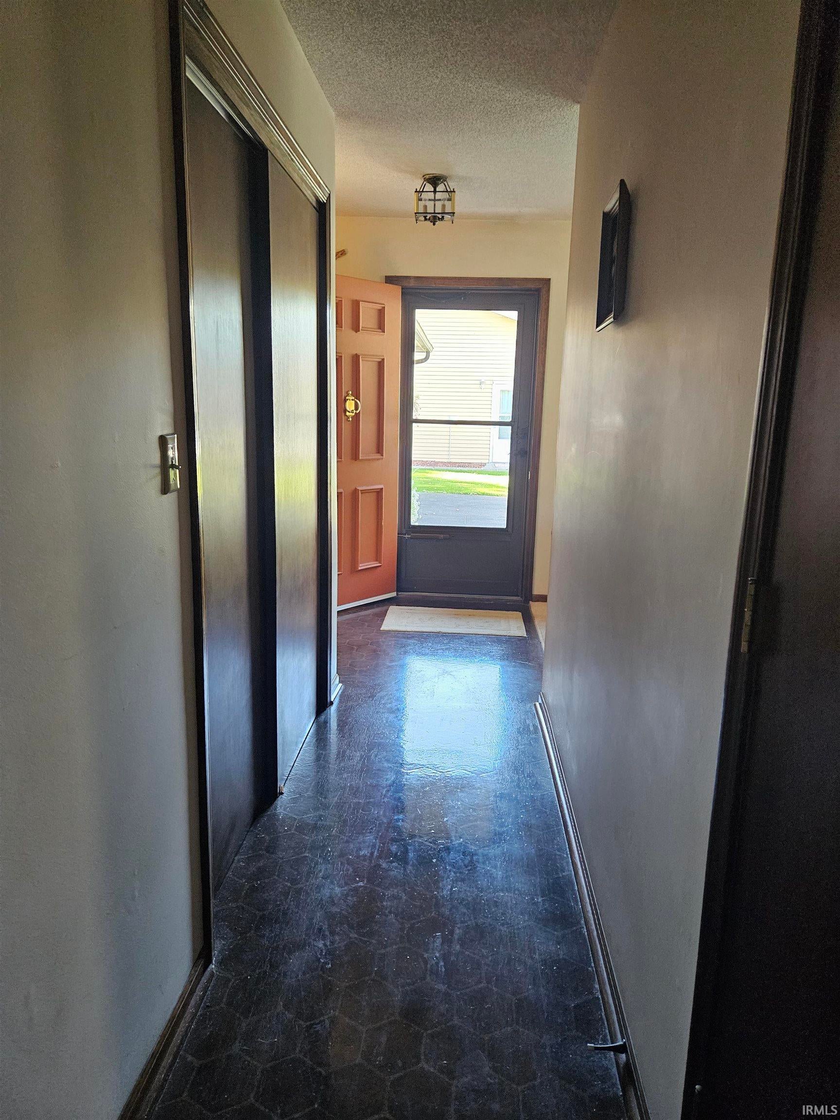
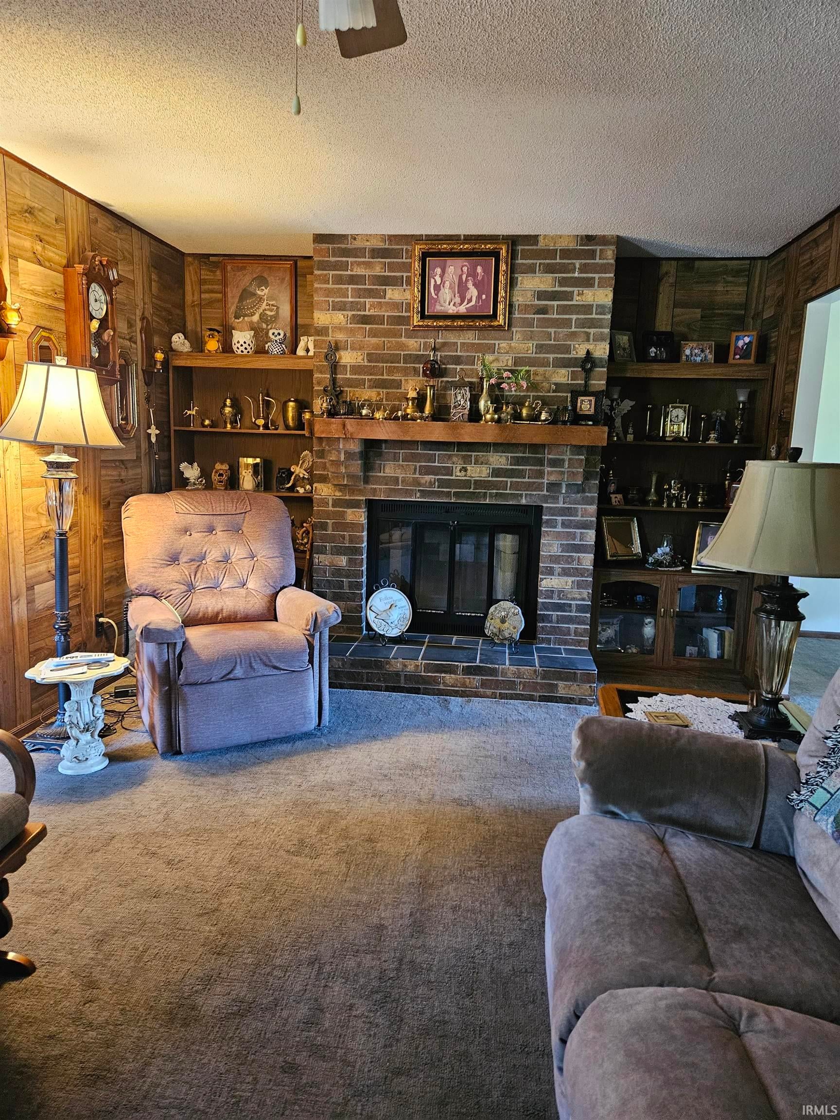
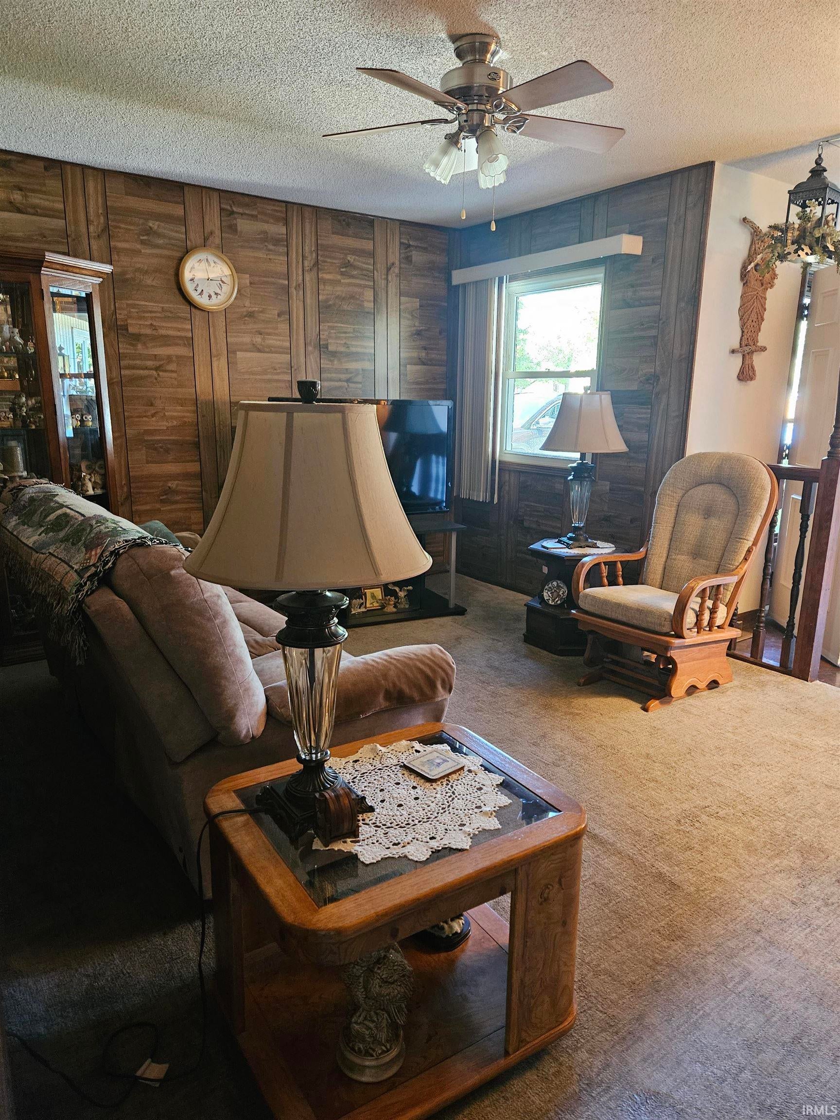
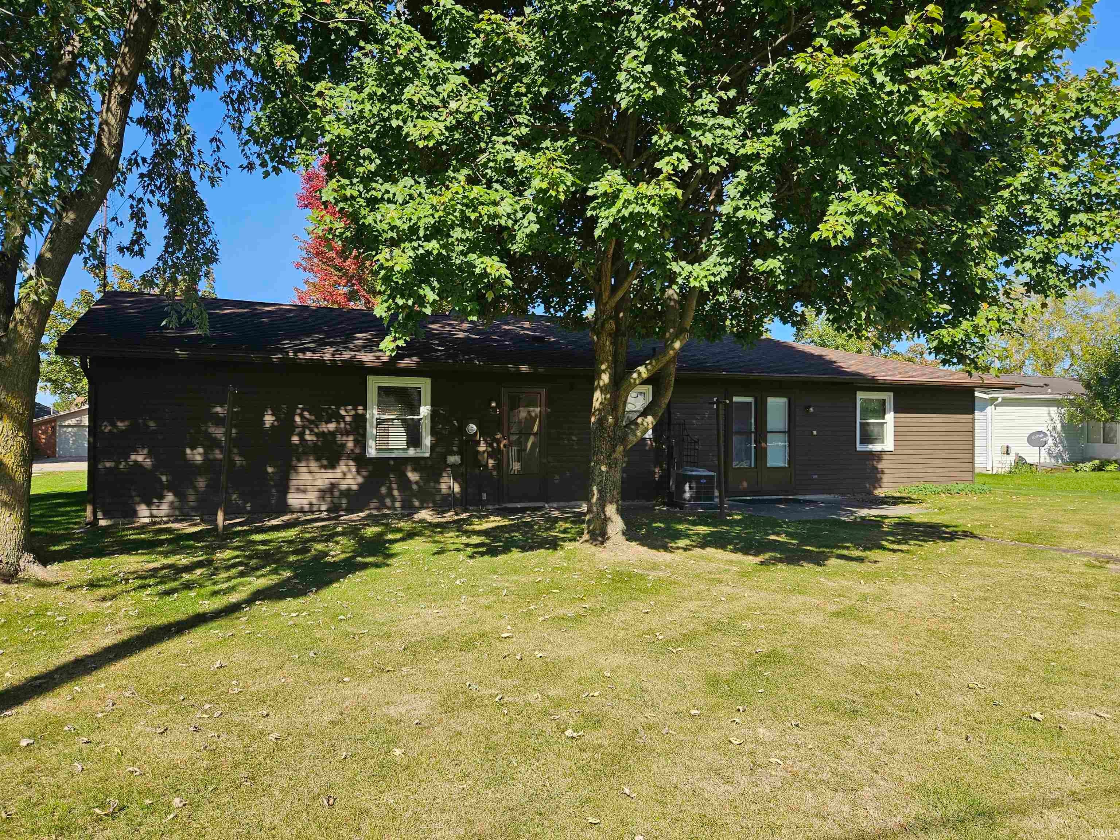
3 Bedroom ranch with 2 full baths, living room, family room eat in kitchen, Quartz counter tops. fenced in yard. and an attached 2 car garage. Enjoy the comforts of being close to shopping and restaurants.

Save
Ask
Tour
Hide
Share
Listing Snapshot
Price 
$220,000
Days On Site 
1 Day
Bedrooms 
3
Inside Area (SqFt) 
1,518 sqft
Total Baths 
2
Full Baths 
2
Partial Baths 
N/A
Lot Size 
0.23 Acres
Year Built 
1979
MLS® Number 
202642361
Status 
Active
Property Tax 
$1,403
HOA/Condo/Coop Fees 
N/A
Sq Ft Source 
N/A
Days online/new listing status provided by Showcase IDX.
Friends & Family
Recent Activity
23 hours agoListing updated with changes from the MLS®
yesterdayListing first seen on site
Price history, status history, and update history provided by Showcase IDX.
General Features
Acres 
0.23
Attached Garage 
Yes
Foundation 
Slab
Garage 
Yes
Garage Spaces 
2
Parking 
Garage Door OpenerConcreteOff StreetGarageAttached
Property Sub Type 
Single Family Residence
Sewer 
Public Sewer
SqFt Above 
1518
SqFt Total 
1518
Style 
Ranch
Water Source 
Public
Interior Features
Appliances 
DishwasherRefrigeratorElectric CooktopElectric OvenElectric RangeGas Water HeaterDryerWater Heater
Cooling 
Central AirCeiling Fan(s)
Fireplace 
Yes
Fireplace Features 
Family Room
Fireplaces 
1
Flooring 
Carpet
Heating 
Natural GasForced Air
Interior 
Entrance FoyerEat-in KitchenBuilt-in FeaturesMaster Downstairs
Laundry Features 
Main Level
Window Features 
Window TreatmentsBlinds
Bedroom 1 
Dimensions – 14 x 13Level – Main
Bedroom 2 
Dimensions – 12 x 12Level – Main
Bedroom 3 
Dimensions – 12 x 14Level – Main
Bedroom 4 
Dimensions – 10 x 12Level – Main
Dining Room 
Level – Main
Family Room 
Dimensions – 14 x 13
Kitchen 
Dimensions – 10 x 12Level – Main
Laundry 
Level – Main
Living Room 
Dimensions – 15 x 13Level – Main
Outbuilding1 
Dimensions – 8 x 12
Save
Ask
Tour
Hide
Share
Exterior Features
Construction Details 
Vinyl Siding
Lot Features 
Level
Roof 
Shingle
Windows/Doors 
Window TreatmentsBlinds
Community Features
School District 
North Adams Community
Township 
Root
Schools
School District
North Adams Community
Elementary School
Bellmont
Middle School
Bellmont
High School
Bellmont
Listing courtesy of Harvey and Associates Realty LLC (260) 701-1040Vickie Harvey of Harvey and Associates Realty LLC


IDX information is provided exclusively for consumers’ personal noncommercial use, that it may not be used for any purpose other than to identify prospective properties consumers may be interested in purchasing, that the data is deemed reliable but is not guaranteed by MLS GRID, and that the use of the MLS GRID Data may be subject to an end user license agreement prescribed by IRMLS as amended from time to time. Copyright 2026, Indiana Regional MLS.

Based on information submitted to the MLS GRID as of 2026-10-14 12:22 AM UTC. All data is obtained from various sources and may not have been verified by broker or MLS GRID. Supplied Open House Information is subject to change without notice. All information should be independently reviewed and verified for accuracy. Properties may or may not be listed by the office/agent presenting the information.

Neighborhood & Commute
Source: Walkscore
Disclosure: Community information and market data powered by Constellation Data Labs. Information is deemed reliable but not guaranteed.
Save
Ask
Tour
Hide
Share

Our Team

90+ Years Combined Experience