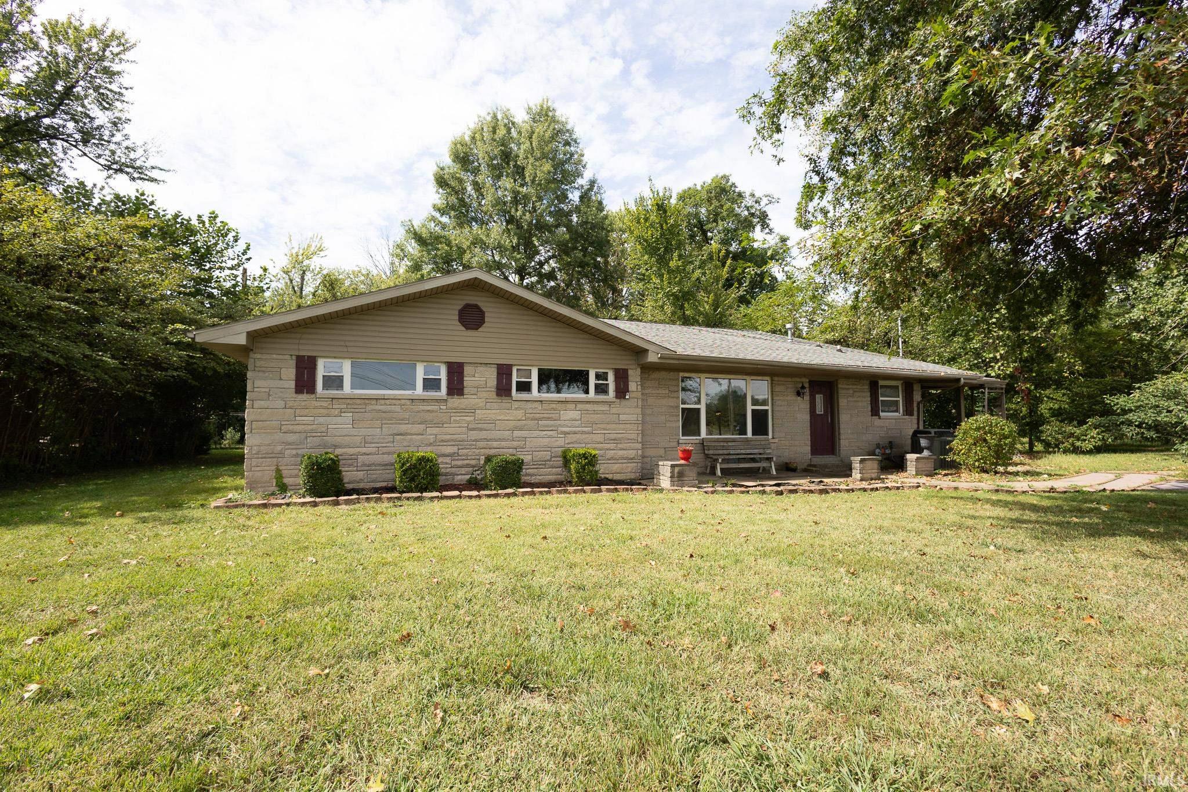
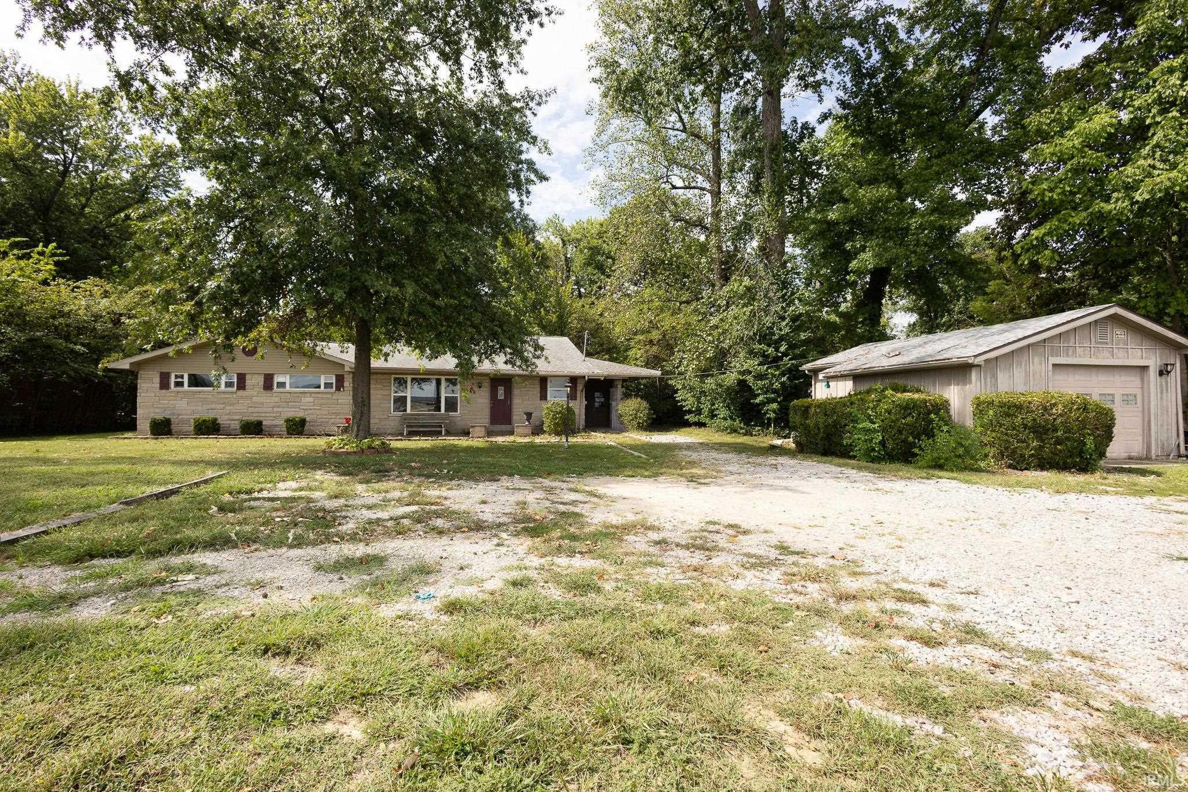
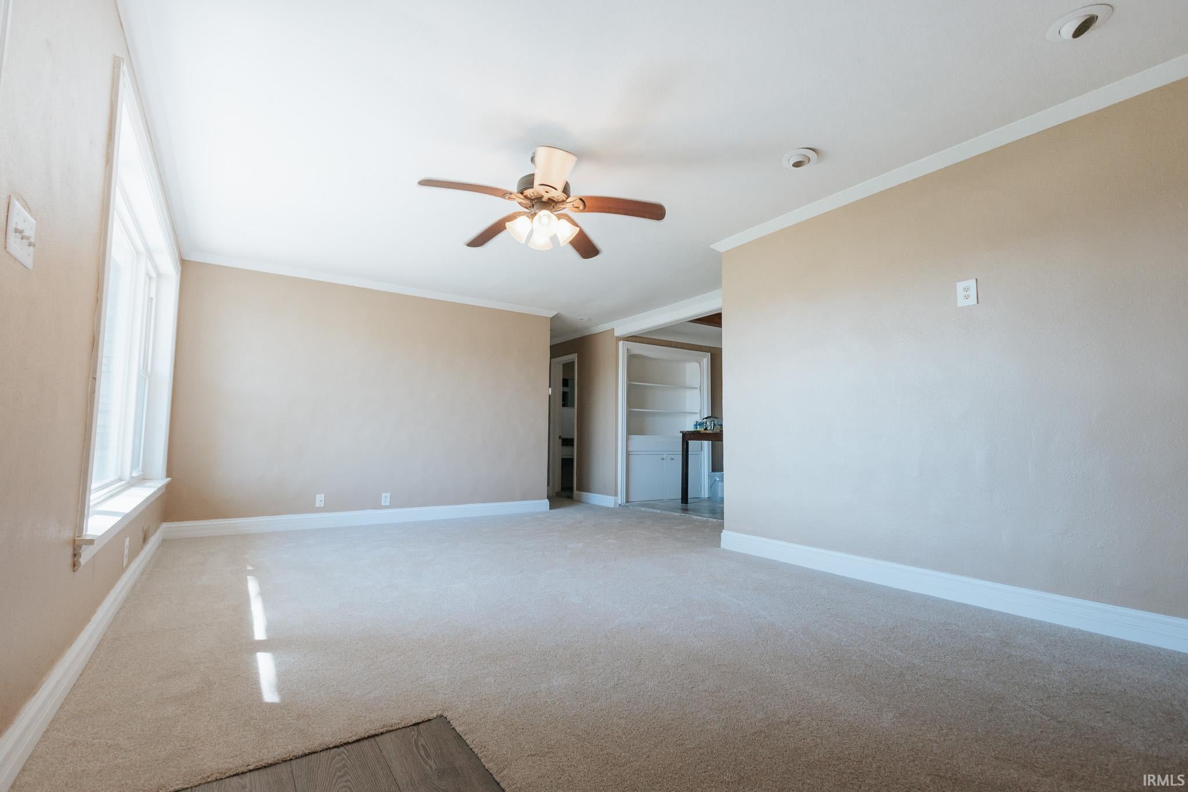
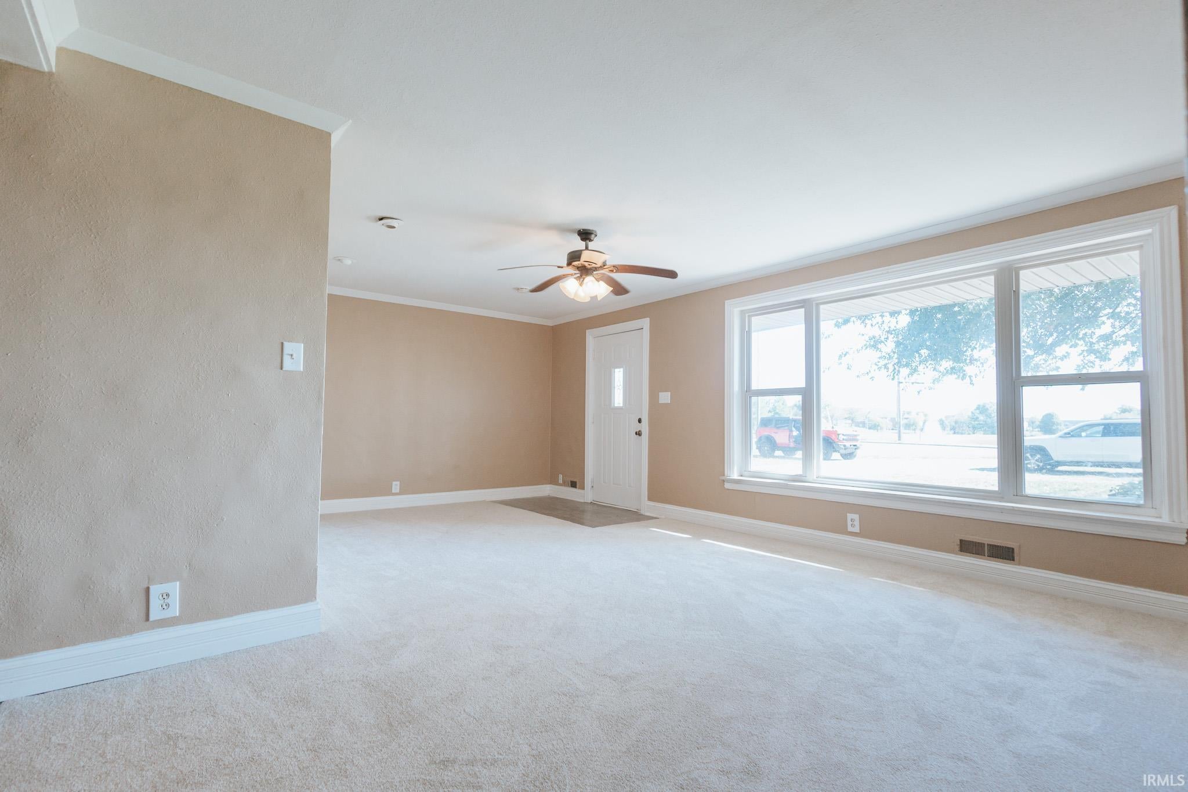
Welcome to 4100 N Green River Road! Situated on approximately 0.87 acres, this spacious 3-bedroom, 1.5-bath home offers nearly 1,900 square feet of living space with plenty of room to make it your own. Recent improvements include fresh interior paint and new carpeting, making this home ready for its next chapter. The generous lot provides ample outdoor space, while the convenient location offers easy access to shopping, dining, schools, and everyday amenities. Whether you're looking for a personal residence or an investment property, this home offers a great opportunity! Beyond its residential appeal, the property's sizable lot and frontage along N Green River Road also present intriguing long-term investment possibilities. With commercial activity extending along the corridor, buyers may wish to explore potential future commercial uses or redevelopment opportunities, subject to zoning and applicable approvals. A unique opportunity to own a property with both residential appeal and future potential!
Save
Ask
Tour
Hide
Share
Listing Snapshot
Price
$225,000
Days On Site
1 Day
Bedrooms
3
Inside Area (SqFt)
1,883 sqft
Total Baths
1.5
Full Baths
1
Partial Baths
1
Lot Size
0.87 Acres
Year Built
1955
MLS® Number
202642328
Status
Active
Property Tax
$2,839
HOA/Condo/Coop Fees
N/A
Sq Ft Source
N/A
Days online/new listing status provided by Showcase IDX.
Friends & Family
React
Comment
Invite
No Comments Yet
Did you know? You can invite friends and family to your search. They can join your search, rate and discuss listings with you.
Recent Activity
yesterday
Listing updated with changes from the MLS®
yesterday
Listing first seen on site
Price history, status history, and update history provided by Showcase IDX.
General Features
Acres
0.87
Attached Garage
Yes
Garage
Yes
Garage Spaces
1
Parking
Attached
Property Sub Type
Single Family Residence
Security
Smoke Detector(s)
Sewer
Septic Tank
SqFt Above
1883
SqFt Total
1883
Style
Ranch
Water Source
Public
Interior Features
Basement
Crawl Space
Cooling
Central Air
Fireplace
Yes
Fireplace Features
Family RoomGas Log
Fireplaces
1
Heating
Natural GasForced Air
Interior
Beamed CeilingsBuilt-in Features
Laundry Features
Washer HookupElectric Dryer HookupMain Level
Bedroom 1
Dimensions – 15 x 10Level – Main
Bedroom 2
Dimensions – 13 x 13Level – Main
Bedroom 3
Dimensions – 10 x 13Level – Main
Dining Room
Dimensions – 10 x 10Level – Main
Family Room
Dimensions – 26 x 15Level – Main
Kitchen
Dimensions – 17 x 10Level – Main
Laundry
Level – Main
Living Room
Dimensions – 20 x 12Level – Main
Other Room 1
Dimensions – 26 x 12Level – MainDescription – Screened Porch
Outbuilding1
Dimensions – 24 x 12
Save
Ask
Tour
Hide
Share
Exterior Features
Construction Details
Stone
Lot Features
Irregular LotWooded
Other Structures
Second Garage
Patio And Porch
ScreenedPorch
Community Features
School District
Evansville-Vanderburgh School Co
Township
Knight
Schools
School District
Evansville-Vanderburgh School Co
Elementary School
Stockwell
Middle School
Plaza Park
High School
William Henry Harrison
Listing courtesy of F.C. TUCKER EMGE (812) 202-3744Drew Mathews of F.C. TUCKER EMGE
IDX information is provided exclusively for consumers’ personal noncommercial use, that it may not be used for any purpose other than to identify prospective properties consumers may be interested in purchasing, that the data is deemed reliable but is not guaranteed by MLS GRID, and that the use of the MLS GRID Data may be subject to an end user license agreement prescribed by IRMLS as amended from time to time. Copyright 2026, Indiana Regional MLS.
Based on information submitted to the MLS GRID as of 2026-10-14 03:28 AM UTC. All data is obtained from various sources and may not have been verified by broker or MLS GRID. Supplied Open
House Information is subject to change without notice. All information should be independently reviewed and verified for accuracy. Properties may or may not be listed by the office/agent presenting the information.
Neighborhood & Commute
Source: Walkscore
Disclosure: Community information and market data powered by Constellation Data Labs. Information is deemed reliable but not guaranteed.




Did you know? You can invite friends and family to your search. They can join your search, rate and discuss listings with you.