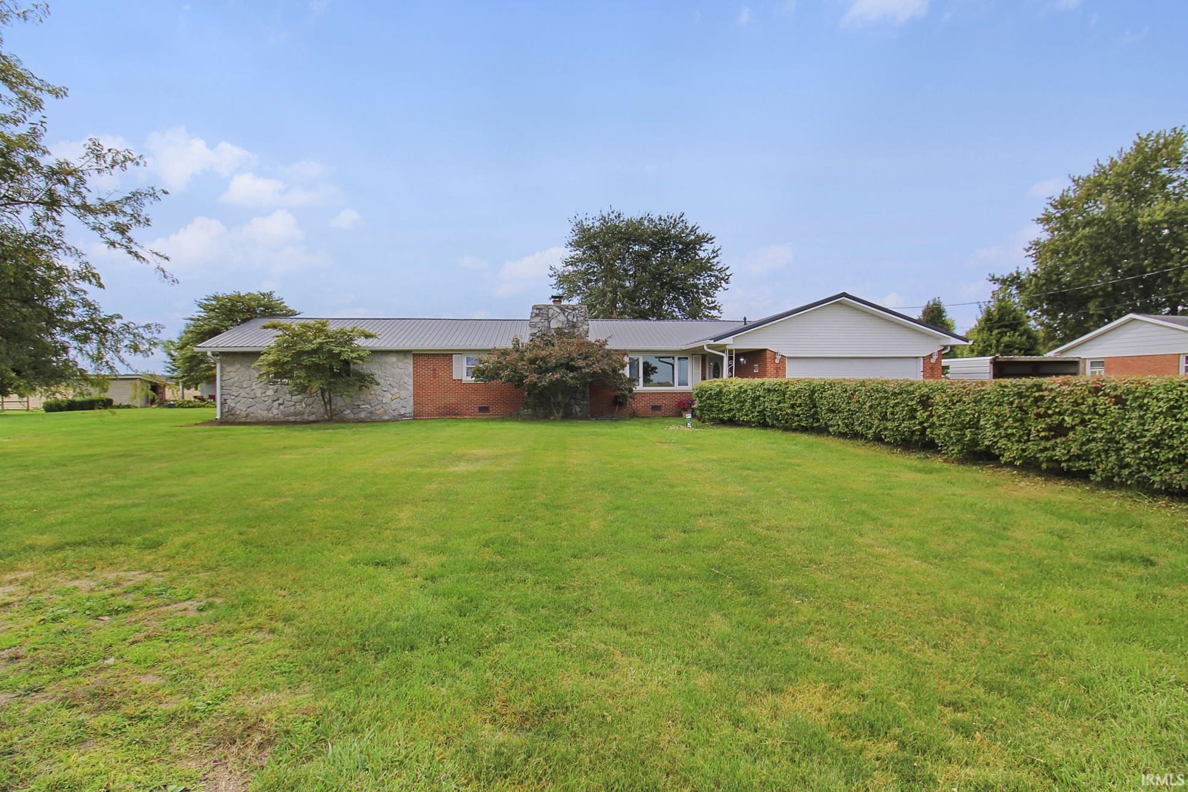
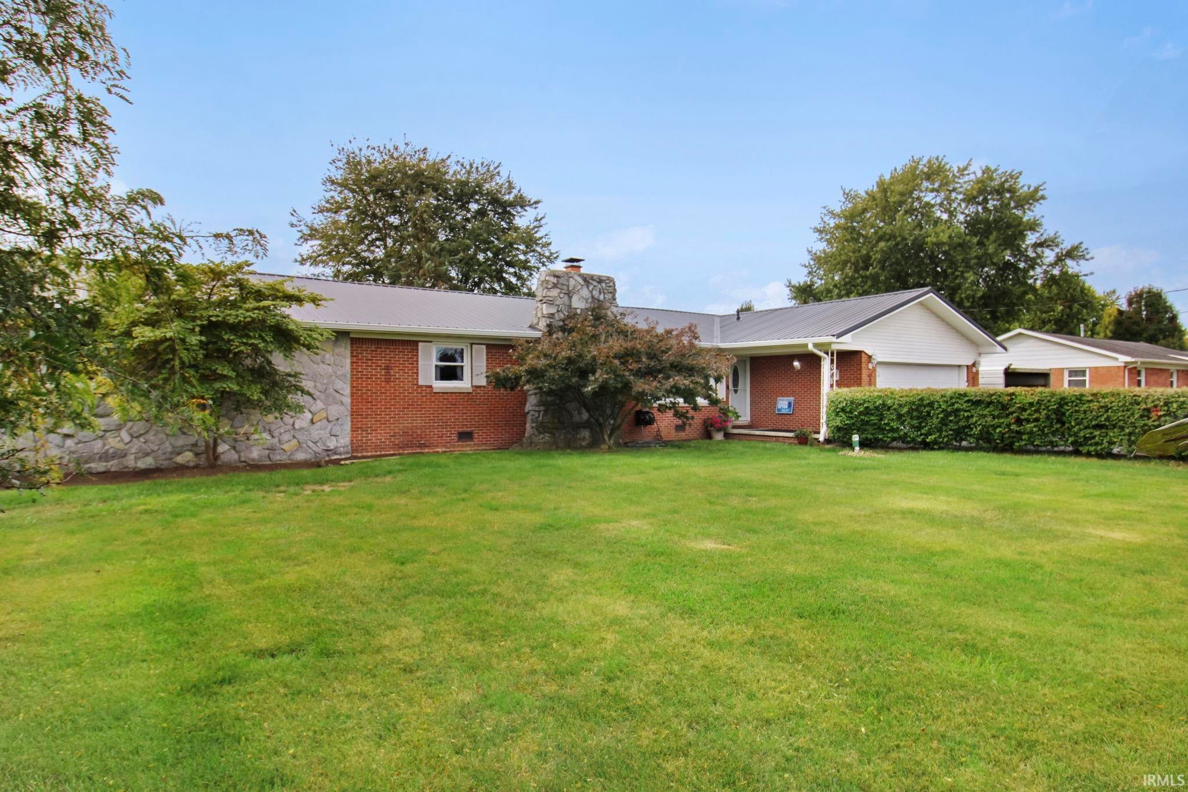
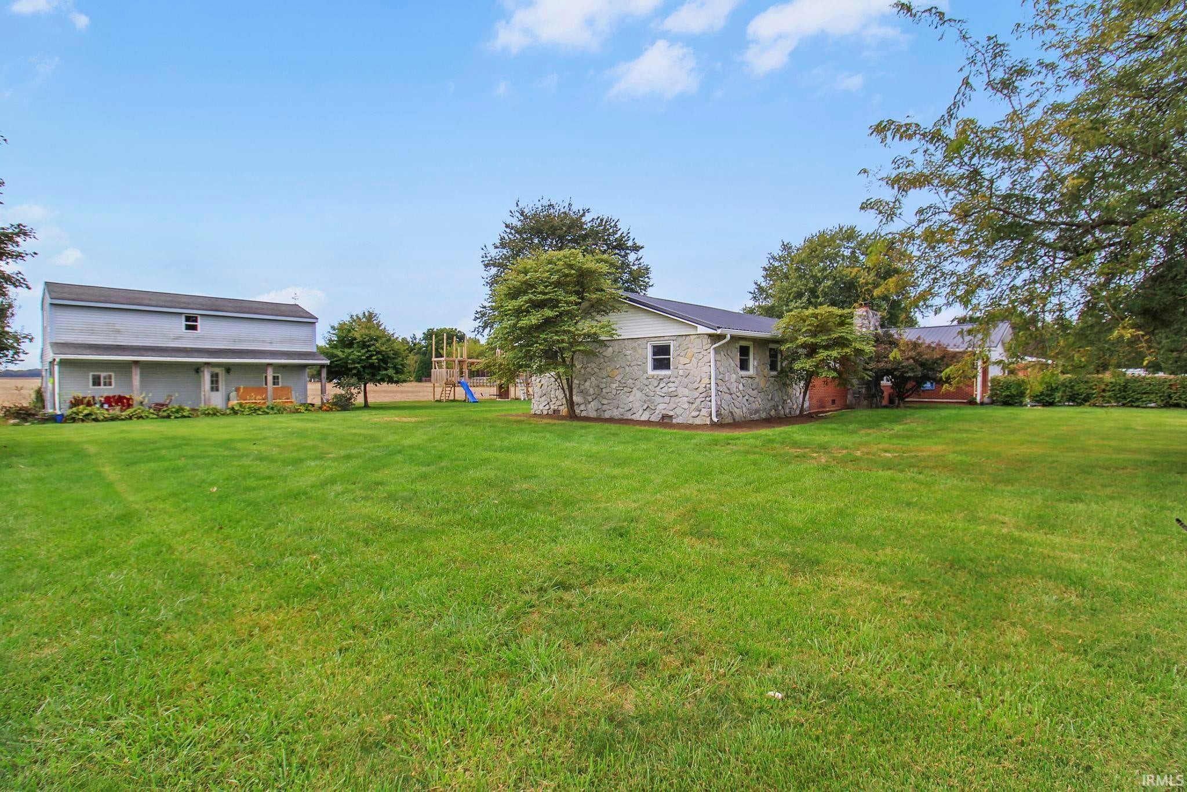
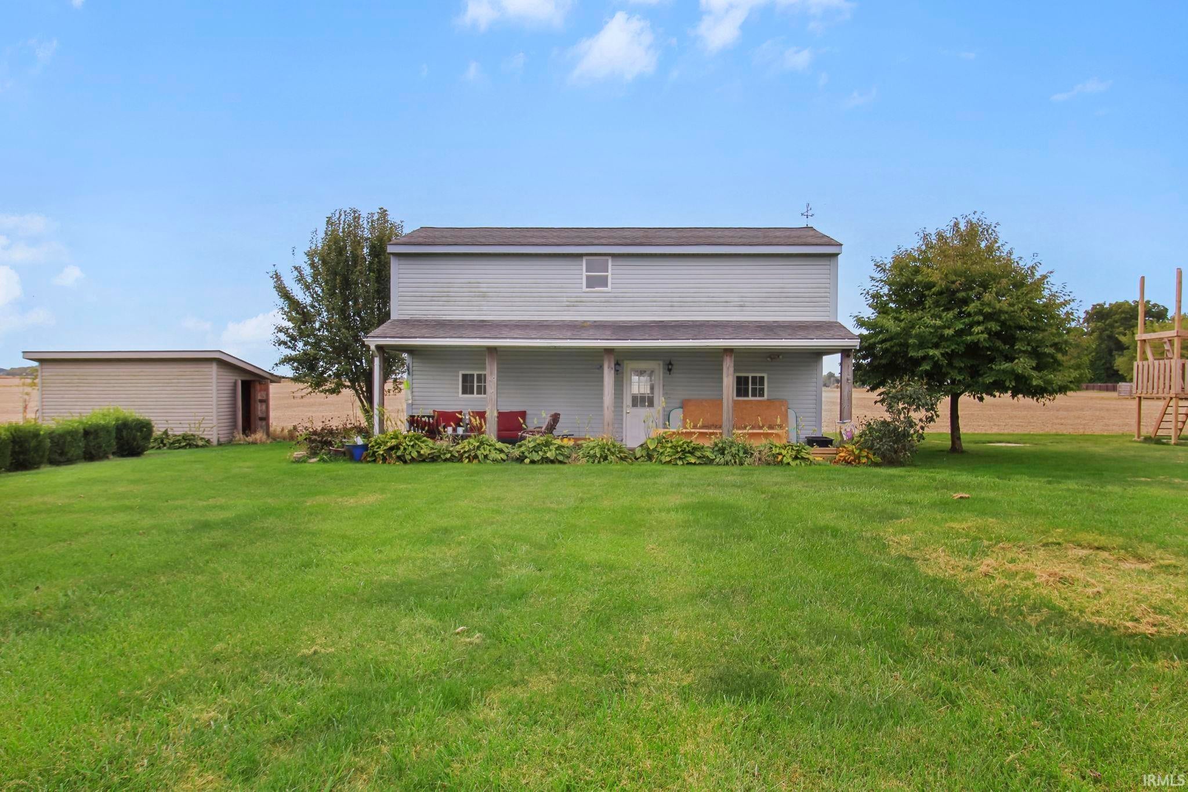
Welcome to 6907 W 700 N! Situated on 1.1 beautiful acres in Tipton County, this updated 3-bedroom, 2-bath ranch offers plenty of space inside and out. With 2,097 square feet plus an additional 400-square-foot room overlooking the backyard, there's room for everyone to spread out. The spacious living area features beautiful hardwood floors, exposed wood beams, built-in shelving, and a stunning stone fireplace. The updated kitchen offers white cabinetry, stainless steel appliances, generous counter space, and plenty of storage. The primary suite has been thoughtfully updated with a beautifully renovated bathroom featuring a soaking tub, heated floors, tiled shower, and modern finishes. Additional highlights include a second fireplace, dedicated laundry room, and a versatile bonus room perfect for entertaining, hobbies, or a playroom. Outside, you'll find an attached 2-car garage, carport, two 2-story outbuildings (one with heating and cooling), a garden shed, and a large playset. Major improvements include a new kitchen and electrical panel in 2019, primary suite and laundry room in 2021, metal roof, gutters, and furnace with dehumidifier in 2024, additional bedroom and bathroom updates in 2025, and a new sump pump in 2026. The septic system was also cleaned in 2026. With its combination of character, modern updates, acreage, and exceptional storage and outbuilding space, this property has so much to offer!
Save
Ask
Tour
Hide
Share
Listing Snapshot
Price
$350,000
Days On Site
1 Day
Bedrooms
3
Inside Area (SqFt)
2,097 sqft
Total Baths
2
Full Baths
2
Partial Baths
N/A
Lot Size
1.102 Acres
Year Built
1965
MLS® Number
202642324
Status
Active
Property Tax
$1,803
HOA/Condo/Coop Fees
N/A
Sq Ft Source
N/A
Days online/new listing status provided by Showcase IDX.
Friends & Family
React
Comment
Invite
No Comments Yet
Did you know? You can invite friends and family to your search. They can join your search, rate and discuss listings with you.
Recent Activity
9 hours ago
Listing updated with changes from the MLS®
yesterday
Listing first seen on site
Price history, status history, and update history provided by Showcase IDX.
General Features
Acres
1.102
Attached Garage
Yes
Garage
Yes
Garage Spaces
2
Parking
AsphaltAttached
Property Sub Type
Single Family Residence
Sewer
Septic Tank
SqFt Above
2097
SqFt Total
2097
Style
Ranch
Water Source
PrivateWell
Interior Features
Appliances
DishwasherRefrigerator
Basement
Crawl Space
Cooling
Central Air
Fireplace
Yes
Fireplace Features
Family Room
Fireplaces
1
Flooring
HardwoodCarpet
Heating
Natural GasForced Air
Interior
Laminate Counters
Laundry Features
Main Level
Bedroom 1
Dimensions – 11 x 21Level – Main
Bedroom 2
Dimensions – 11 x 21Level – Main
Bedroom 3
Dimensions – 11 x 13Level – Main
Dining Room
Dimensions – 11 x 16Level – Main
Family Room
Dimensions – 13 x 19Level – Main
Kitchen
Dimensions – 11 x 12Level – Main
Laundry
Level – Main
Living Room
Dimensions – 14 x 23Level – Main
Outbuilding1
Dimensions – 32 x 16
Outbuilding2
Dimensions – 24 x 24
Save
Ask
Tour
Hide
Share
Exterior Features
Construction Details
BrickStoneVinyl Siding
Lot Features
Level
Other Structures
Outbuilding
Patio And Porch
CoveredPorchEnclosed
Roof
Asphalt
Community Features
School District
Tri-Central
Township
Prairie
Schools
School District
Tri-Central
Elementary School
Tri Central
Middle School
Tri-Central Jr/Sr
High School
Tri-Central Jr/Sr
Listing courtesy of The Hardie Group (765) 776-2490Holly Stone of The Hardie Group
IDX information is provided exclusively for consumers’ personal noncommercial use, that it may not be used for any purpose other than to identify prospective properties consumers may be interested in purchasing, that the data is deemed reliable but is not guaranteed by MLS GRID, and that the use of the MLS GRID Data may be subject to an end user license agreement prescribed by IRMLS as amended from time to time. Copyright 2026, Indiana Regional MLS.
Based on information submitted to the MLS GRID as of 2026-10-14 01:55 AM UTC. All data is obtained from various sources and may not have been verified by broker or MLS GRID. Supplied Open
House Information is subject to change without notice. All information should be independently reviewed and verified for accuracy. Properties may or may not be listed by the office/agent presenting the information.
Neighborhood & Commute
Source: Walkscore
Disclosure: Community information and market data powered by Constellation Data Labs. Information is deemed reliable but not guaranteed.




Did you know? You can invite friends and family to your search. They can join your search, rate and discuss listings with you.