
Find Your Next Property

With T&H Realty

Save
Ask
Tour
Hide
Share
$185,000
2 Days On Site

853 E Walnut Street
Frankfort, IN 46041

For Sale|Single Family Residence|Active
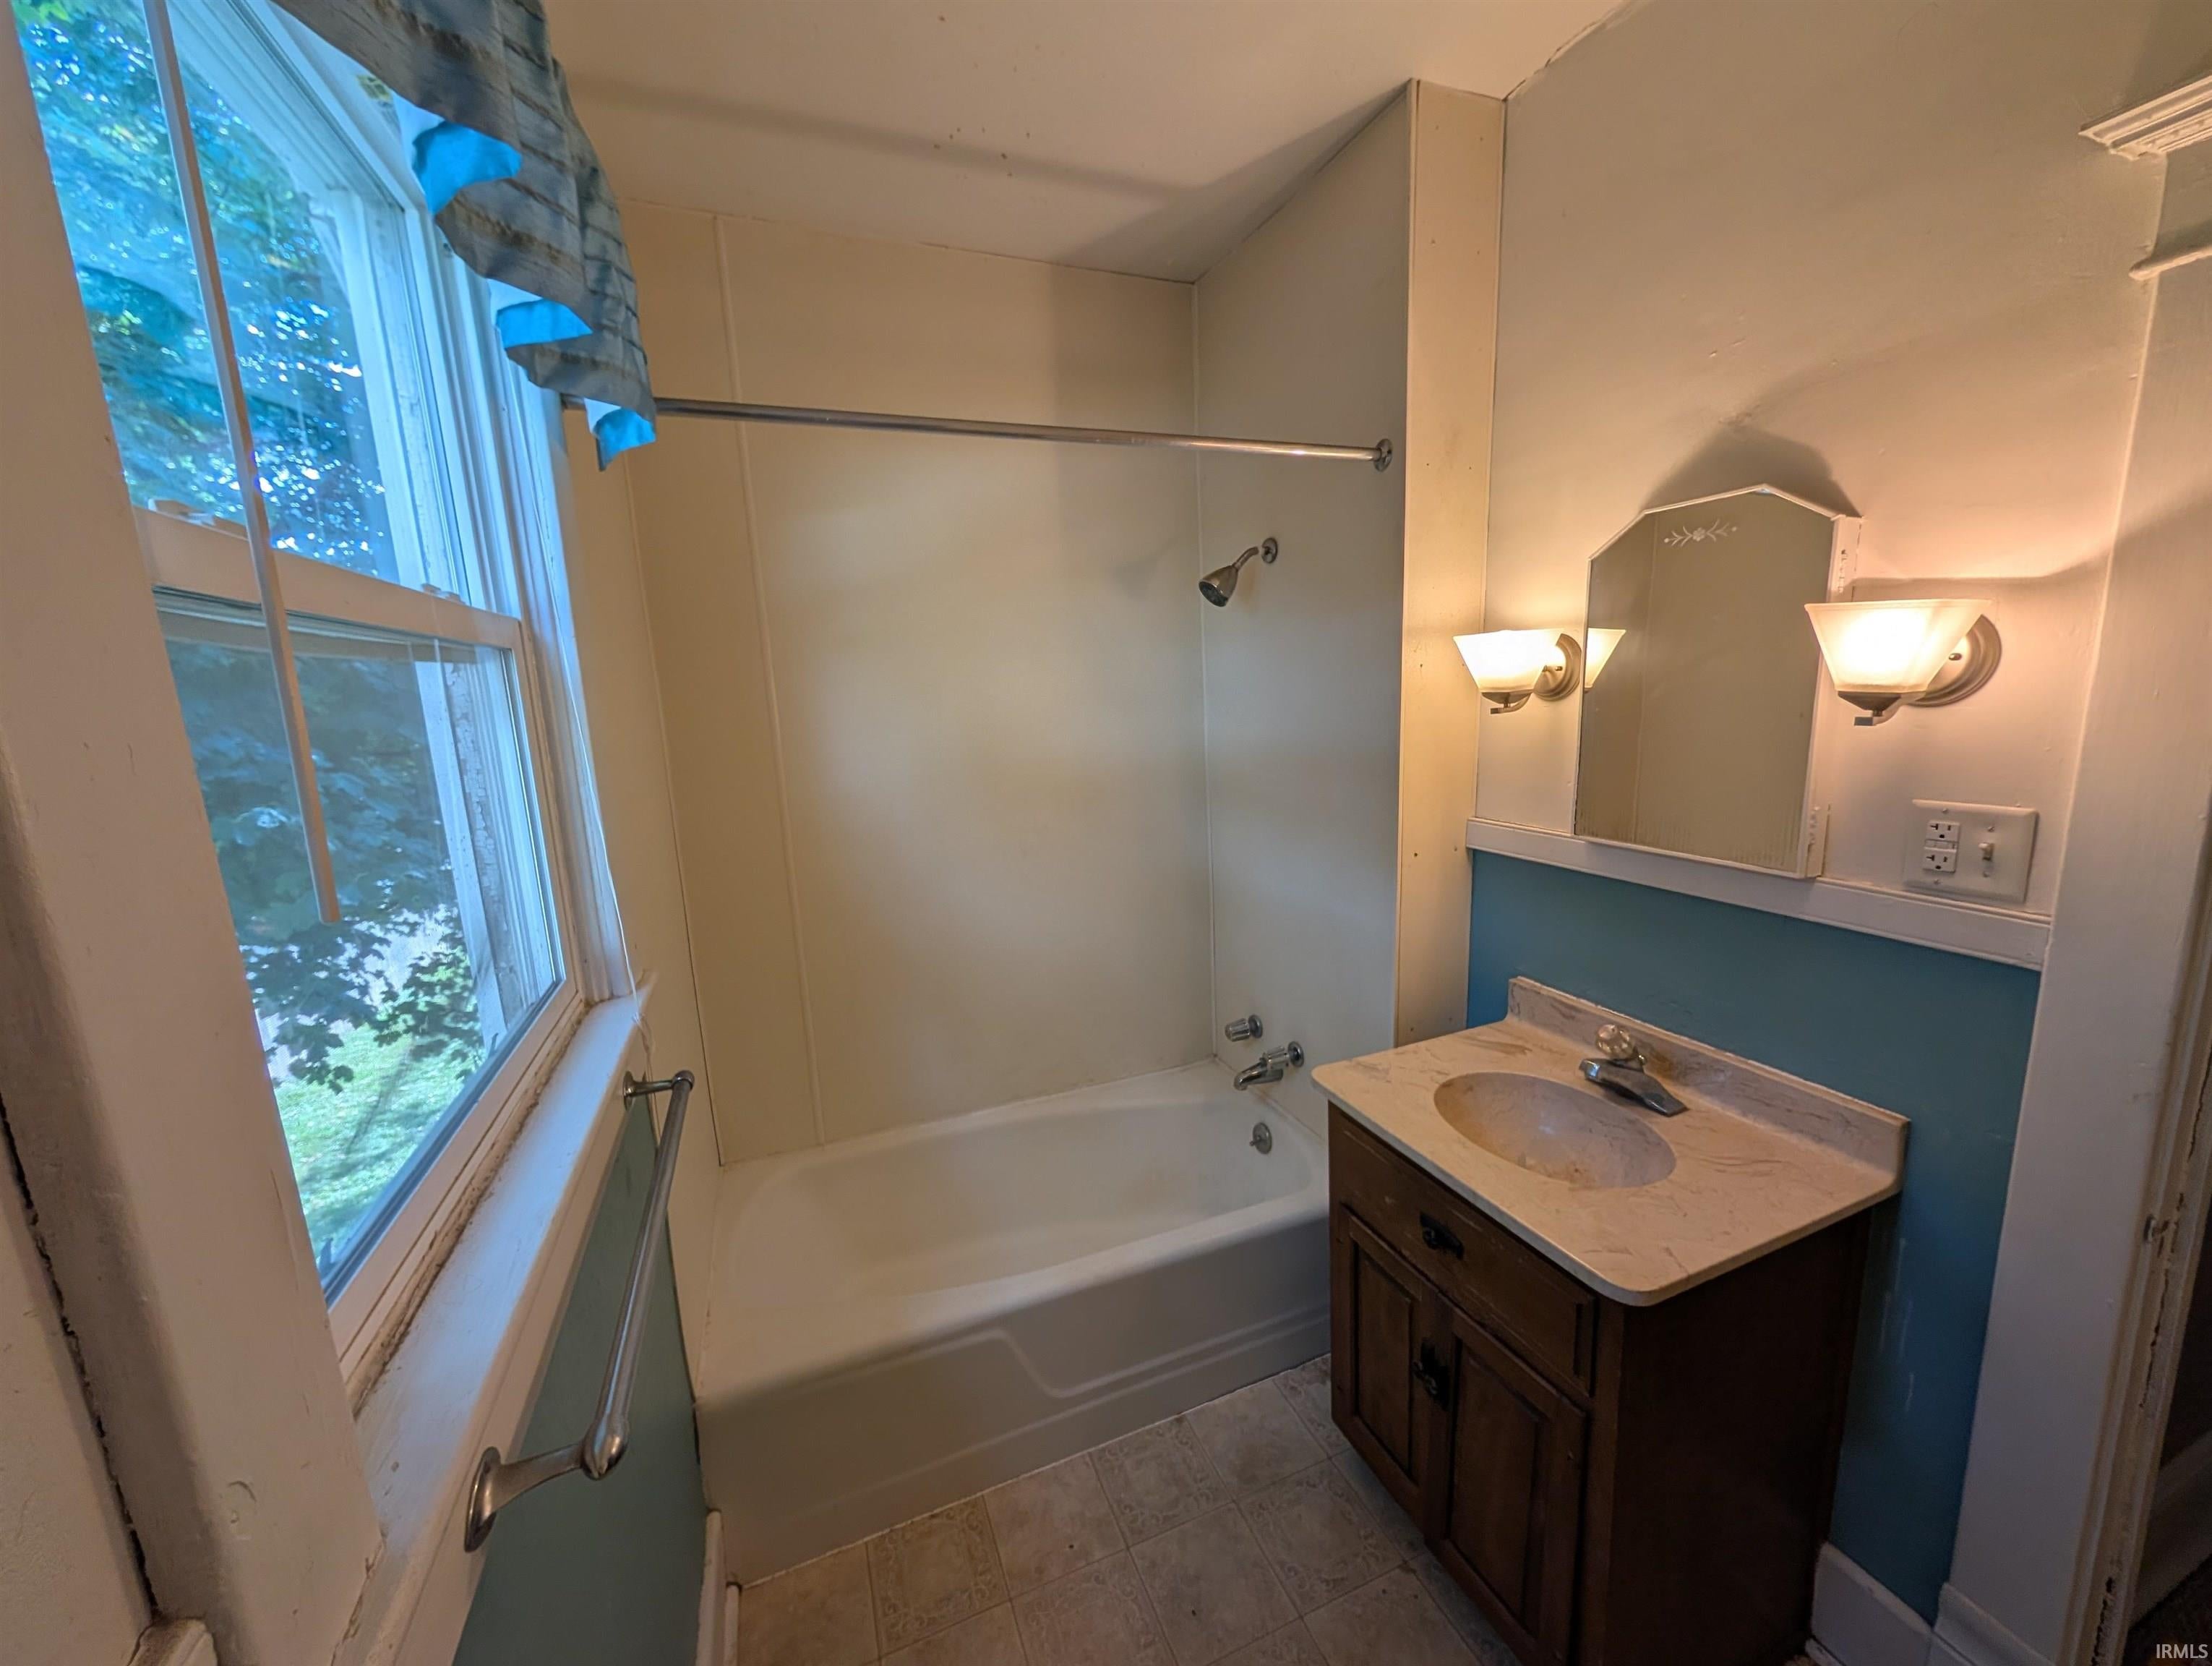
2
Beds
2
Total Baths
2
Full Baths
2,353
SqFt
$79
/SqFt
1905
Built
Subdivision:
None
County:
Clinton
Price per sq ft and days online/new listing status provided by Showcase IDX.
Listing courtesy of Epique Inc. (765) 242-8835John Brannan of Epique Inc.
Call Now: (317)669-1745
Is this the listing for you? We can help make it yours.
(317)669-1745
853 E Walnut Street853 E Walnut Street853 E Walnut Street853 E Walnut Street
Save
Ask
Tour
Hide
Share

Mortgage Calculator

Monthly Payment (Est.)

Enter an interest rate to see your estimated monthly payment.
Calculator powered by Showcase IDX, a Constellation1 Company. Copyright ©2026 Information is deemed reliable but not guaranteed.

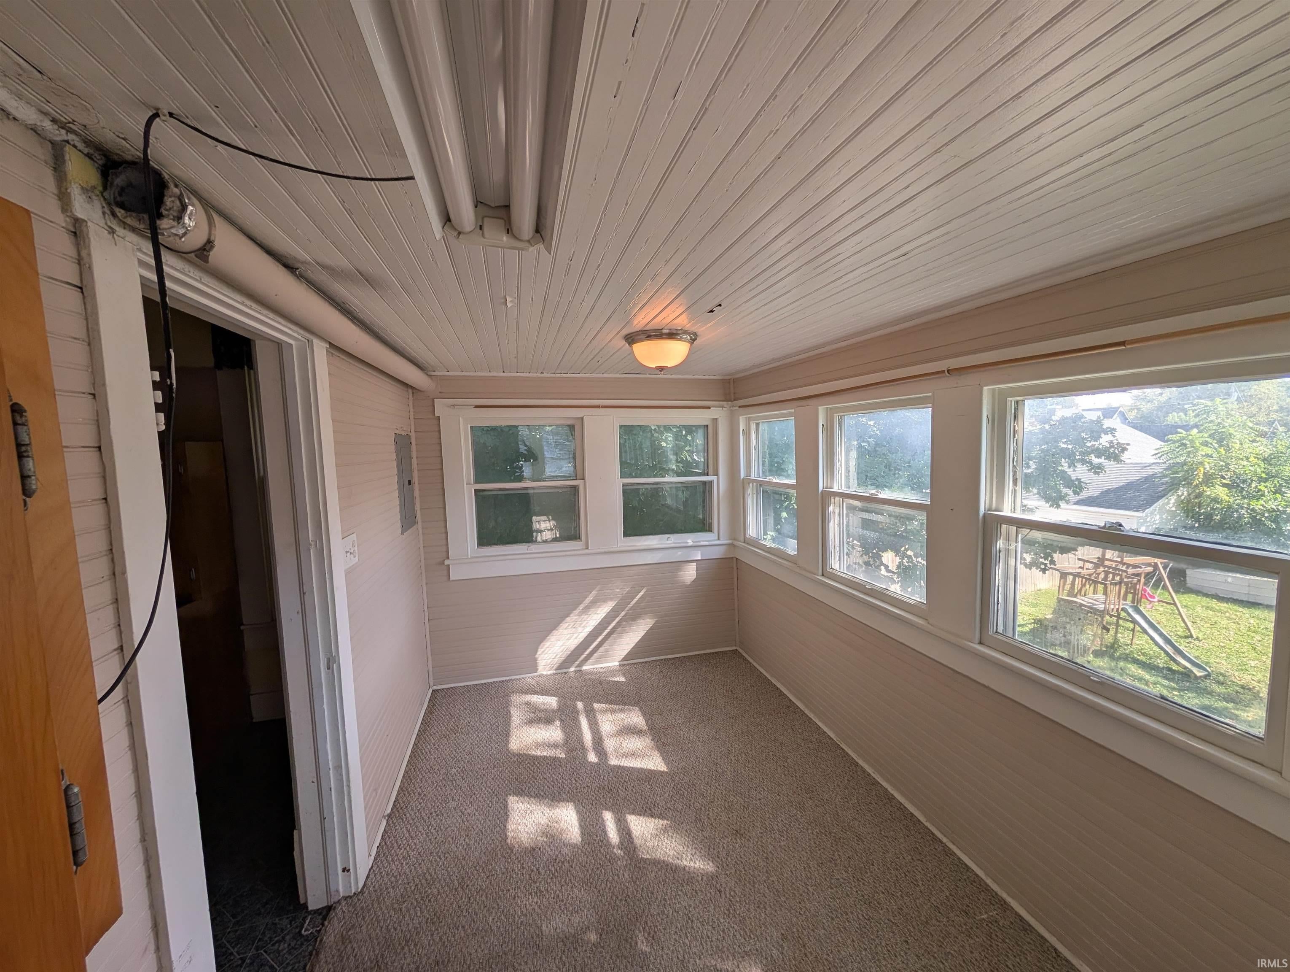
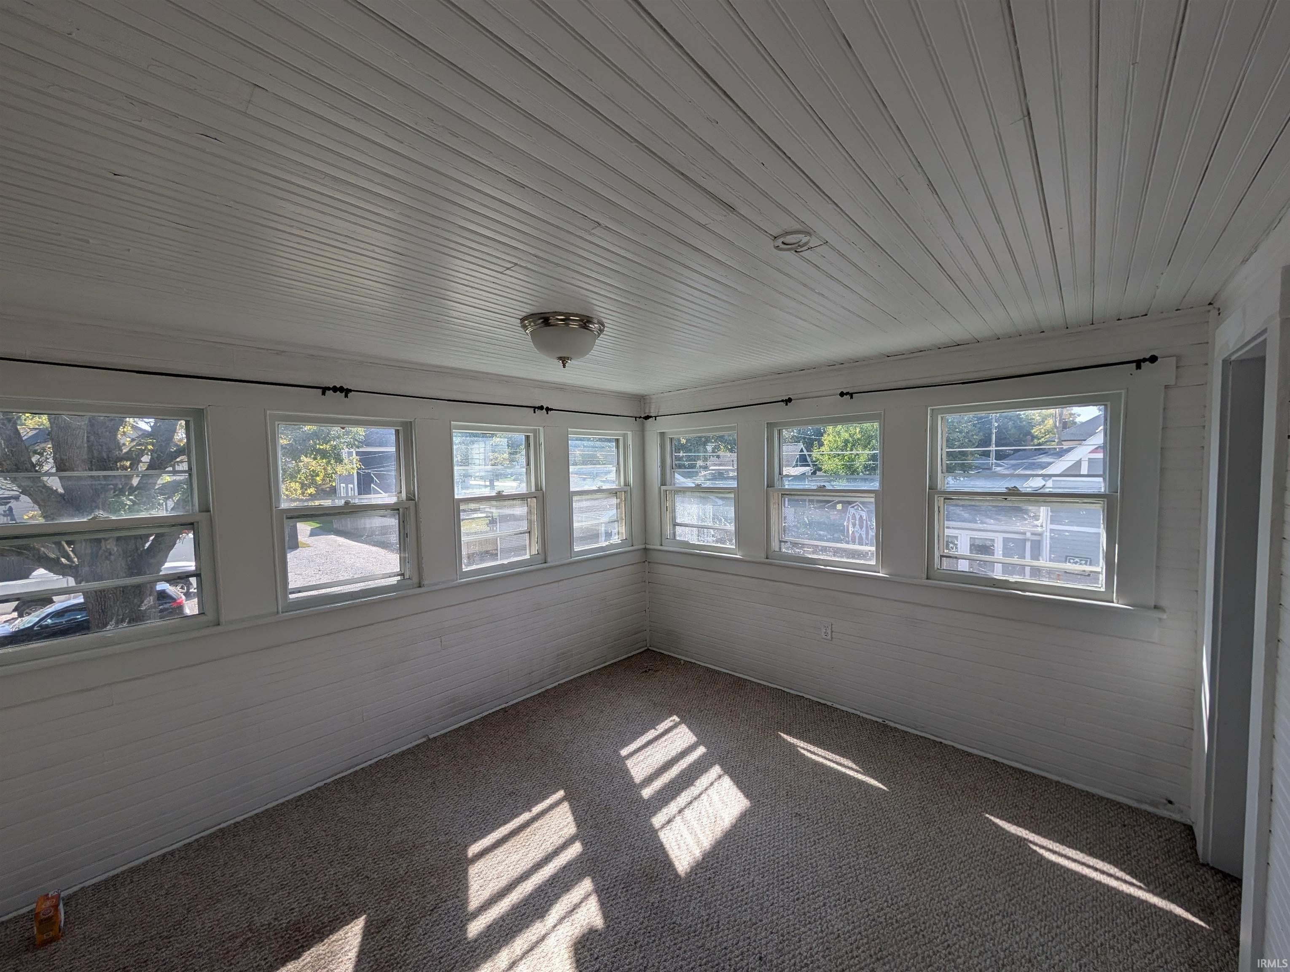
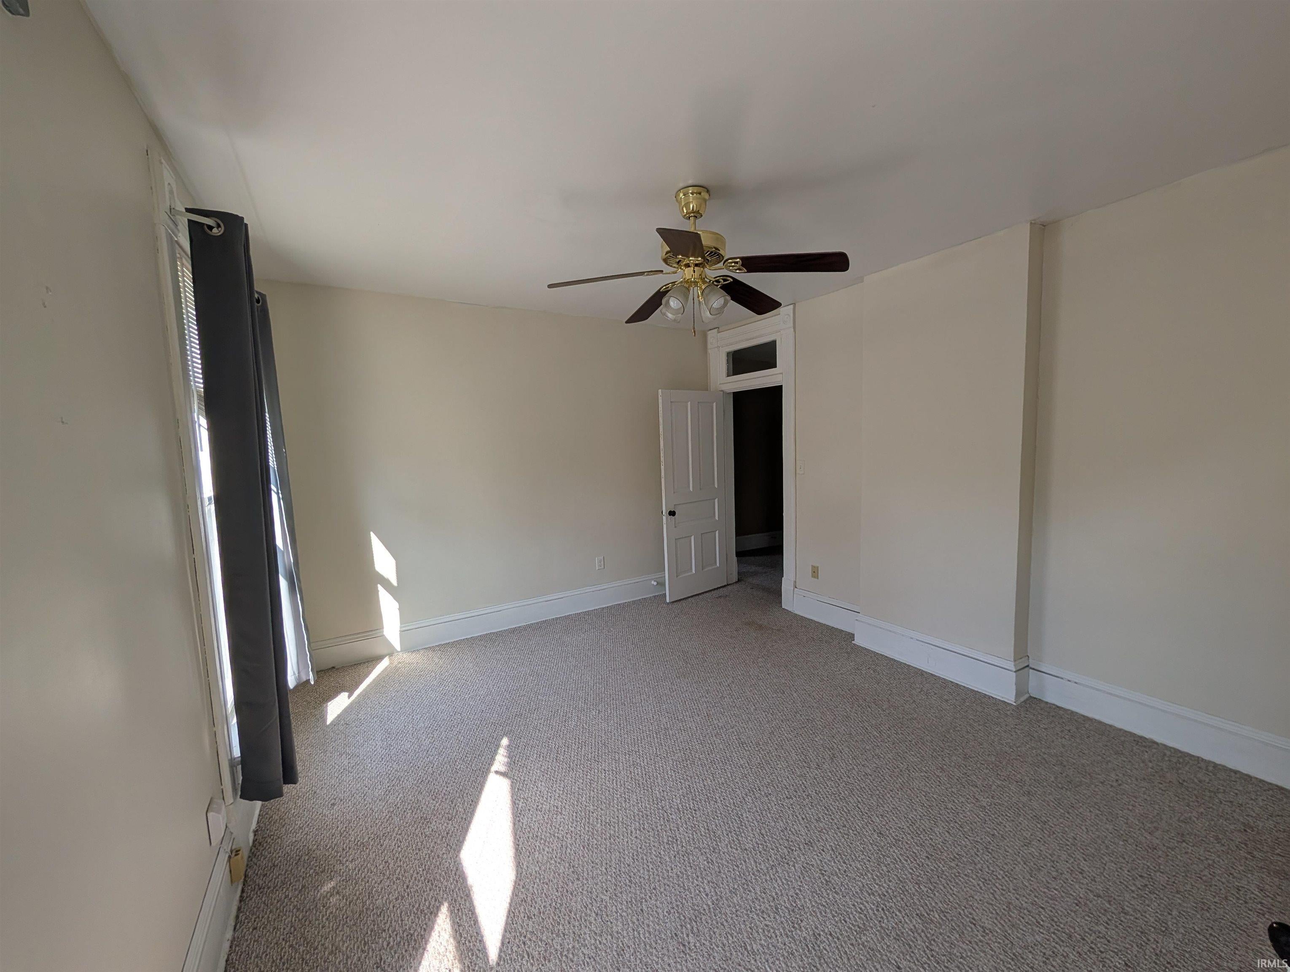
Welcome to 853 East Walnut Street in Frankfort—a spacious former duplex thoughtfully converted back to a single-residence home. With some updates, it can shine as a strong investment or comfortable primary residence. The home retains elements that suggest potential to return to a duplex configuration. Currently boasting 2 bedrooms, yet has the space to easily moderate into 3 or more bedrooms! Enjoy a convenient in-town location with nearby amenities and room to personalize. Bring your ideas and unlock the value in this versatile property! This home is sold as is. Located close to downtown Frankfort, and between local dining and entertainment. This home is centrally located in the mix of all Frankfort has to offer! Make it yours and make the possibilities your reality!

Save
Ask
Tour
Hide
Share
Listing Snapshot
Price 
$185,000
Days On Site 
2 Days
Bedrooms 
2
Inside Area (SqFt) 
2,353 sqft
Total Baths 
2
Full Baths 
2
Partial Baths 
N/A
Lot Size 
0.27 Acres
Year Built 
1905
MLS® Number 
202642315
Status 
Active
Property Tax 
$1,590
HOA/Condo/Coop Fees 
N/A
Sq Ft Source 
N/A
Days online/new listing status provided by Showcase IDX.
Friends & Family
Recent Activity
2 days agoListing updated with changes from the MLS®
2 days agoListing first seen on site
Price history, status history, and update history provided by Showcase IDX.
General Features
Acres 
0.27
Parking 
GravelOff Street
Property Sub Type 
Single Family Residence
Sewer 
Public Sewer
SqFt Above 
2353
SqFt Total 
2353
Style 
Converted HouseDuplex
Water Source 
Public
Interior Features
Basement 
UnfinishedWalk-Out Access
Cooling 
Central Air
Fireplace 
Yes
Fireplace Features 
Family Room
Fireplaces 
1
Heating 
Natural GasForced Air
Laundry Features 
Upper Level
Bedroom 1 
Dimensions – 17 x 12Level – Upper
Bedroom 2 
Dimensions – 14 x 12Level – Upper
Bonus Room 
Dimensions – 8 x 5Description – Room off of main bedroom
Dining Room 
Dimensions – 16 x 12
Family Room 
Dimensions – 17 x 12
Kitchen 
Dimensions – 14 x 12
Laundry 
Dimensions – 12 x 7Level – Upper
Living Room 
Dimensions – 20 x 9
Other Room 1 
Dimensions – 11 x 10Description – Upstairs kitchen
Save
Ask
Tour
Hide
Share
Exterior Features
Construction Details 
Vinyl Siding
Lot Features 
Level
Patio And Porch 
Porch
Roof 
Shingle
Community Features
School District 
Community Schools of Frankfort
Township 
Center
Schools
School District
Community Schools of Frankfort
Elementary School
Blue Ridge / Green Meadows
Middle School
Frankfort
High School
Frankfort
Listing courtesy of Epique Inc. (765) 242-8835John Brannan of Epique Inc.


IDX information is provided exclusively for consumers’ personal noncommercial use, that it may not be used for any purpose other than to identify prospective properties consumers may be interested in purchasing, that the data is deemed reliable but is not guaranteed by MLS GRID, and that the use of the MLS GRID Data may be subject to an end user license agreement prescribed by IRMLS as amended from time to time. Copyright 2026, Indiana Regional MLS.

Based on information submitted to the MLS GRID as of 2026-10-15 03:39 AM UTC. All data is obtained from various sources and may not have been verified by broker or MLS GRID. Supplied Open House Information is subject to change without notice. All information should be independently reviewed and verified for accuracy. Properties may or may not be listed by the office/agent presenting the information.

Neighborhood & Commute
Source: Walkscore
Disclosure: Community information and market data powered by Constellation Data Labs. Information is deemed reliable but not guaranteed.
Save
Ask
Tour
Hide
Share

Our Team

90+ Years Combined Experience
