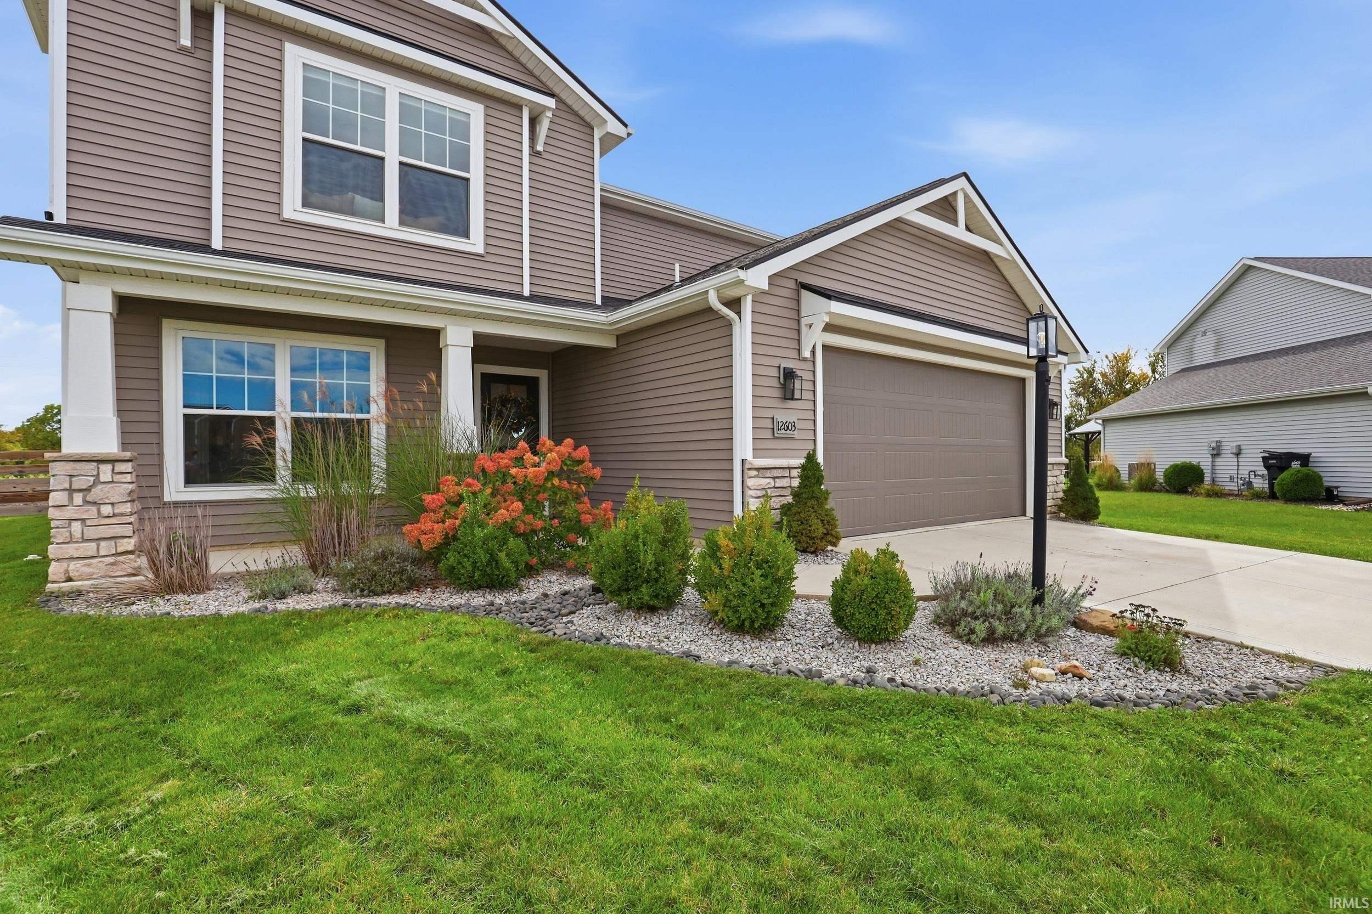
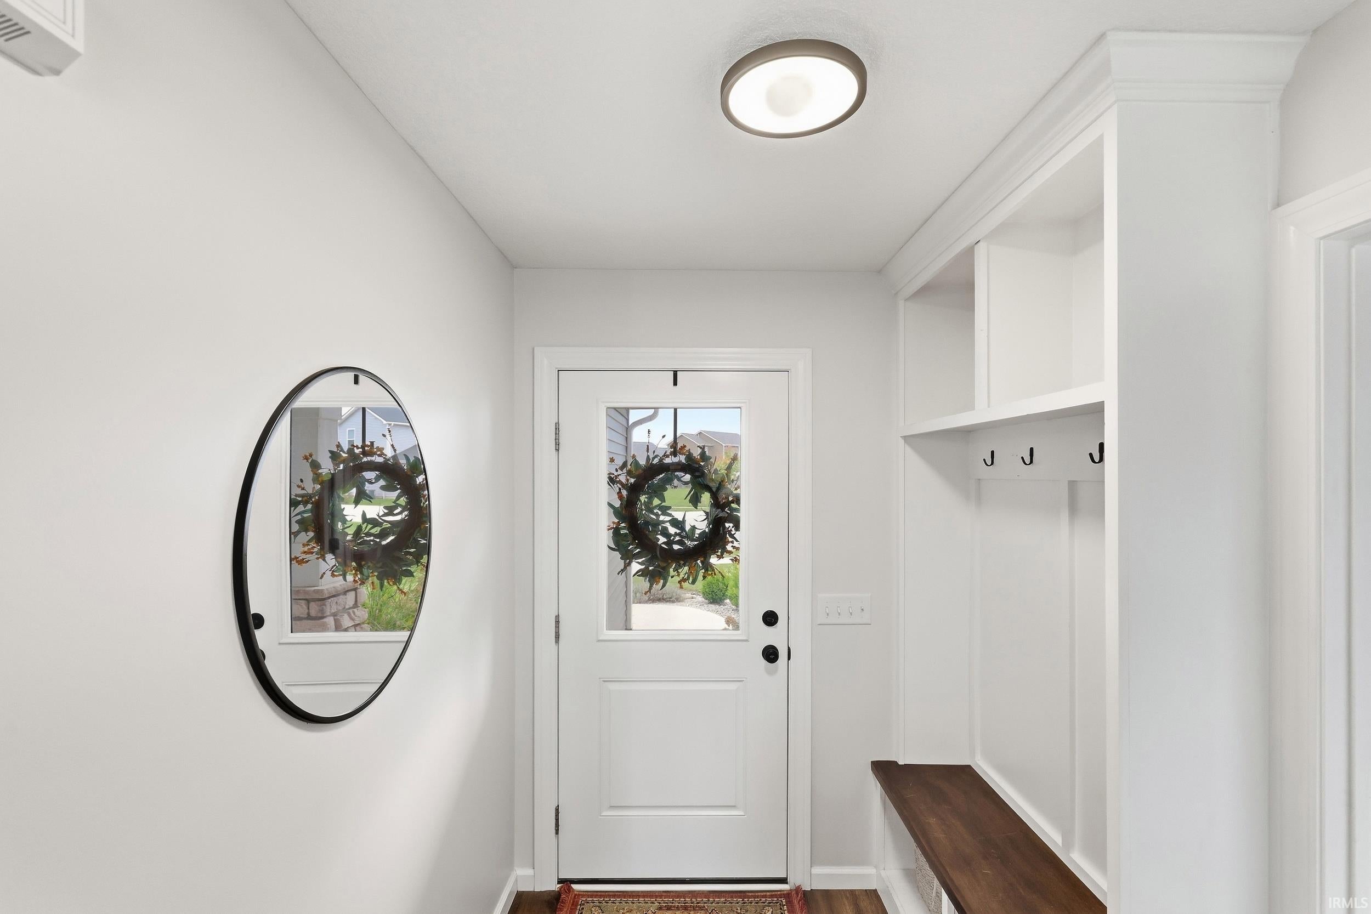
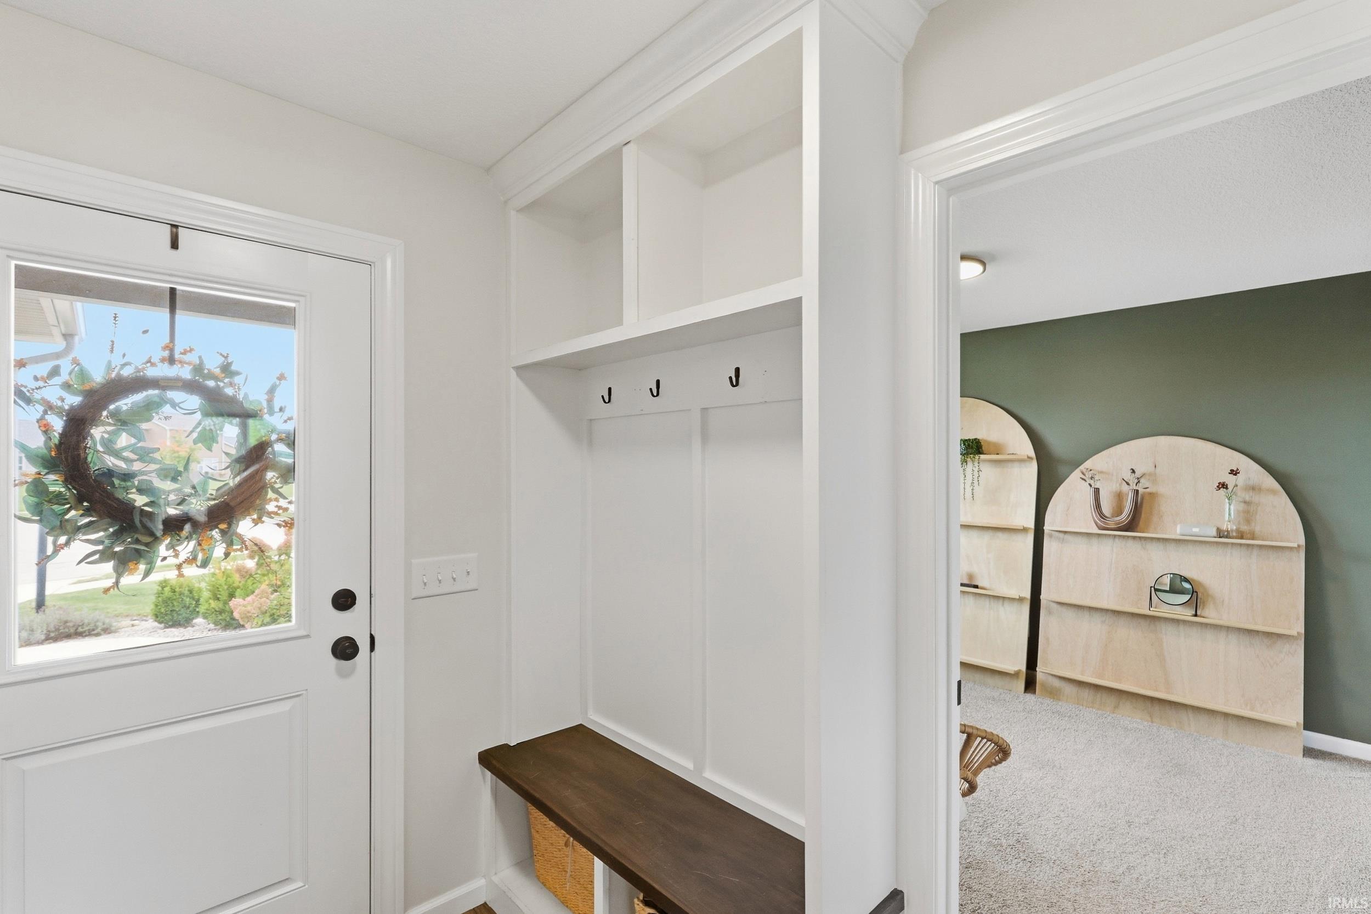
Open House 10/18 from 2-4pm A RARE FIND WHERE MODERN STYLE MEETS AN EXCEPTIONAL SETTING! Built in 2020, this stunning 4 bedroom, 2.5 bath home offers so much more than beautiful finishes! Perfectly positioned on a quiet cul-de-sac and boasting one of the largest lots in the neighborhood, this property delivers the space, privacy, and peaceful surroundings you’ve been searching for. From the moment you arrive, the attractive curb appeal, stone accents, and charming covered front porch make a lasting impression. Step inside to discover a bright, beautifully designed open concept layout where comfort meets effortless entertaining. The gorgeous kitchen features crisp white cabinetry, stainless steel appliances, stylish pendant lighting, and a spacious center island that serves as the heart of the home Flowing seamlessly into the dining and living areas, this inviting space is perfect for gathering, while beautiful custom built ins add character and a distinctive touch. Upstairs, you’ll find four spacious bedrooms, including a relaxing primary suite with a generous walk in closet. Step outside and discover what truly sets this property apart, an expansive backyard offering a peaceful retreat with endless possibilities for outdoor enjoyment! And don’t miss the HEATED GARAGE, an incredible bonus for Indiana winters! Complete with a welcoming cul-de-sac atmosphere and an exceptional combination of modern design and outdoor space, this home offers a lifestyle that’s hard to find. Why settle for ordinary when you can have something extraordinary? Schedule your private showing today!
Save
Ask
Tour
Hide
Share
Listing Snapshot
Price
$350,000
Days On Site
1 Day
Bedrooms
4
Inside Area (SqFt)
1,795 sqft
Total Baths
2.5
Full Baths
2
Partial Baths
1
Lot Size
0.344 Acres
Year Built
2020
MLS® Number
202642313
Status
Active
Property Tax
$2,301.22
HOA/Condo/Coop Fees
$29.17 monthly
Sq Ft Source
N/A
Days online/new listing status provided by Showcase IDX.
Friends & Family
React
Comment
Invite
No Comments Yet
Did you know? You can invite friends and family to your search. They can join your search, rate and discuss listings with you.
Recent Activity
yesterday
Listing updated with changes from the MLS®
yesterday
Listing first seen on site
Price history, status history, and update history provided by Showcase IDX.
General Features
Acres
0.344
Attached Garage
Yes
Foundation
SlabConcrete Perimeter
Garage
Yes
Garage Spaces
2
Parking
Garage Door OpenerConcreteOff StreetHeated GarageGarageAttached
Property Sub Type
Single Family Residence
Sewer
Public Sewer
SqFt Above
1795
SqFt Total
1795
Style
Traditional
Water Source
Public
Interior Features
Appliances
DishwasherMicrowaveRefrigeratorGas OvenGas Range
Cooling
Ceiling Fan(s)Central Air
Fireplace
Yes
Fireplace Features
DenGas LogInsert
Fireplaces
1
Flooring
CarpetVinyl
Heating
Fireplace InsertNatural GasForced Air
Interior
Walk-In Closet(s)Entrance FoyerBreakfast BarCeiling Fan(s)Kitchen IslandBuilt-in Features
Laundry Features
Main Level
Window Features
Window Treatments
Bedroom 1
Dimensions – 11 x 17Level – Upper
Bedroom 2
Dimensions – 10 x 10Level – Upper
Bedroom 3
Dimensions – 10 x 10Level – Upper
Bedroom 4
Dimensions – 11 x 12Level – Upper
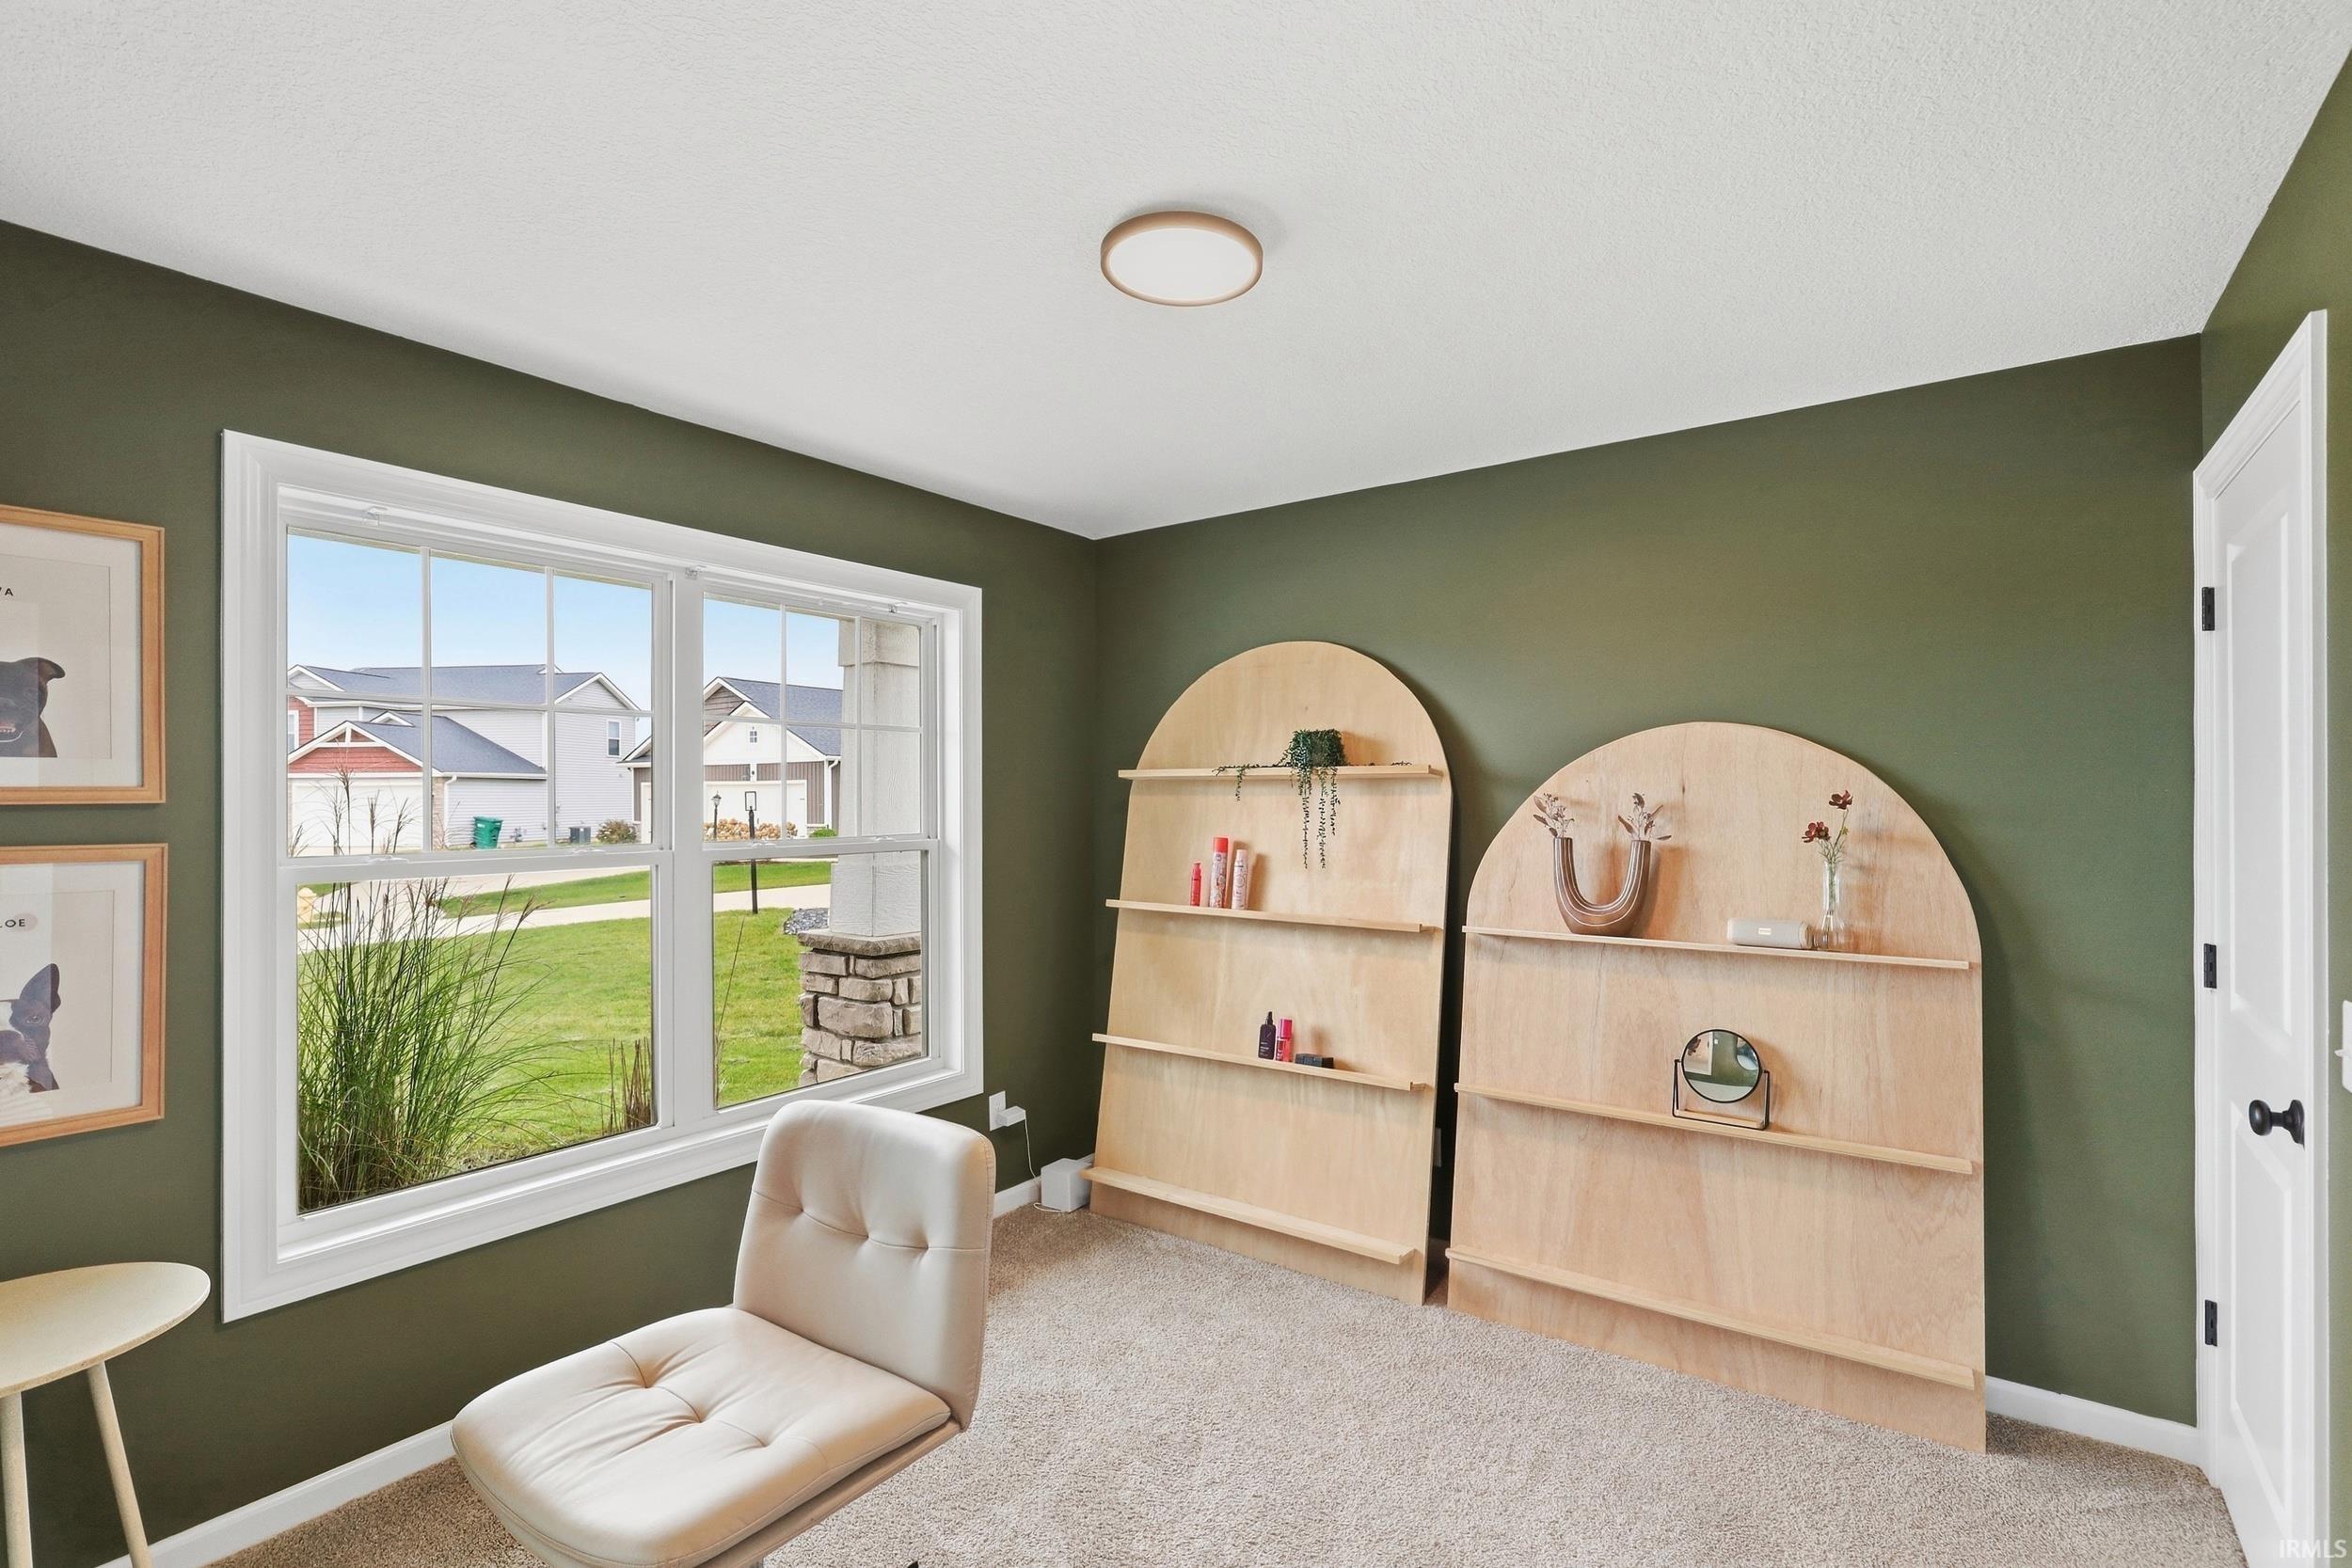
Den
Dimensions – 10 x 10Level – Main
Dining Room
Dimensions – 9 x 11Level – Main
Kitchen
Dimensions – 9 x 11Level – Main
Laundry
Dimensions – 6 x 5Level – Main
Living Room
Dimensions – 13 x 15Level – Main
Save
Ask
Tour
Hide
Share
Exterior Features
Construction Details
StoneVinyl Siding
Exterior
Fire Pit
Lot Features
Cul-De-SacLandscaped
Other Structures
Gazebo
Patio And Porch
PatioCoveredPorch
Roof
Shingle
Windows/Doors
Window Treatments
Community Features
Association Fee
$350.0
Association Fee Frequency
Annually
Community Features
Sidewalks
School District
MSD of Southwest Allen Cnty
Township
Aboite
Schools
School District
MSD of Southwest Allen Cnty
Elementary School
Covington
Middle School
Woodside
High School
Homestead
Listing courtesy of CENTURY 21 Bradley Realty, Inc (260) 615-5757Elizabeth Ruefer of CENTURY 21 Bradley Realty, Inc
IDX information is provided exclusively for consumers’ personal noncommercial use, that it may not be used for any purpose other than to identify prospective properties consumers may be interested in purchasing, that the data is deemed reliable but is not guaranteed by MLS GRID, and that the use of the MLS GRID Data may be subject to an end user license agreement prescribed by IRMLS as amended from time to time. Copyright 2026, Indiana Regional MLS.
Based on information submitted to the MLS GRID as of 2026-10-14 01:03 AM UTC. All data is obtained from various sources and may not have been verified by broker or MLS GRID. Supplied Open
House Information is subject to change without notice. All information should be independently reviewed and verified for accuracy. Properties may or may not be listed by the office/agent presenting the information.
Neighborhood & Commute
Source: Walkscore
Disclosure: Community information and market data powered by Constellation Data Labs. Information is deemed reliable but not guaranteed.




Did you know? You can invite friends and family to your search. They can join your search, rate and discuss listings with you.