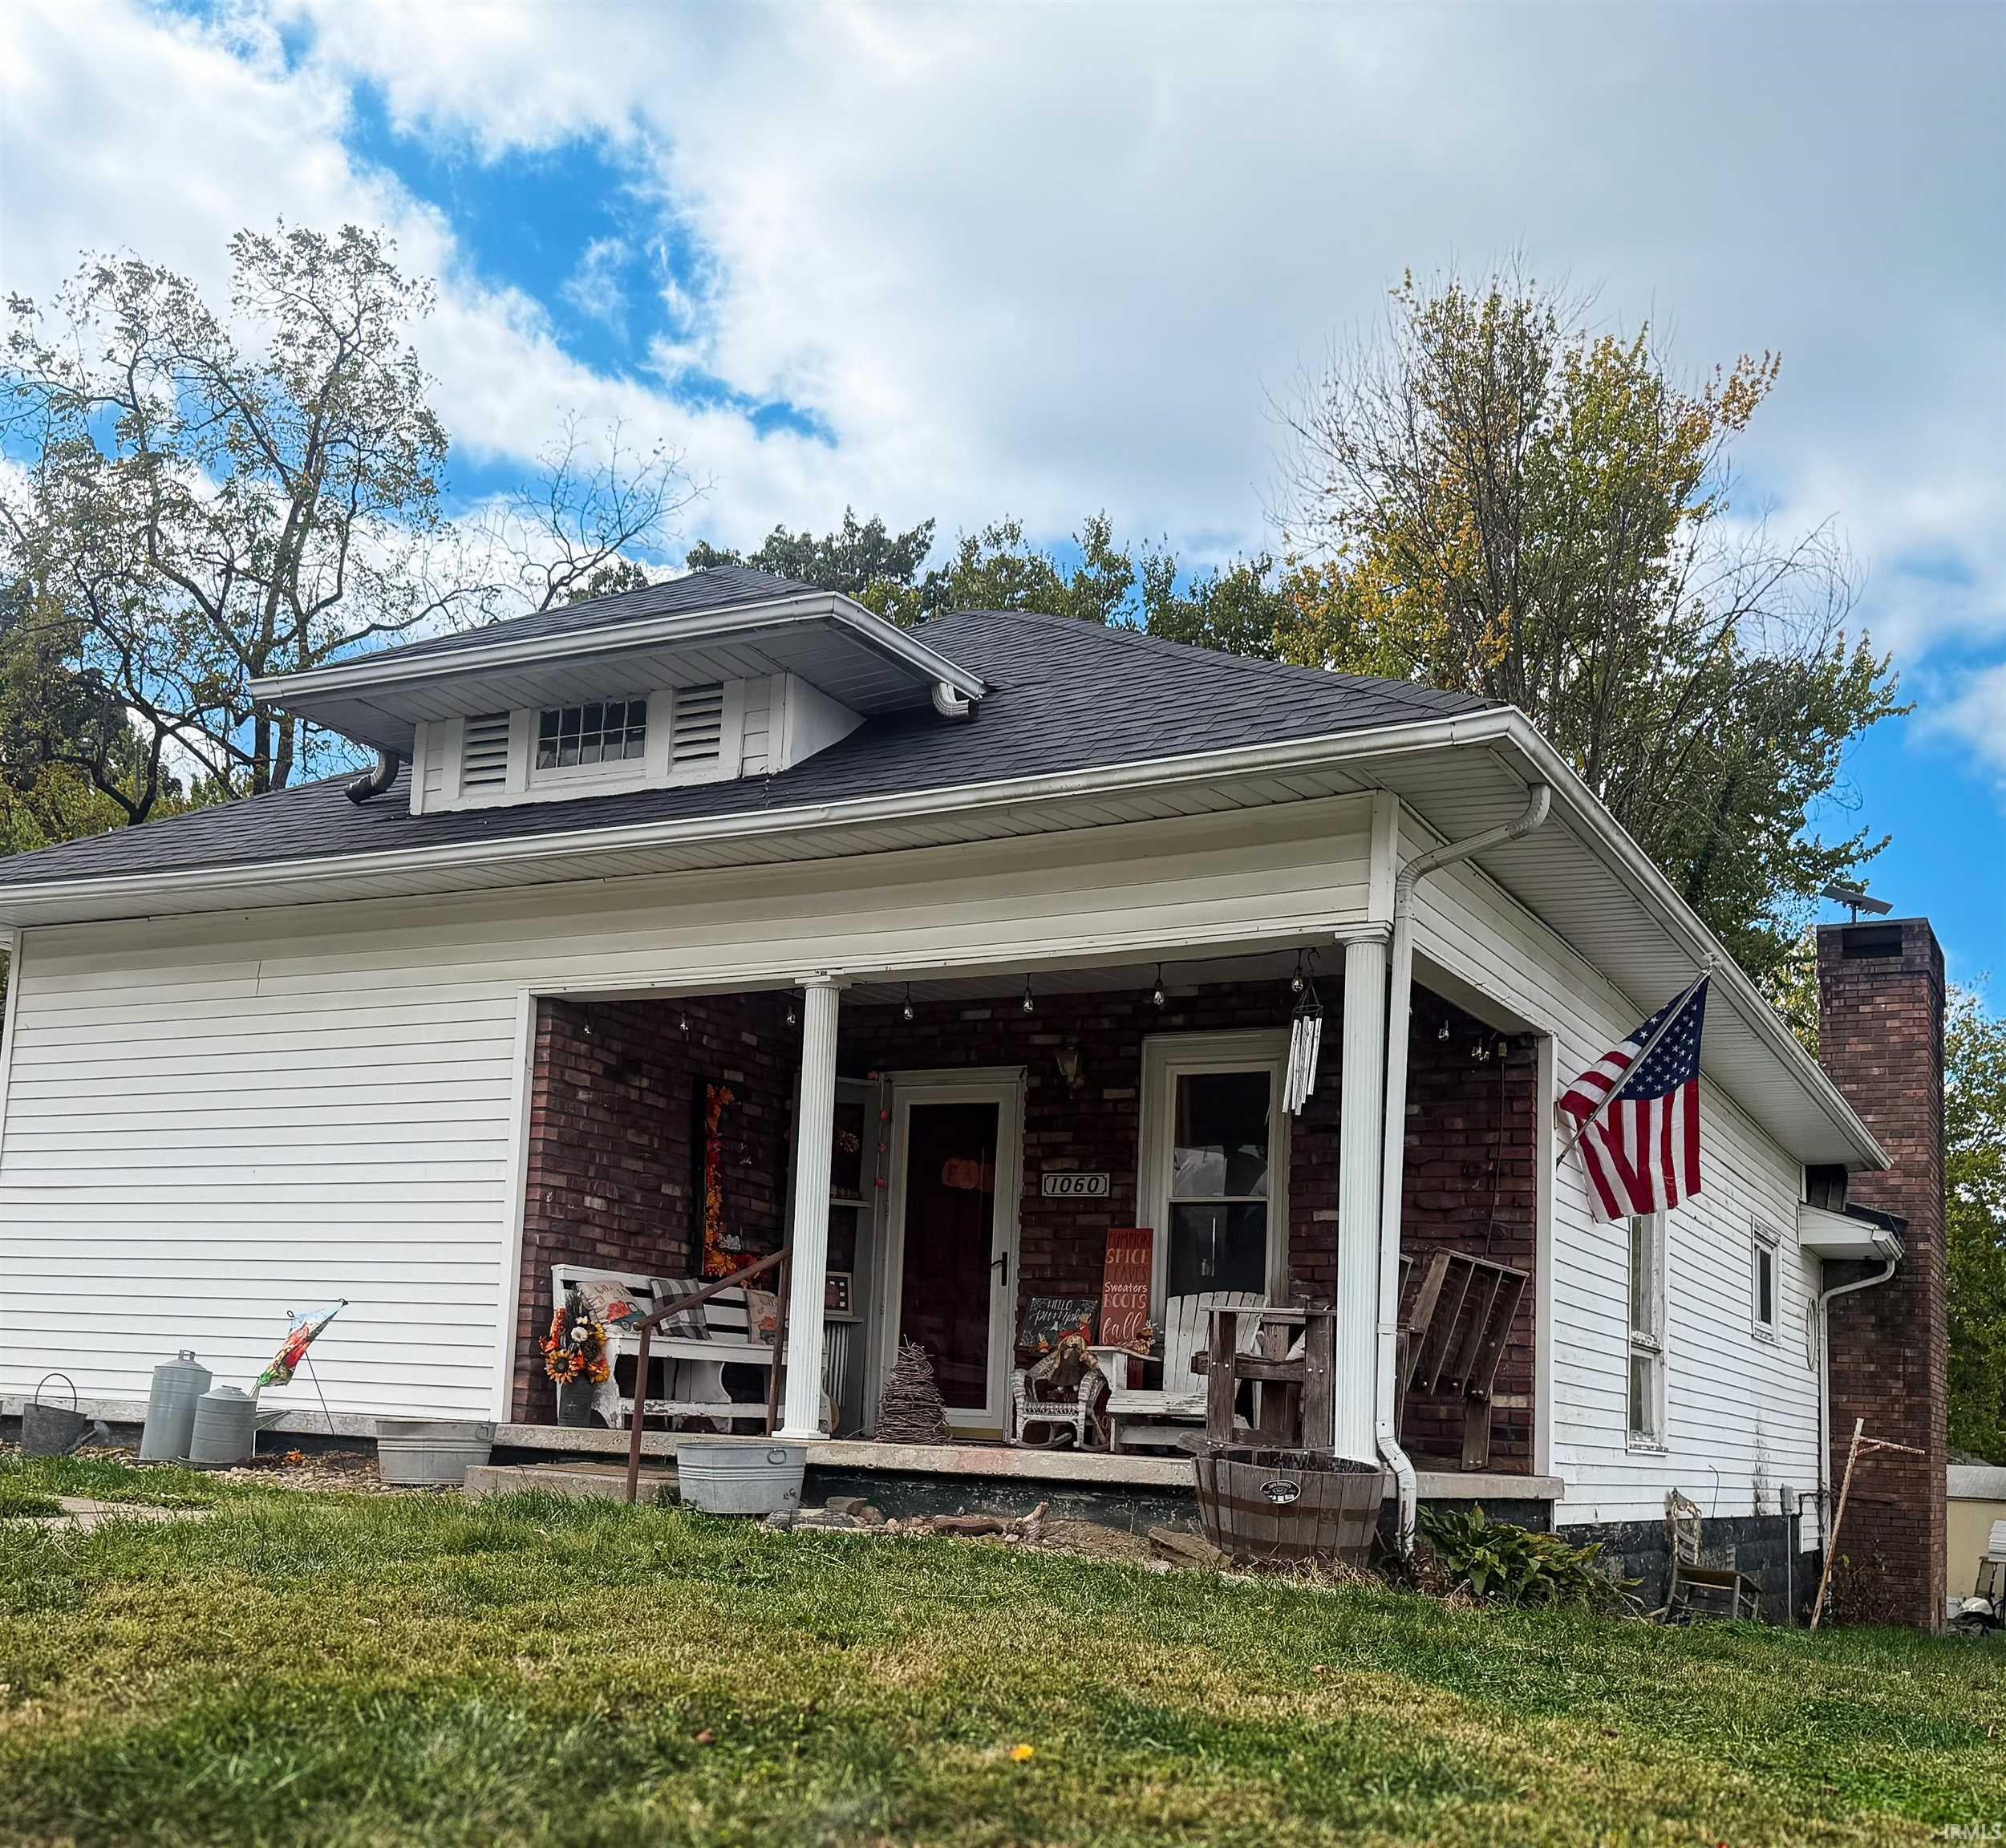
Small-Town Charm & Practical Potential in the Heart of Dugger! Looking for the perfect starter home or even an easy-to-maintain investment property? This 2-bedroom home offers functionality, convenience, and updates that make it worth a look! With a new roof and new HVAC system, you can enjoy added peace of mind knowing two of the home's major expenses have already been addressed. You'll love relaxing on the covered front porch this fall, and the garage offers extra versatility for parking, storage, or even setting up your own workshop! Whether you're ready to purchase your first home or looking to add a rental property to your portfolio, this Dugger offers plenty of potential in a convenient location. Stay tuned! Professional photos will be added soon but dont wait too long.. this one WONT last long! Don't miss your opportunity to check out this home and all it has to offer!
Save
Ask
Tour
Hide
Share
Listing Snapshot
Price
$117,000
Days On Site
2 Days
Bedrooms
2
Inside Area (SqFt)
1,332 sqft
Total Baths
1
Full Baths
1
Partial Baths
N/A
Lot Size
0.25 Acres
Year Built
1908
MLS® Number
202642289
Status
Active
Property Tax
$615.82
HOA/Condo/Coop Fees
N/A
Sq Ft Source
N/A
Days online/new listing status provided by Showcase IDX.
Friends & Family
React
Comment
Invite
No Comments Yet
Did you know? You can invite friends and family to your search. They can join your search, rate and discuss listings with you.
Recent Activity
3 days ago
Listing updated with changes from the MLS®
3 days ago
Listing first seen on site
Price history, status history, and update history provided by Showcase IDX.
General Features
Acres
0.25
Garage
Yes
Garage Spaces
1
Parking
Detached
Property Sub Type
Single Family Residence
Sewer
Public Sewer
SqFt Above
1332
SqFt Total
1332
Style
Bungalow
Water Source
Public
Interior Features
Basement
Crawl Space
Cooling
Central Air
Fireplace
Yes
Fireplace Features
Living Room
Fireplaces
1
Laundry Features
Main Level
Bedroom 1
Dimensions – 12 x 14Level – Main
Bedroom 2
Dimensions – 12 x 14Level – Main
Kitchen
Level – Main
Laundry
Level – Main
Living Room
Level – Main
Outbuilding1
Dimensions – 20 x 16
Save
Ask
Tour
Hide
Share
Exterior Features
Construction Details
BrickVinyl Siding
Lot Features
Level
Other Structures
Shed(s)
Community Features
School District
Northeast S.D.
Township
Cass
Schools
School District
Northeast S.D.
Elementary School
Northeast East
Middle School
North Central Jr/Sr
High School
North Central Jr/Sr
Listing courtesy of Key Associates Signature Realty (812) 901-9101Lacey Guerra of Key Associates Signature Realty
IDX information is provided exclusively for consumers’ personal noncommercial use, that it may not be used for any purpose other than to identify prospective properties consumers may be interested in purchasing, that the data is deemed reliable but is not guaranteed by MLS GRID, and that the use of the MLS GRID Data may be subject to an end user license agreement prescribed by IRMLS as amended from time to time. Copyright 2026, Indiana Regional MLS.
Based on information submitted to the MLS GRID as of 2026-10-15 06:46 AM UTC. All data is obtained from various sources and may not have been verified by broker or MLS GRID. Supplied Open
House Information is subject to change without notice. All information should be independently reviewed and verified for accuracy. Properties may or may not be listed by the office/agent presenting the information.
Neighborhood & Commute
Source: Walkscore
Disclosure: Community information and market data powered by Constellation Data Labs. Information is deemed reliable but not guaranteed.




Did you know? You can invite friends and family to your search. They can join your search, rate and discuss listings with you.