
Find Your Next Property

With T&H Realty

Save
Ask
Tour
Hide
Share
$189,900
1 Day On Site

3222 Washington Avenue
Bedford, IN 47421

For Sale|Single Family Residence|Active
2
Beds
1
Total Bath
1
Full Bath
900
SqFt
$211
/SqFt
1925
Built
Subdivision:
None
County:
Lawrence
Price per sq ft and days online/new listing status provided by Showcase IDX.
Listing courtesy of Williams Carpenter Realtors (812) 345-2795Natasha Johns of Williams Carpenter Realtors
Call Now: (317)669-1745
Is this the listing for you? We can help make it yours.
(317)669-1745
3222 Washington Avenue3222 Washington Avenue3222 Washington Avenue3222 Washington Avenue
Save
Ask
Tour
Hide
Share

Mortgage Calculator

Monthly Payment (Est.)

Enter an interest rate to see your estimated monthly payment.
Calculator powered by Showcase IDX, a Constellation1 Company. Copyright ©2026 Information is deemed reliable but not guaranteed.

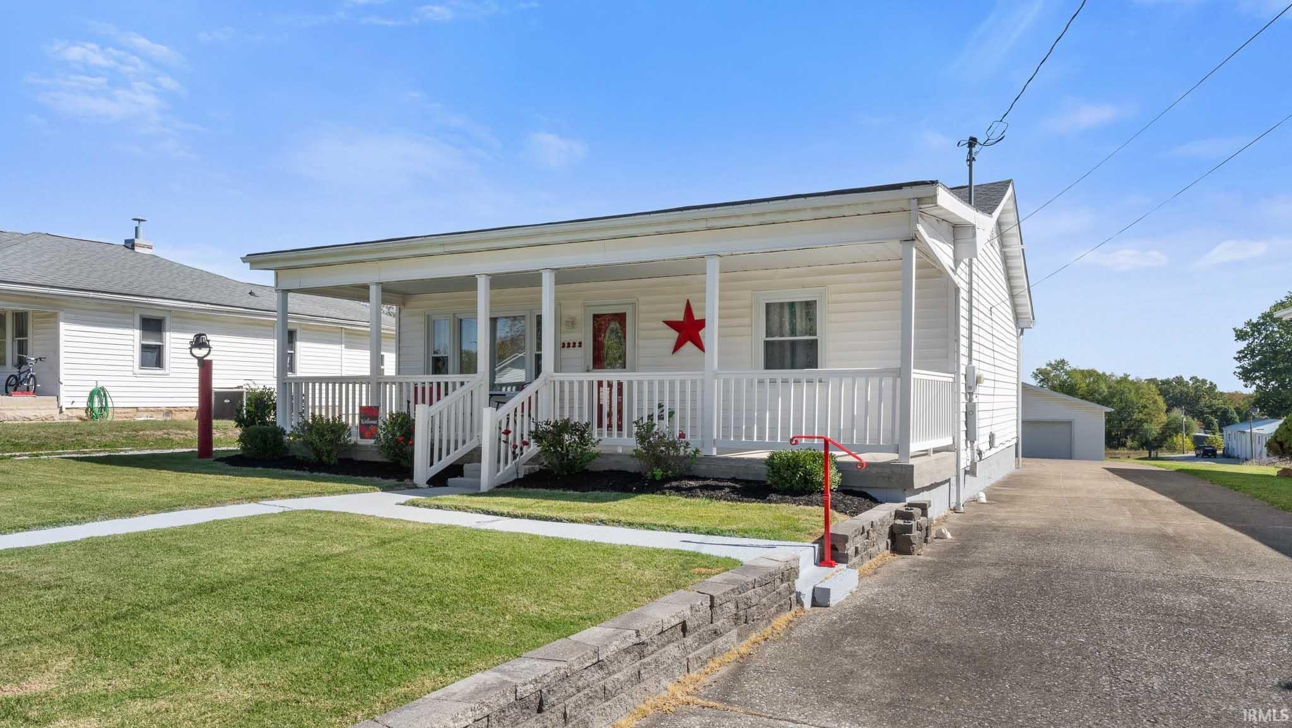
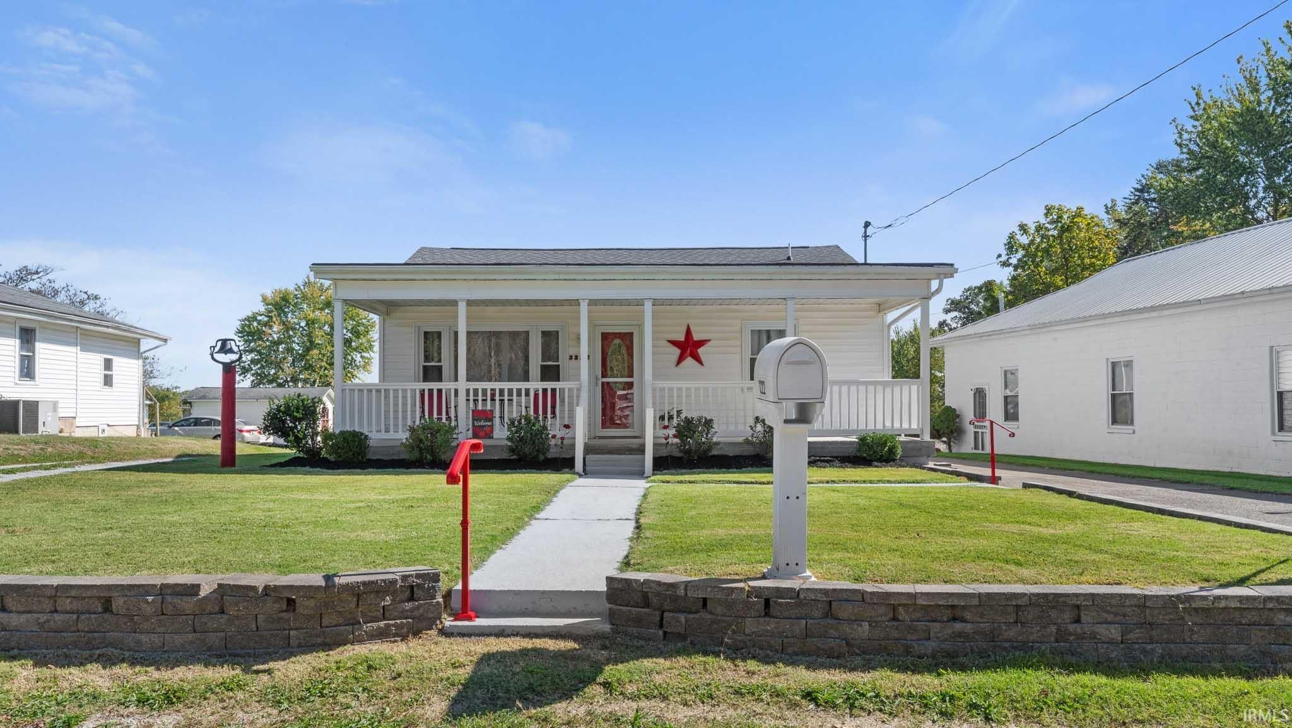
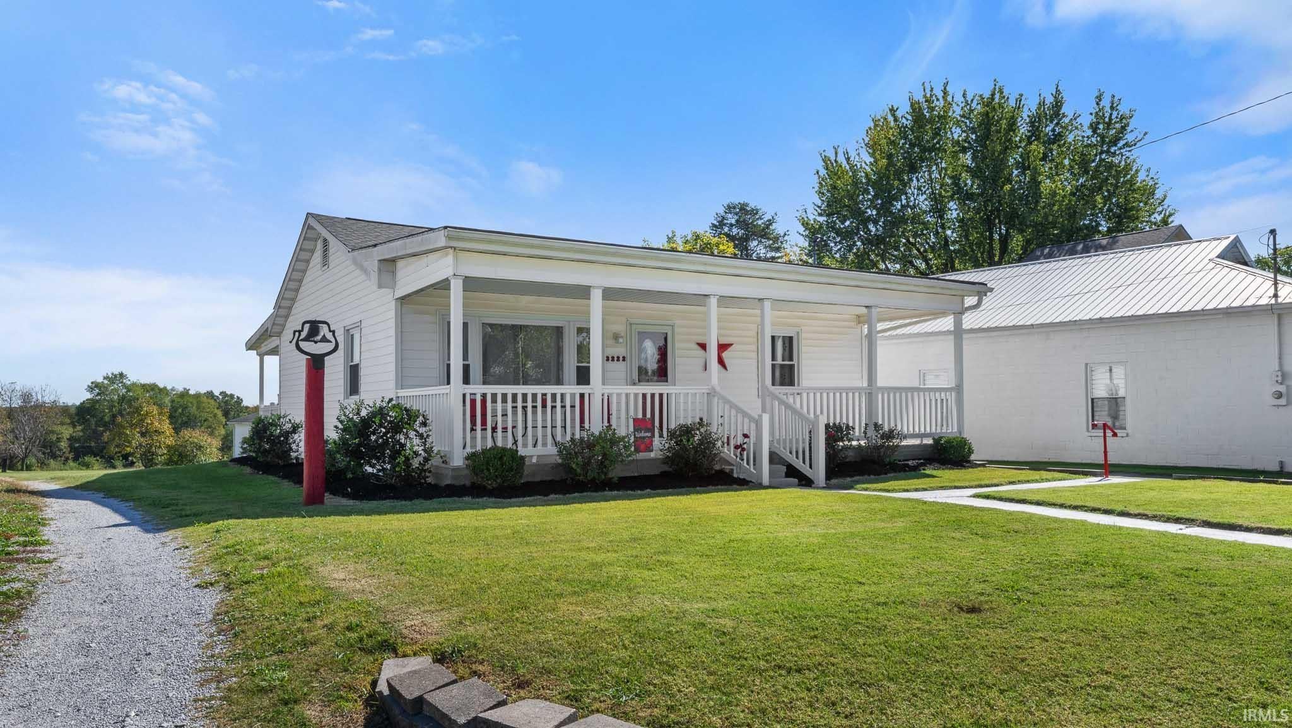
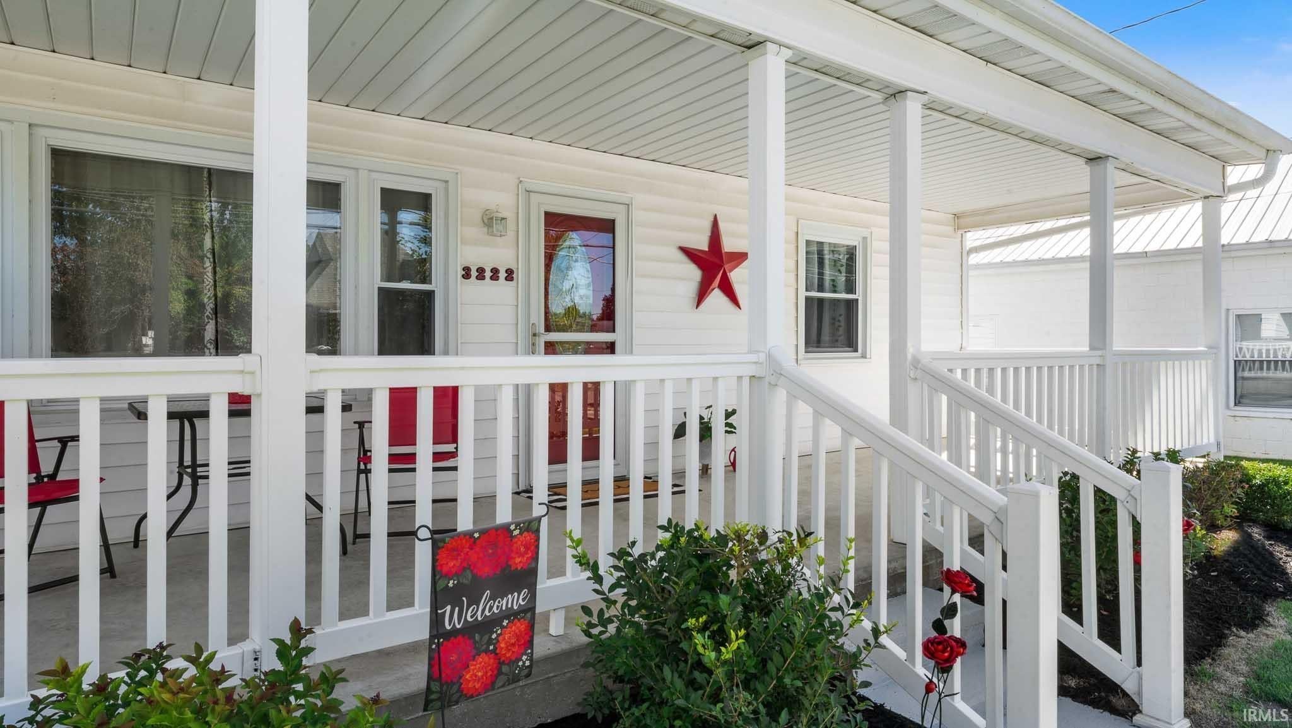
COZY. CHARMING. METICULOUS. This TWO bedroom, ONE bathroom home sits on 0.4 acres and offers a comfortable layout with welcoming indoor and outdoor spaces. Step onto the covered front porch, the perfect spot to relax and unwind. Inside, you'll find a cozy living room that creates a warm and inviting atmosphere. Straight ahead, you'll discover the eat-in kitchen and laundry area, providing a practical layout for everyday living. To the right of the living room, you'll find two bedrooms and a full bathroom, offering comfortable accommodations. From the kitchen, step through the back door onto the charming covered back porch, providing another inviting space to enjoy the outdoors. The property also features a 2-car detached garage, offering additional parking, storage, or workspace. Some of the most recent updates include insulation added to all exterior walls, new drywall throughout, and new ceilings. All new subfloor and flooring were installed throughout the entire house, and the entire bathroom was remodeled, including a new shower, tub, sink, and toilet. Additional improvements include brand-new appliances, including a dishwasher, fridge, oven, and hood, along with a new sink and garbage disposal. New light fixtures were installed throughout the home, under-kitchen-cabinet lighting was added, and additional outlets were installed throughout the house, along with a new living room fan. The front yard retaining wall was replaced, new plants and mulch were added, new back porch stairs were installed, and the back porch was repaired and painted, along with the foundation blocks and sidewalk. Handrails were installed and painted on the front and side walkways. Other updates include a new main power line to the garage, replacement of the rear sliding doors with French doors, installation of new closet and utility doors, a new garage door opener, resurfaced kitchen countertops, repainted interior walls throughout the home, and new floor registers throughout. Home comes complete with kitchen appliances, washer, dryer, a one year HSA home warranty with buyer seven star upgrade, and has the possibility of qualifying for 100% USDA financing. Utilities are provided by Duke, Centerpoint, and Bedford City Utilities. With its cozy living spaces, covered front and back porches, and detached garage, this property offers a wonderful opportunity to enjoy comfortable living with room to make it your own.

Save
Ask
Tour
Hide
Share
Listing Snapshot
Price 
$189,900
Days On Site 
1 Day
Bedrooms 
2
Inside Area (SqFt) 
900 sqft
Total Baths 
1
Full Baths 
1
Partial Baths 
N/A
Lot Size 
0.4 Acres
Year Built 
1925
MLS® Number 
202642285
Status 
Active
Property Tax 
$907.46
HOA/Condo/Coop Fees 
N/A
Sq Ft Source 
N/A
Days online/new listing status provided by Showcase IDX.
Friends & Family
Recent Activity
yesterdayListing updated with changes from the MLS®
yesterdayListing first seen on site
Price history, status history, and update history provided by Showcase IDX.
General Features
Acres 
0.4
Garage 
Yes
Garage Spaces 
2
Home Warranty 
Yes
Parking 
Garage Door OpenerConcreteGarageDetached
Property Sub Type 
Single Family Residence
Security 
Smoke Detector(s)
Sewer 
Public Sewer
SqFt Above 
900
SqFt Total 
900
Style 
One Story
Utilities 
Cable Available
Water Source 
Public
Interior Features
Appliances 
DisposalDishwasherMicrowaveRefrigeratorWasherElectric CooktopElectric OvenElectric Water HeaterDryerWater Heater
Basement 
Crawl Space
Cooling 
Central Air
Flooring 
Laminate
Heating 
Natural GasForced Air
Interior 
Eat-in Kitchen
Laundry Features 
Main Level
Bedroom 1 
Dimensions – 10 x 12Level – Main
Bedroom 2 
Dimensions – 10 x 12Level – Main
Kitchen 
Dimensions – 14 x 12Level – Main
Laundry 
Level – Main
Living Room 
Dimensions – 14 x 12Level – Main
Save
Ask
Tour
Hide
Share
Exterior Features
Construction Details 
Vinyl Siding
Fencing 
None
Lot Features 
Irregular LotLandscaped
Patio And Porch 
PatioCoveredPorch
Roof 
Shingle
Community Features
School District 
North Lawrence Community Schools
Township 
Shawswick
Schools
School District
North Lawrence Community Schools
Elementary School
Parkview
Middle School
Bedford
High School
Bedford-North Lawrence
Listing courtesy of Williams Carpenter Realtors (812) 345-2795Natasha Johns of Williams Carpenter Realtors


IDX information is provided exclusively for consumers’ personal noncommercial use, that it may not be used for any purpose other than to identify prospective properties consumers may be interested in purchasing, that the data is deemed reliable but is not guaranteed by MLS GRID, and that the use of the MLS GRID Data may be subject to an end user license agreement prescribed by IRMLS as amended from time to time. Copyright 2026, Indiana Regional MLS.

Based on information submitted to the MLS GRID as of 2026-10-14 01:55 AM UTC. All data is obtained from various sources and may not have been verified by broker or MLS GRID. Supplied Open House Information is subject to change without notice. All information should be independently reviewed and verified for accuracy. Properties may or may not be listed by the office/agent presenting the information.

Neighborhood & Commute
Source: Walkscore
Disclosure: Community information and market data powered by Constellation Data Labs. Information is deemed reliable but not guaranteed.
Save
Ask
Tour
Hide
Share

Our Team

90+ Years Combined Experience
