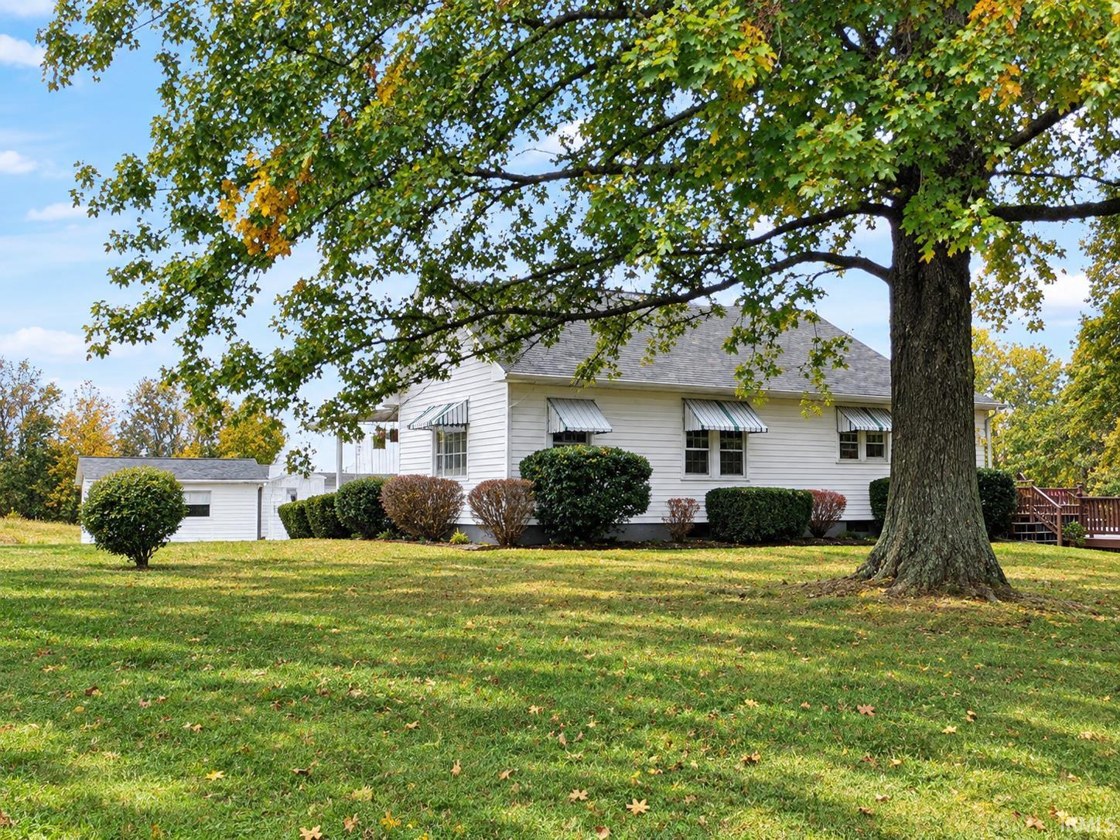
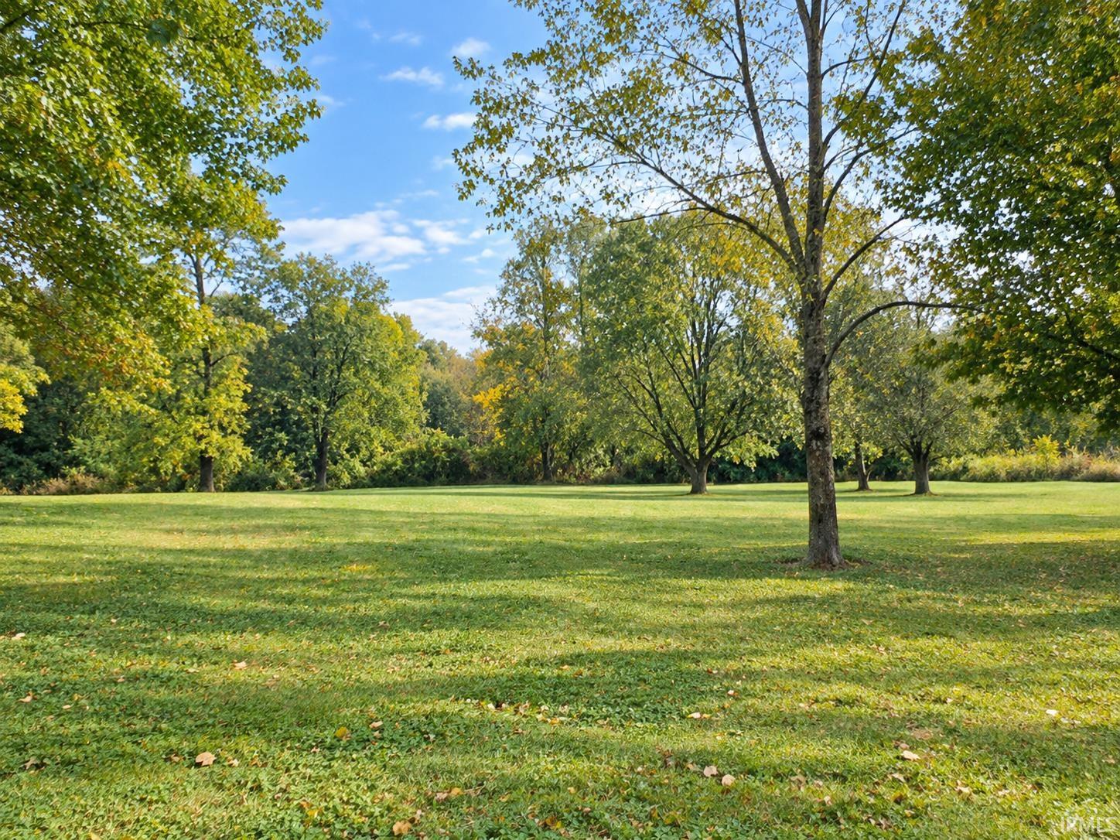
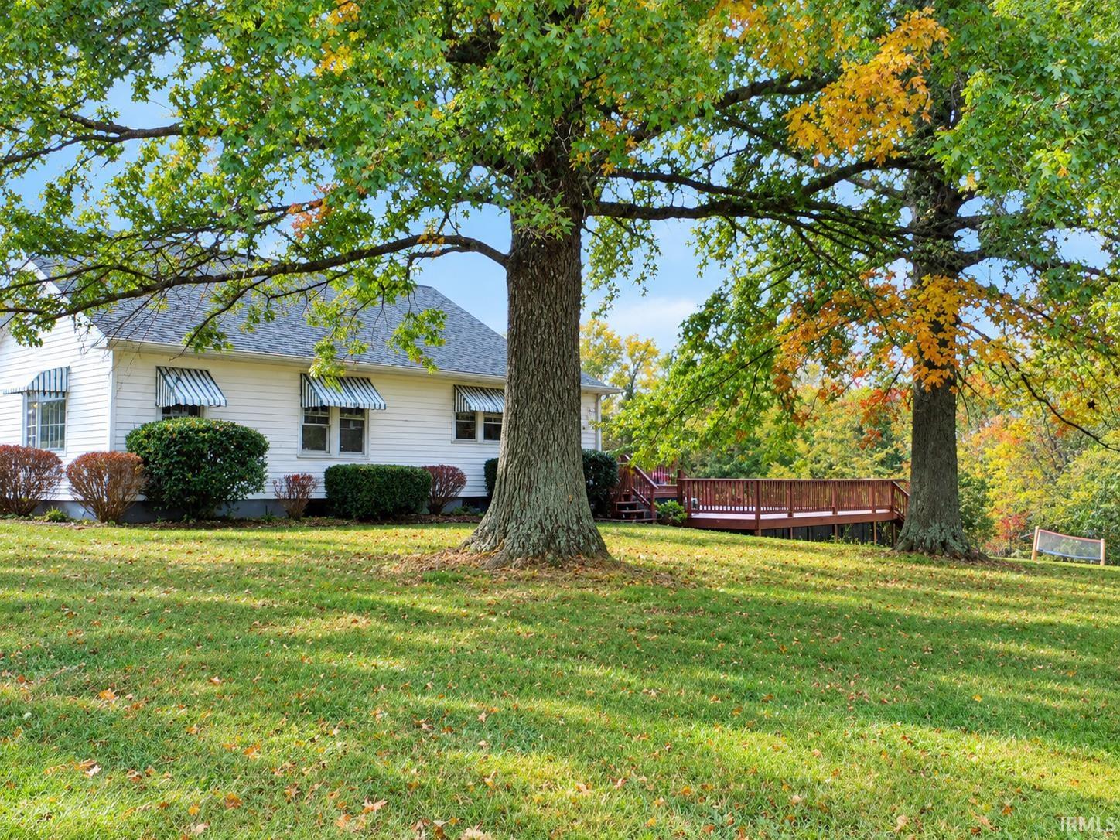
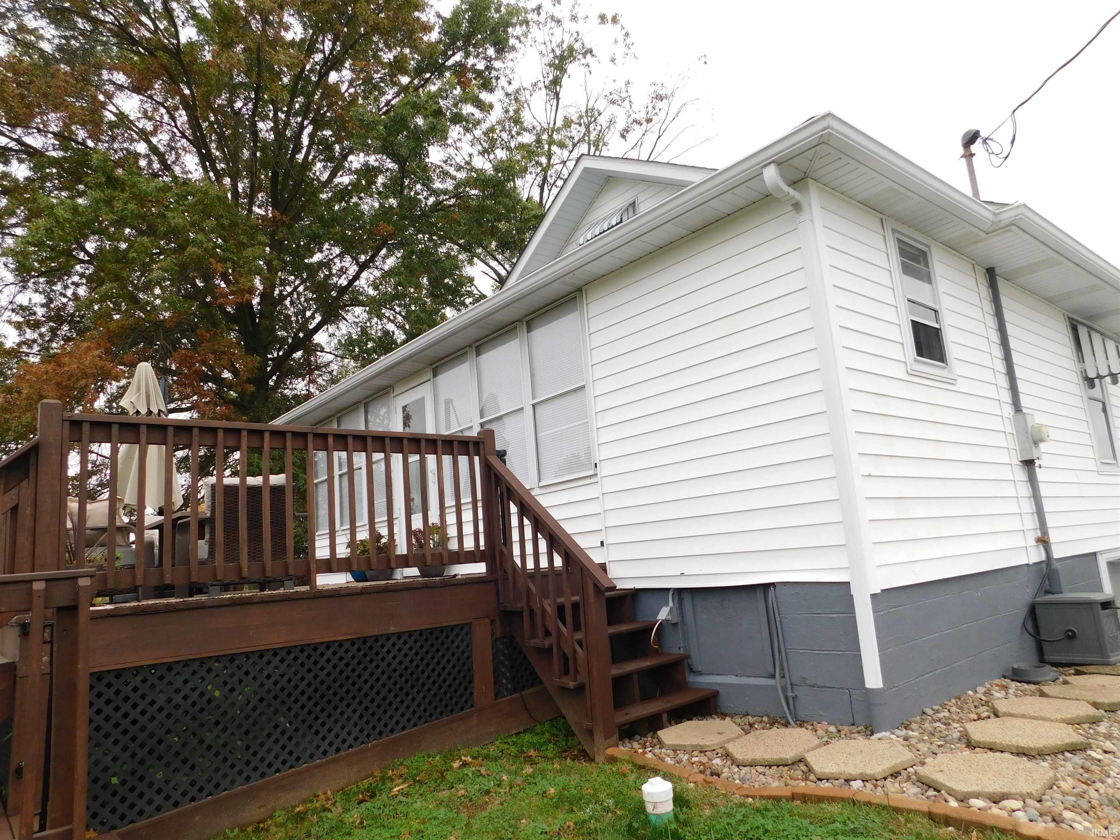
Enjoy the peaceful setting of Country Living Near LAKE SALINDA! This 3-bedroom, 1-bath home situated on approximately 7 acres just minutes from Salem. Enjoy your private viewing area of the EAGLE'S NEST from your NEW 16 X 20 WOOD DECK, with above ground pool, and take in the scenic surroundings with APPLE & PEACH TREES, or enjoy the enclosed sun porch and enclosed front porch. The home features a detached 2-car 26 X 30 garage with insulated doors and electric, additional 12 X 16 storage shed, and an unfinished basement. Recent improvements include a new HVAC in 2025, new roof in 2024, kitchen countertop, and basement waterproofing. Located less than half a mile from Lake Salinda, you'll have convenient access to fishing, kayaking, walking trails, and mountain biking. Enjoy the privacy of a country setting while remaining just a short drive from Salem's shopping, dining, and everyday conveniences. A unique opportunity for those looking for acreage, outdoor recreation, and country charm! Call to schedule your private showing today!!
Save
Ask
Tour
Hide
Share
Listing Snapshot
Price
$285,000
Days On Site
1 Day
Bedrooms
3
Inside Area (SqFt)
1,180 sqft
Total Baths
1
Full Baths
1
Partial Baths
N/A
Lot Size
7 Acres
Year Built
1950
MLS® Number
202642269
Status
Active
Property Tax
$1,180
HOA/Condo/Coop Fees
N/A
Sq Ft Source
N/A
Days online/new listing status provided by Showcase IDX.
Friends & Family
React
Comment
Invite
No Comments Yet
Did you know? You can invite friends and family to your search. They can join your search, rate and discuss listings with you.
Recent Activity
yesterday
Listing updated with changes from the MLS®
yesterday
Listing first seen on site
Price history, status history, and update history provided by Showcase IDX.
General Features
Acres
7
Foundation
Block
Garage
Yes
Garage Spaces
2
Parking
Garage Door OpenerAsphaltOff StreetGarageDetached
Property Sub Type
Single Family Residence
Sewer
Septic Tank
SqFt Above
1180
SqFt Total
1856
Style
Traditional
Water Source
Public
Interior Features
Appliances
RefrigeratorElectric OvenElectric Range
Basement
FullUnfinished
Cooling
Ceiling Fan(s)Central Air
Flooring
CarpetOther
Heating
ElectricForced Air
Interior
Ceiling Fan(s)Natural WoodworkMaster Downstairs
Laundry Features
In Basement
Bedroom 1
Dimensions – 10 x 11Level – Main
Bedroom 2
Dimensions – 10 x 11Level – Main
Bedroom 3
Dimensions – 25 x 9Level – Upper
Kitchen
Dimensions – 11 x 13Level – Main
Laundry
Level – Basement
Living Room
Dimensions – 21 x 13Level – Main
Other Room 1
Dimensions – 8 x 19Level – MainDescription – enclosed sun porch
Other Room 2
Dimensions – 8 x 12Level – MainDescription – enclosed front porch
Outbuilding1
Dimensions – 12 x 6
Save
Ask
Tour
Hide
Share
Exterior Features
Construction Details
Vinyl Siding
Lot Features
Landscaped
Other Structures
Shed(s)
Patio And Porch
DeckCoveredPorchEnclosed
Pool Features
Above Ground
Private Pool
Yes
Roof
Shingle
Community Features
School District
Salem Community Schools
Township
Washington
Roads
Paved
Schools
School District
Salem Community Schools
Elementary School
Bradie M Shrum
Middle School
Salem
High School
Salem
Listing courtesy of Mainstreet Realtors (812) 620-0212Mary McCoskey Finkle of Mainstreet Realtors
IDX information is provided exclusively for consumers’ personal noncommercial use, that it may not be used for any purpose other than to identify prospective properties consumers may be interested in purchasing, that the data is deemed reliable but is not guaranteed by MLS GRID, and that the use of the MLS GRID Data may be subject to an end user license agreement prescribed by IRMLS as amended from time to time. Copyright 2026, Indiana Regional MLS.
Based on information submitted to the MLS GRID as of 2026-10-14 01:55 AM UTC. All data is obtained from various sources and may not have been verified by broker or MLS GRID. Supplied Open
House Information is subject to change without notice. All information should be independently reviewed and verified for accuracy. Properties may or may not be listed by the office/agent presenting the information.
Neighborhood & Commute
Source: Walkscore
Disclosure: Community information and market data powered by Constellation Data Labs. Information is deemed reliable but not guaranteed.




Did you know? You can invite friends and family to your search. They can join your search, rate and discuss listings with you.