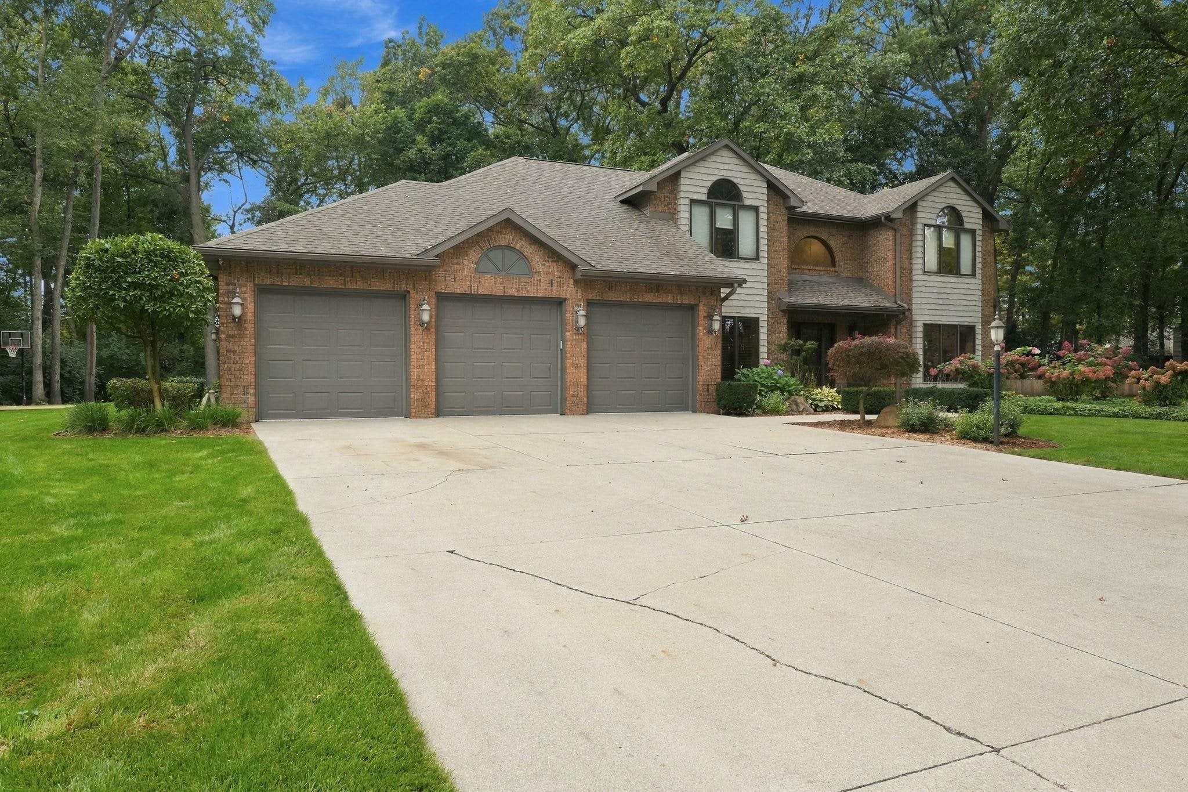
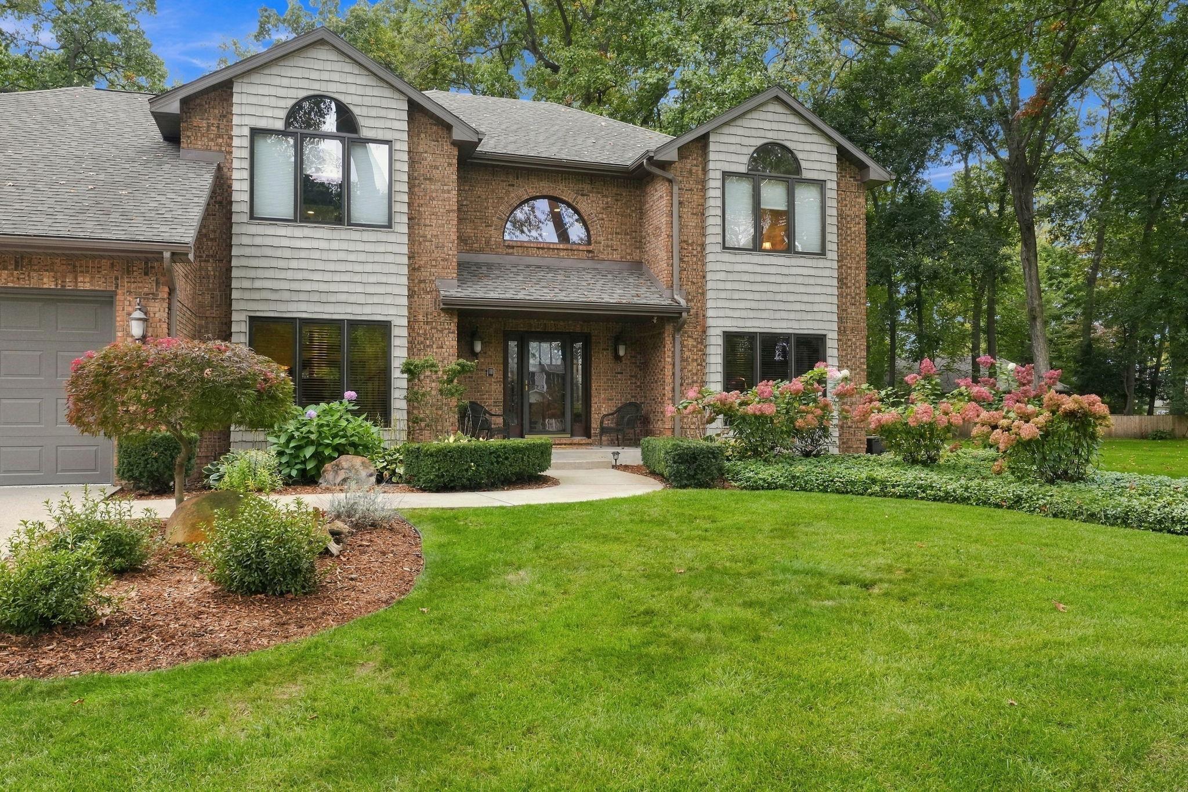
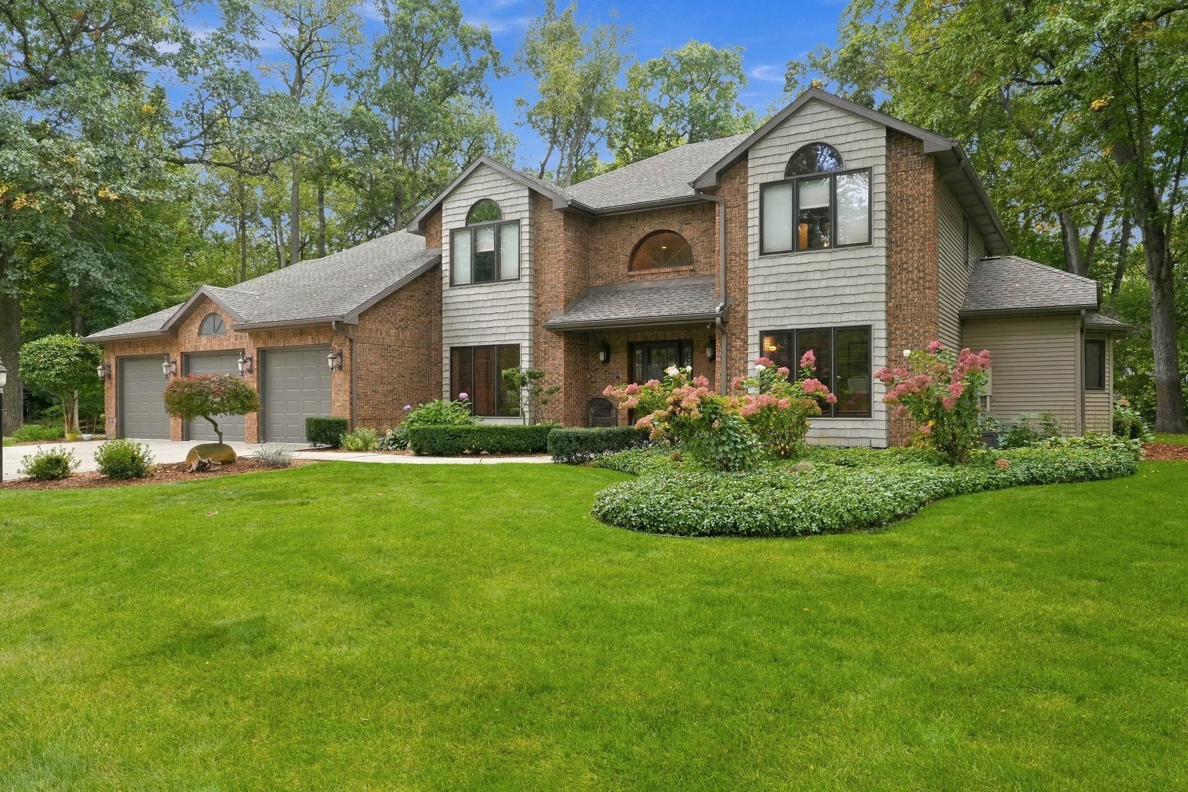
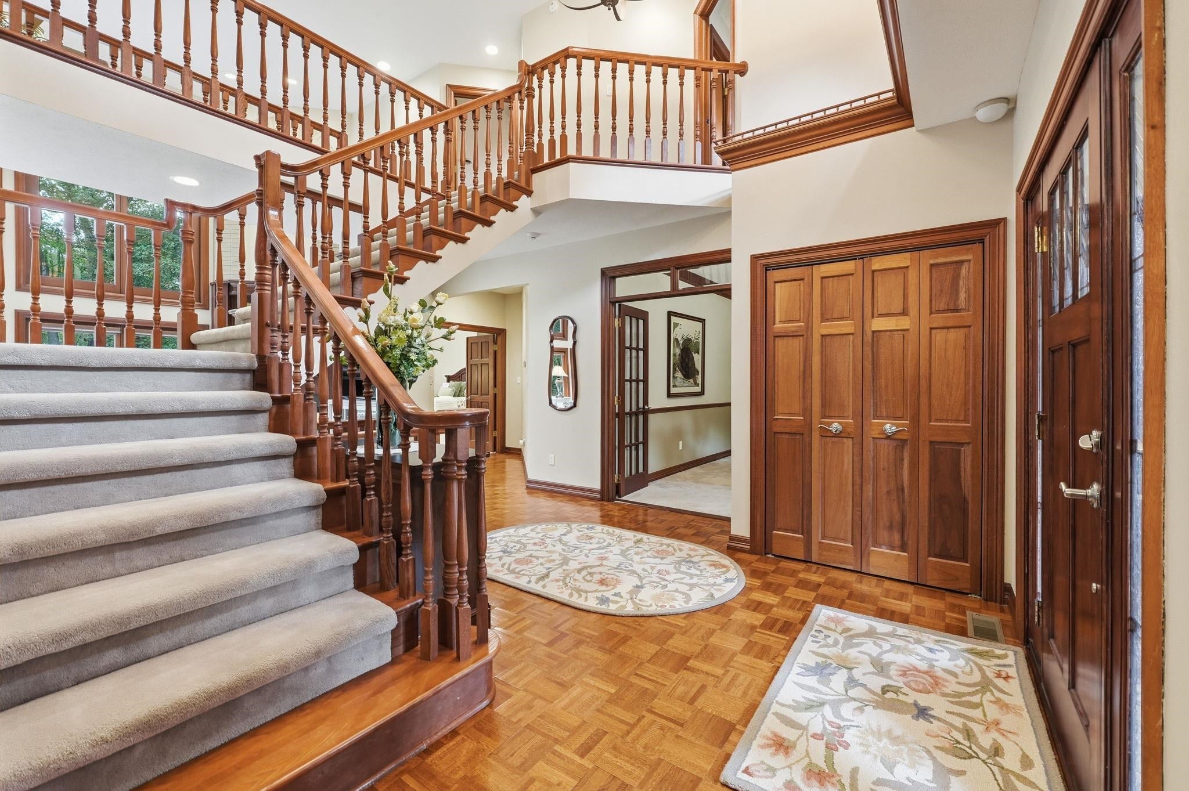
Welcome to an exceptional residence offering over 5,000 square feet of beautifully finished living space, thoughtfully designed to provide an impressive blend of luxury, comfort, and effortless entertaining. Numerous major updates, including a newer roof, siding, windows, mechanical systems, owner's bath & more, provide the perfect combination of timeless design and modern peace of mind. A dramatic two-story foyer welcomes you with dual stairway entrances, setting the tone for the elegance found throughout the home. The executive home office is ideally positioned at the front of the residence, offering a private and sophisticated workspace. The beautifully updated kitchen is truly a chef’s dream, featuring rich cabinetry, granite countertops, a stylish tile backsplash, and a seamless connection to the breakfast area and impressive great room. Soaring windows flood the great room with natural light while capturing stunning views of the mature, tree-lined backyard, creating a spectacular backdrop for everyday living. For larger gatherings, guests can easily flow between the formal dining room and inviting piano room. The main-floor owner’s suite provides a private retreat, complete with an updated spa-inspired bath featuring a beautifully tiled shower, jetted soaking tub, double vanity, and private water closet. A generously sized custom closet adds exceptional storage and convenience. A main-floor laundry room completes the level. Upstairs, three spacious bedrooms each enjoy direct access to a full bath, with a combination of Jack-and-Jill and ensuite arrangements. A cozy loft just off the secondary bedroom suite provides the perfect spot for a quiet reading retreat, study area, or homework space. The finished lower level expands the possibilities even further with a spacious recreation room, wet bar, game area, workout room, fourth full bath, and two additional bedrooms—ideal for guests, extended family, or flexible living needs. A convenient service stairway from the garage provides easy access to the lower level. Set on two beautifully irrigated lots totaling approximately 1.26 acres, this exceptional property is surrounded by mature trees and offers a wonderful sense of privacy. The attached three-car garage and expansive oversized driveway provide abundant parking for family, friends, and your next gathering.
Save
Ask
Tour
Hide
Share
Listing Snapshot
Price
$674,500
Days On Site
1 Day
Bedrooms
6
Inside Area (SqFt)
5,946 sqft
Total Baths
4.5
Full Baths
4
Partial Baths
1
Lot Size
1.26 Acres
Year Built
1989
MLS® Number
202642263
Status
Active
Property Tax
$4,726.88
HOA/Condo/Coop Fees
N/A
Sq Ft Source
N/A
Days online/new listing status provided by Showcase IDX.
Friends & Family
React
Comment
Invite
No Comments Yet
Did you know? You can invite friends and family to your search. They can join your search, rate and discuss listings with you.
Recent Activity
yesterday
Listing updated with changes from the MLS®
yesterday
Listing first seen on site
Price history, status history, and update history provided by Showcase IDX.
General Features
Acres
1.26
Attached Garage
Yes
Foundation
Concrete Perimeter
Garage
Yes
Garage Spaces
3
Parking
Garage Door OpenerConcreteOff StreetHeated GarageGarageAttached
Dimensions – 16 x 14Level – MainDescription – Piano Room
Den
Dimensions – 15 x 13Level – Main
Dining Room
Dimensions – 15 x 10Level – Main
Family Room
Level – Lower
Kitchen
Dimensions – 16 x 15Level – Main
Laundry
Dimensions – 11 x 7Level – Main
Living Room
Dimensions – 28 x 17Level – Main
Loft
Level – Upper
Other Room 1
Dimensions – 11 x 10Level – MainDescription – Entry
Other Room 2
Level – LowerDescription – Exercise Room
Other Room 3
Dimensions – 14 x 11Level – LowerDescription – 6th Bedroom
RecRoom
Level – Lower
Save
Ask
Tour
Hide
Share
Exterior Features
Construction Details
BrickVinyl Siding
Fencing
None
Lot Features
LevelLandscaped
Patio And Porch
Patio
Roof
AsphaltShingle
Windows/Doors
Skylight(s)Window TreatmentsBlinds
Community Features
Association Amenities
None
Community Features
None
School District
Elkhart Community Schools
Township
Washington
Schools
School District
Elkhart Community Schools
Elementary School
Eastwood
Middle School
Pierre Moran
High School
Elkhart
Listing courtesy of Coldwell Banker Real Estate Group (574) 221-9091Mary Dale of Coldwell Banker Real Estate Group
IDX information is provided exclusively for consumers’ personal noncommercial use, that it may not be used for any purpose other than to identify prospective properties consumers may be interested in purchasing, that the data is deemed reliable but is not guaranteed by MLS GRID, and that the use of the MLS GRID Data may be subject to an end user license agreement prescribed by IRMLS as amended from time to time. Copyright 2026, Indiana Regional MLS.
Based on information submitted to the MLS GRID as of 2026-10-14 01:55 AM UTC. All data is obtained from various sources and may not have been verified by broker or MLS GRID. Supplied Open
House Information is subject to change without notice. All information should be independently reviewed and verified for accuracy. Properties may or may not be listed by the office/agent presenting the information.
Neighborhood & Commute
Source: Walkscore
Disclosure: Community information and market data powered by Constellation Data Labs. Information is deemed reliable but not guaranteed.




Did you know? You can invite friends and family to your search. They can join your search, rate and discuss listings with you.