Find Your Next Property

With T&H Realty

Save
Ask
Tour
Hide
Share
$50,000
1 Day On Site

2704 Cass Avenue
Evansville, IN 47714

For Sale|Single Family Residence|Active
2
Beds
1
Total Bath
1
Full Bath
795
SqFt
$63
/SqFt
1949
Built
Subdivision:
Beckman Place
County:
Vanderburgh
Price per sq ft and days online/new listing status provided by Showcase IDX.
Listing courtesy of KELLER WILLIAMS CAPITAL REALTY (812) 746-8443Richard MacPherson of KELLER WILLIAMS CAPITAL REALTY

Call Now: (317)669-1745
Is this the listing for you? We can help make it yours.
(317)669-1745
2704 Cass Avenue2704 Cass Avenue2704 Cass Avenue2704 Cass Avenue
Save
Ask
Tour
Hide
Share

Mortgage Calculator

Monthly Payment (Est.)

Enter an interest rate to see your estimated monthly payment.
Calculator powered by Showcase IDX, a Constellation1 Company. Copyright ©2026 Information is deemed reliable but not guaranteed.

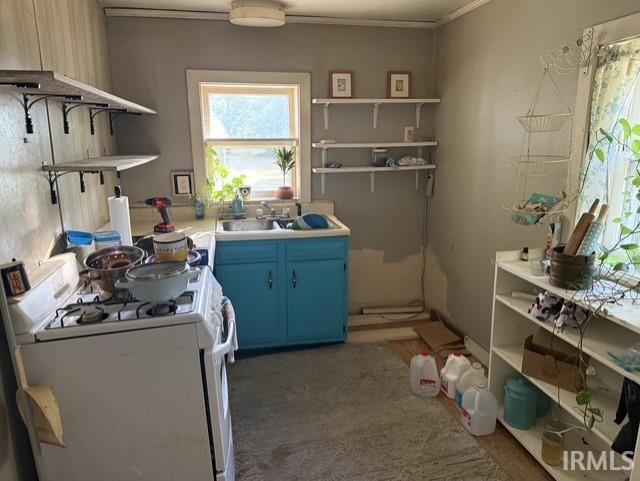
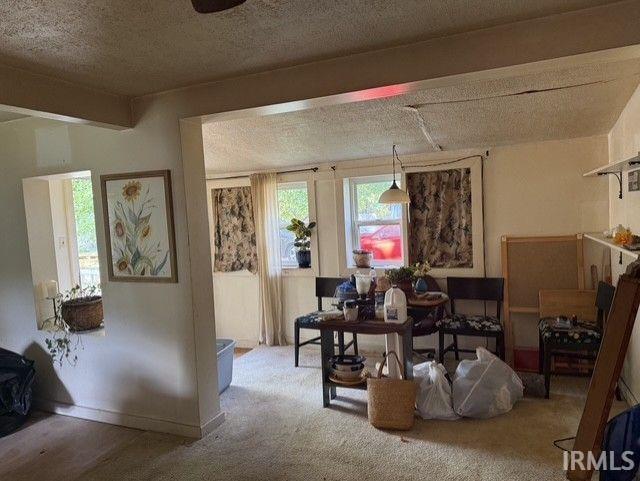
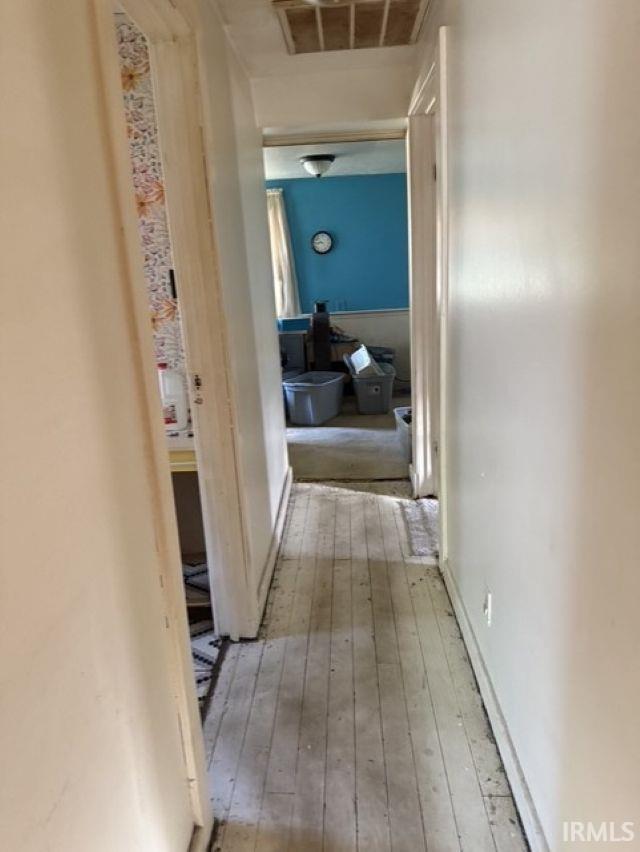
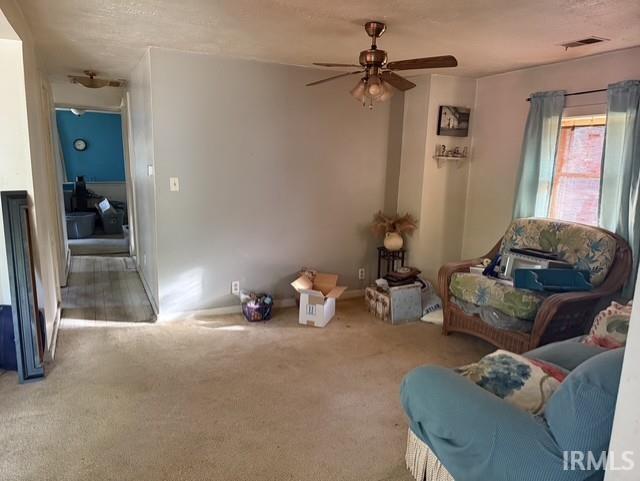
Investors take a look at this 2 bed 1 bath home on a quiet eastside street home is in need of a little tlc but could make a nice rental. The home has a nice living room/ dining area 2 beds and 1 bath outside you will find a 1 car detached garage and a carport. The back yard also has a nice covered patio Sold as is

Save
Ask
Tour
Hide
Share
Listing Snapshot
Price 
$50,000
Days On Site 
1 Day
Bedrooms 
2
Inside Area (SqFt) 
795 sqft
Total Baths 
1
Full Baths 
1
Partial Baths 
N/A
Lot Size 
0.18 Acres
Year Built 
1949
MLS® Number 
202642242
Status 
Active
Property Tax 
$368
HOA/Condo/Coop Fees 
N/A
Sq Ft Source 
N/A
Days online/new listing status provided by Showcase IDX.
Friends & Family
Recent Activity
yesterdayListing updated with changes from the MLS®
yesterdayListing first seen on site
Price history, status history, and update history provided by Showcase IDX.
General Features
Acres 
0.18
Garage 
Yes
Garage Spaces 
1
Parking 
Off StreetDetached
Property Sub Type 
Single Family Residence
Sewer 
Public Sewer
SqFt Above 
795
SqFt Total 
795
Style 
Bungalow
Water Source 
Public
Zoning 
R-1 One-Family Residence
Interior Features
Appliances 
Electric Range
Basement 
Crawl Space
Cooling 
Central Air
Fireplace Features 
None
Fireplaces 
1
Heating 
Natural GasForced Air
Interior 
Eat-in Kitchen
Laundry Features 
Washer HookupElectric Dryer HookupMain Level
Bedroom 1 
Dimensions – 12 x 9Level – Main
Bedroom 2 
Dimensions – 10 x 9Level – Main
Kitchen 
Dimensions – 12 x 8Level – Main
Laundry 
Level – Main
Living Room 
Dimensions – 19 x 11Level – Main
Save
Ask
Tour
Hide
Share
Exterior Features
Construction Details 
Vinyl Siding
Lot Features 
Level
Patio And Porch 
Deck
Roof 
Shingle
Community Features
School District 
Evansville-Vanderburgh School Co
Township 
Knight
Schools
School District
Evansville-Vanderburgh School Co
Elementary School
Fairlawn
Middle School
McGary
High School
William Henry Harrison
Listing courtesy of KELLER WILLIAMS CAPITAL REALTY (812) 746-8443Richard MacPherson of KELLER WILLIAMS CAPITAL REALTY


IDX information is provided exclusively for consumers’ personal noncommercial use, that it may not be used for any purpose other than to identify prospective properties consumers may be interested in purchasing, that the data is deemed reliable but is not guaranteed by MLS GRID, and that the use of the MLS GRID Data may be subject to an end user license agreement prescribed by IRMLS as amended from time to time. Copyright 2026, Indiana Regional MLS.

Based on information submitted to the MLS GRID as of 2026-10-14 03:28 AM UTC. All data is obtained from various sources and may not have been verified by broker or MLS GRID. Supplied Open House Information is subject to change without notice. All information should be independently reviewed and verified for accuracy. Properties may or may not be listed by the office/agent presenting the information.

Neighborhood & Commute
Source: Walkscore
Disclosure: Community information and market data powered by Constellation Data Labs. Information is deemed reliable but not guaranteed.
Save
Ask
Tour
Hide
Share

Our Team

90+ Years Combined Experience