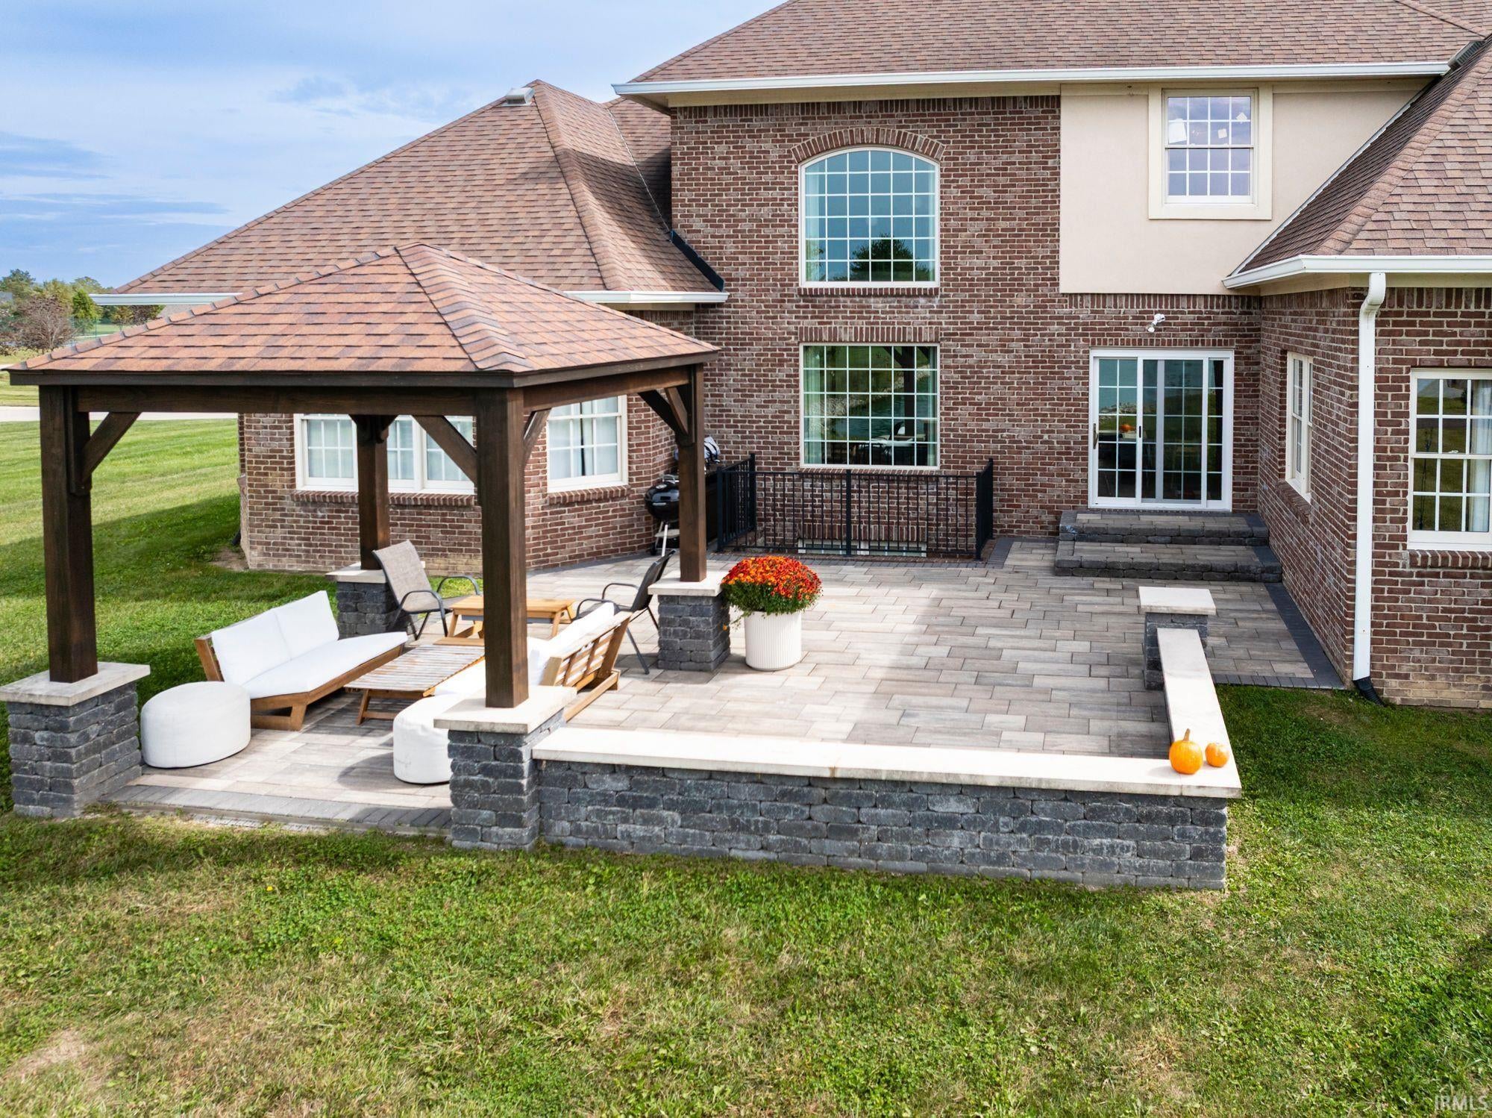
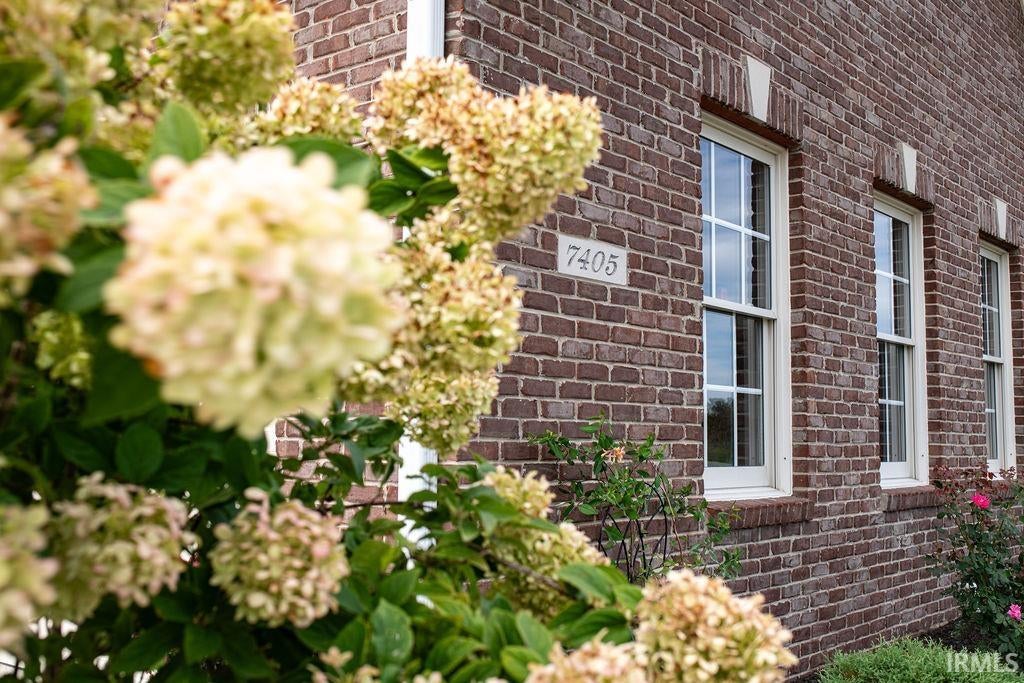
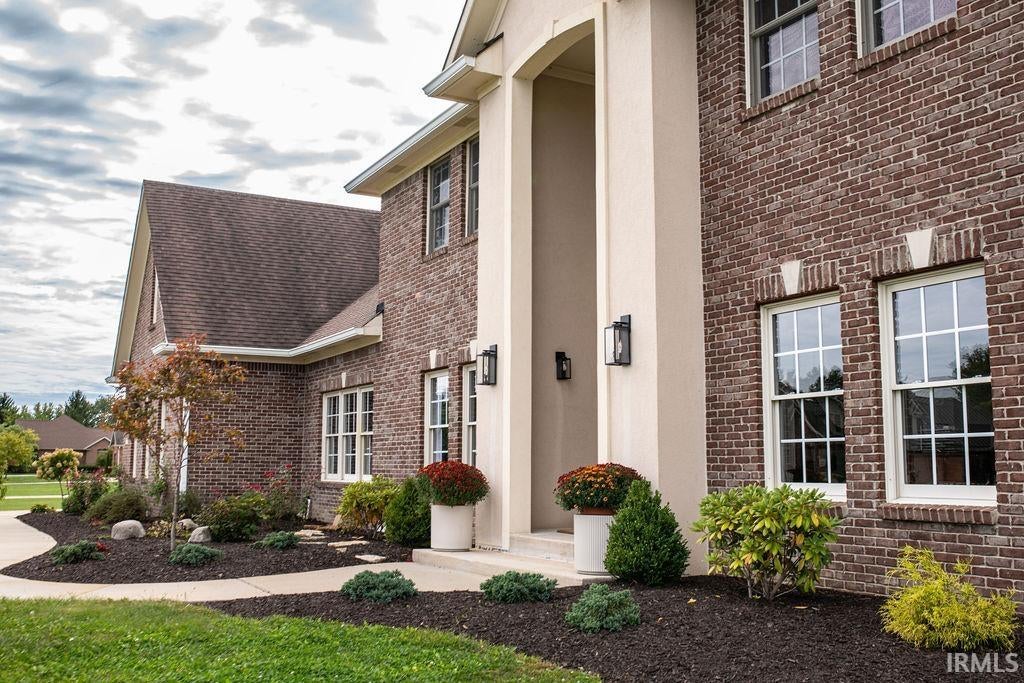
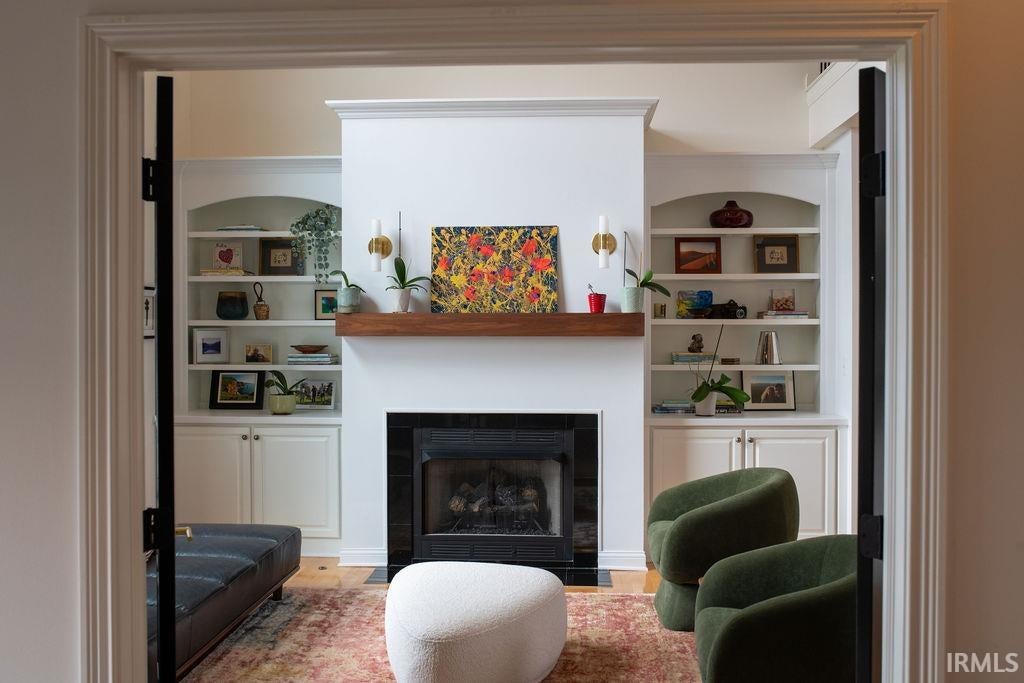
6 bedrooms, 4.5 baths, and almost an acre! Countless updates, starting with landscaping and fresh mulch as you approach. Foyer entry has maple hardwood flooring that has been installed from front door all the way through living room. Dining room (also hardwood) has been recently opened up and has great natural light. Formal den with glass french doors and built in bookcases, plus an additional office/flex room on main level. Kitchen has immense island with new sink and fittings, and quartz counters and backsplash have been added as well. Main level primary bedroom has had a complete renovation of en suite bath. Convenient laundry room situated behind kitchen/family room and garage entry, with lots of cabinetry to function as walk through pantry if needed. Upper level bedrooms each have en suite full baths (one has tandem access and is shared). The basement is the perfect place to hide away, with kitchenette, daylight windows, full bath, bedroom, and living room.Other updates include upper level HVAC, patio door, water heater, interior paint, lighting and fans throughout, and much more.
Save
Ask
Tour
Hide
Share
Listing Snapshot
Price
$800,000
Days On Site
2 Days
Bedrooms
6
Inside Area (SqFt)
7,361 sqft
Total Baths
4.5
Full Baths
4
Partial Baths
1
Lot Size
0.998 Acres
Year Built
2007
MLS® Number
202642241
Status
Active
Property Tax
$2,585.04
HOA/Condo/Coop Fees
$50 monthly
Sq Ft Source
N/A
Days online/new listing status provided by Showcase IDX.
Friends & Family
React
Invite
Recent Activity
2 days ago
Listing updated with changes from the MLS®
3 days ago
Listing first seen on site
Price history, status history, and update history provided by Showcase IDX.
General Features
Acres
0.998
Attached Garage
Yes
Foundation
Concrete Perimeter
Garage
Yes
Garage Spaces
4
Parking
ConcreteAttached
Property Sub Type
Single Family Residence
Sewer
Public Sewer
SqFt Above
5157
SqFt Below
2204
SqFt Total
7361
Style
Contemporary
Water Source
PrivateWell
Interior Features
Basement
FinishedPartial
Cooling
Central Air
Fireplace
Yes
Fireplace Features
DenBasement
Fireplaces
2
Flooring
Hardwood
Heating
Natural Gas
Laundry Features
Main Level
Bedroom 1
Dimensions – 17 x 17Level – Main
Bedroom 2
Dimensions – 12 x 13Level – Upper
Bedroom 3
Dimensions – 16 x 13Level – Upper
Bedroom 4
Dimensions – 16 x 11Level – Main
Bedroom 5
Dimensions – 16 x 12Level – Upper
Den
Dimensions – 12 x 12Level – Main
Dining Room
Dimensions – 17 x 12Level – Main
Family Room
Dimensions – 16 x 14Level – Main
Kitchen
Dimensions – 19 x 13Level – Main
Laundry
Dimensions – 18 x 6Level – Main
Living Room
Dimensions – 22 x 16Level – Main
Other Room 1
Dimensions – 16 x 15Level – Upper
Outbuilding1
Dimensions – 12 x 20
RecRoom
Level – Lower
Save
Ask
Tour
Hide
Share
Exterior Features
Construction Details
Brick
Lot Features
LevelWaterfront
Patio And Porch
Patio
Roof
Asphalt
Waterfront
Yes
Waterfront Features
Pond
Community Features
Association Amenities
Tennis Court(s)
Association Fee
$600.0
Association Fee Frequency
Annually
Community Features
Tennis Court(s)
School District
Delaware Community School Corp.
Township
Hamilton
Schools
School District
Delaware Community School Corp.
Elementary School
Royerton
Middle School
Delta
High School
Delta
Listing courtesy of RE/MAX Real Estate Groups (765) 749-5948Susan Volbrecht of RE/MAX Real Estate Groups
IDX information is provided exclusively for consumers’ personal noncommercial use, that it may not be used for any purpose other than to identify prospective properties consumers may be interested in purchasing, that the data is deemed reliable but is not guaranteed by MLS GRID, and that the use of the MLS GRID Data may be subject to an end user license agreement prescribed by IRMLS as amended from time to time. Copyright 2026, Indiana Regional MLS.
Based on information submitted to the MLS GRID as of 2026-10-15 03:07 AM UTC. All data is obtained from various sources and may not have been verified by broker or MLS GRID. Supplied Open
House Information is subject to change without notice. All information should be independently reviewed and verified for accuracy. Properties may or may not be listed by the office/agent presenting the information.
Neighborhood & Commute
Source: Walkscore
Disclosure: Community information and market data powered by Constellation Data Labs. Information is deemed reliable but not guaranteed.