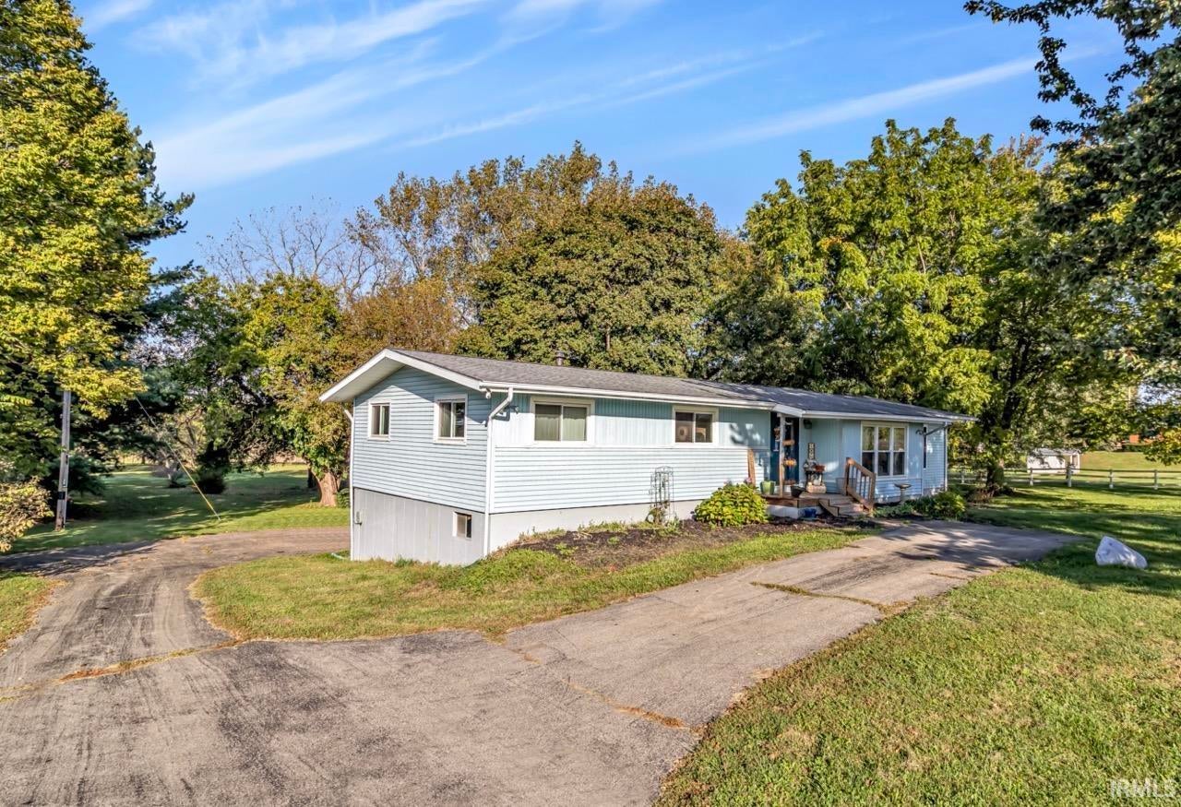
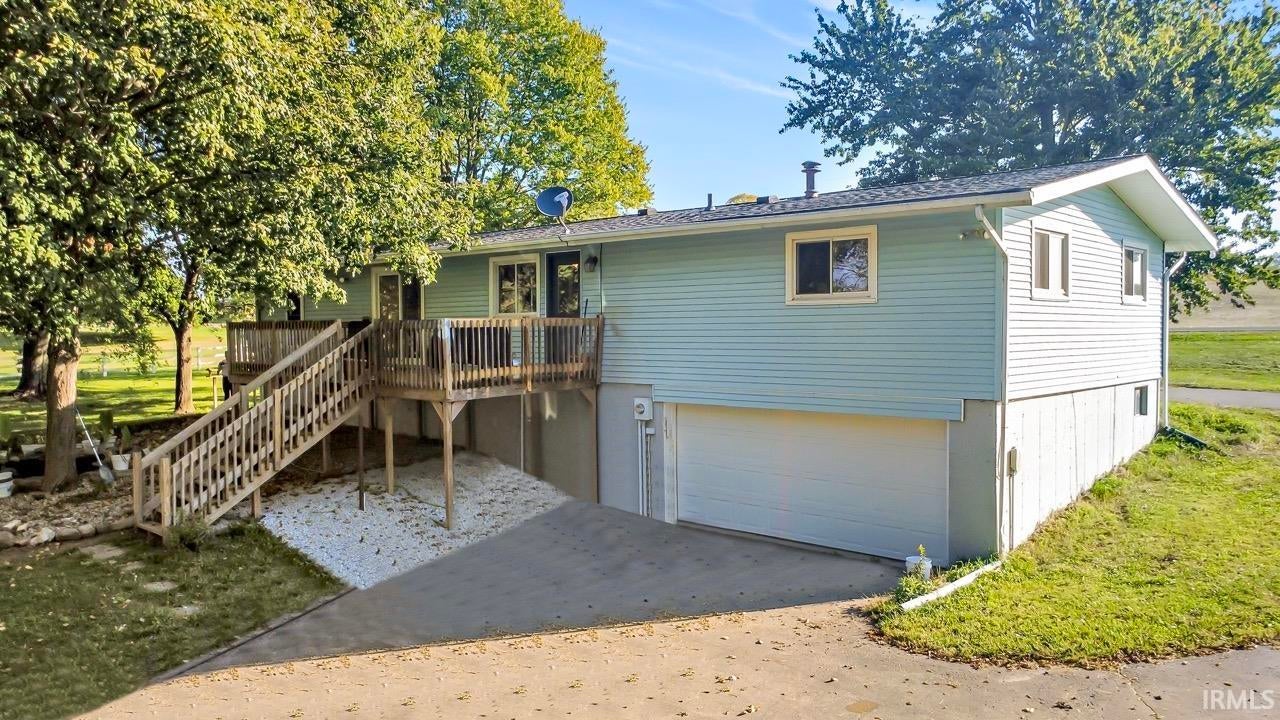
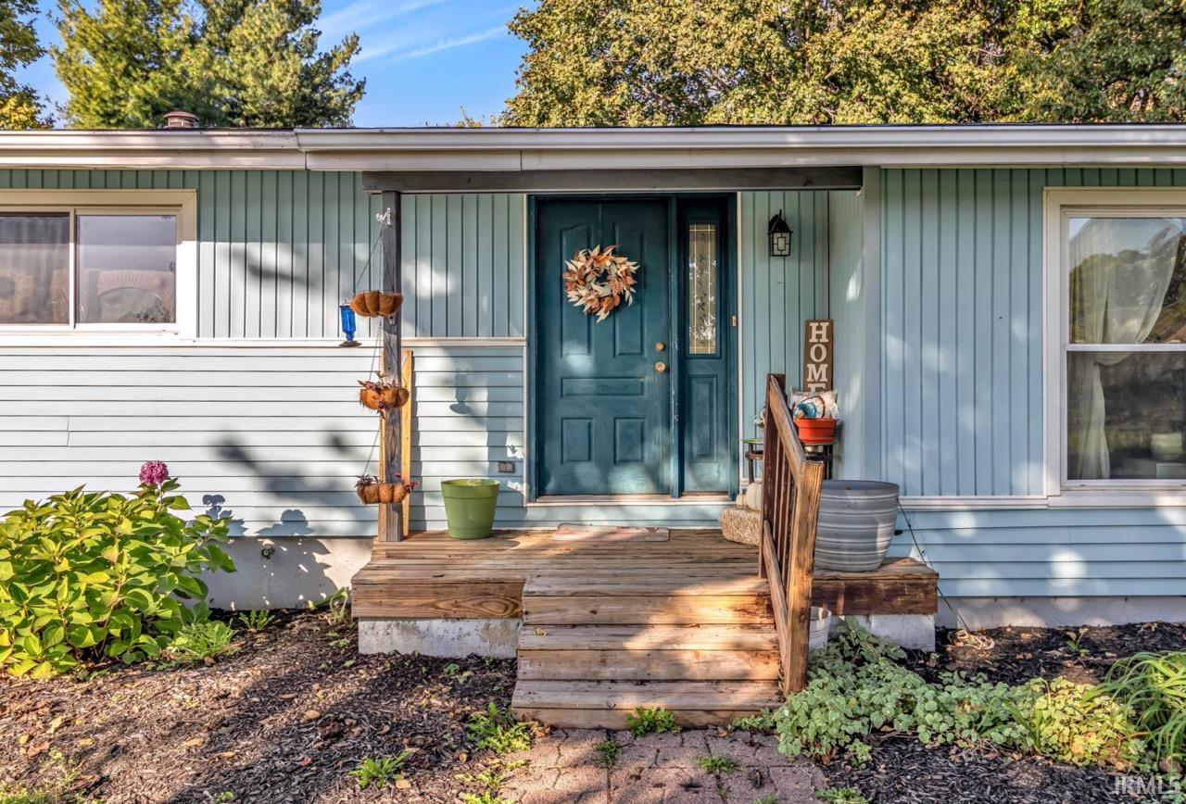
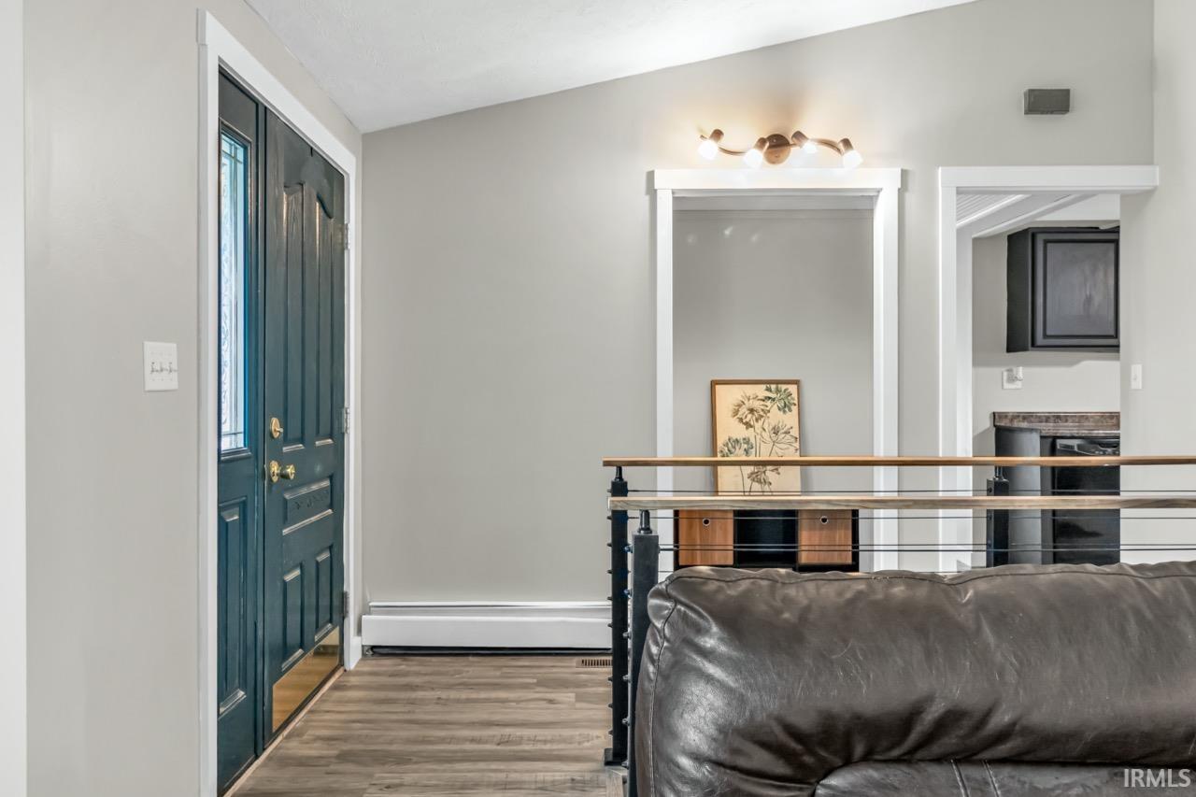
Tucked among mature trees on 2.51 acres, this home offers the perfect blend of modern updates, comfortable living, and peaceful country surroundings! Inside, you'll and updated kitchen, new flooring throughout, fresh paint, and much more! The spacious sunken livingroom opens into the dining room, where sliding glass doors lead to a large back deck overlooking the yard. An additional family room is currently being used as a fourth bedroom, offering flexibility for your family's needs. The full basement provides plenty of room for storage or additional living space and includes a 2-Car attached garage. Outside you'll find a spacious yard surrounded by mature trees, established landscaping, and plenty of room for outdoor activities. With updates already competed, room to grow, and a convenient location to the school, this property is ready for it's next owner!
Save
Ask
Tour
Hide
Share
Listing Snapshot
Price
$325,000
Days On Site
1 Day
Bedrooms
3
Inside Area (SqFt)
1,680 sqft
Total Baths
2
Full Baths
2
Partial Baths
N/A
Lot Size
2.51 Acres
Year Built
1977
MLS® Number
202642232
Status
Active
Property Tax
$1,285.44
HOA/Condo/Coop Fees
N/A
Sq Ft Source
N/A
Days online/new listing status provided by Showcase IDX.
Friends & Family
React
Comment
Invite
No Comments Yet
Did you know? You can invite friends and family to your search. They can join your search, rate and discuss listings with you.
Recent Activity
yesterday
Listing updated with changes from the MLS®
yesterday
Listing first seen on site
Price history, status history, and update history provided by Showcase IDX.
General Features
Acres
2.51
Attached Garage
Yes
Foundation
Concrete Perimeter
Garage
Yes
Garage Spaces
2
Parking
Off StreetAttached
Property Sub Type
Single Family Residence
Sewer
Public Sewer
SqFt Above
1680
SqFt Total
3360
Style
Ranch
Water Source
PrivateWell
Zoning
RR Rural Residential Dist
Interior Features
Appliances
DishwasherMicrowaveRefrigeratorWater Softener OwnedGas Water HeaterWater Heater
Basement
FullUnfinished
Cooling
Central Air
Fireplace Features
None
Fireplaces
1
Flooring
Vinyl
Heating
Natural GasElectricBaseboardHot Water
Laundry Features
In Basement
Bedroom 1
Dimensions – 13 x 11Level – Main
Bedroom 2
Dimensions – 9 x 11Level – Main
Bedroom 3
Dimensions – 13 x 10Level – Main
Dining Room
Dimensions – 15 x 10Level – Main
Family Room
Dimensions – 23 x 13Level – Main
Kitchen
Dimensions – 14 x 11Level – Main
Laundry
Level – Basement
Living Room
Dimensions – 17 x 16Level – Main
Outbuilding1
Dimensions – 12 x 10
Save
Ask
Tour
Hide
Share
Exterior Features
Construction Details
Vinyl Siding
Lot Features
Irregular Lot
Other Structures
Shed(s)
Roof
Shingle
Community Features
School District
South Henry School Corp.
Township
Franklin
Roads
Paved
Schools
School District
South Henry School Corp.
Elementary School
Tri
Middle School
Tri
High School
Tri Jr/Sr
Listing courtesy of RE/MAX Evolve (260) 729-2643Caven Schricker of RE/MAX Evolve
IDX information is provided exclusively for consumers’ personal noncommercial use, that it may not be used for any purpose other than to identify prospective properties consumers may be interested in purchasing, that the data is deemed reliable but is not guaranteed by MLS GRID, and that the use of the MLS GRID Data may be subject to an end user license agreement prescribed by IRMLS as amended from time to time. Copyright 2026, Indiana Regional MLS.
Based on information submitted to the MLS GRID as of 2026-10-14 03:28 AM UTC. All data is obtained from various sources and may not have been verified by broker or MLS GRID. Supplied Open
House Information is subject to change without notice. All information should be independently reviewed and verified for accuracy. Properties may or may not be listed by the office/agent presenting the information.
Neighborhood & Commute
Source: Walkscore
Disclosure: Community information and market data powered by Constellation Data Labs. Information is deemed reliable but not guaranteed.




Did you know? You can invite friends and family to your search. They can join your search, rate and discuss listings with you.