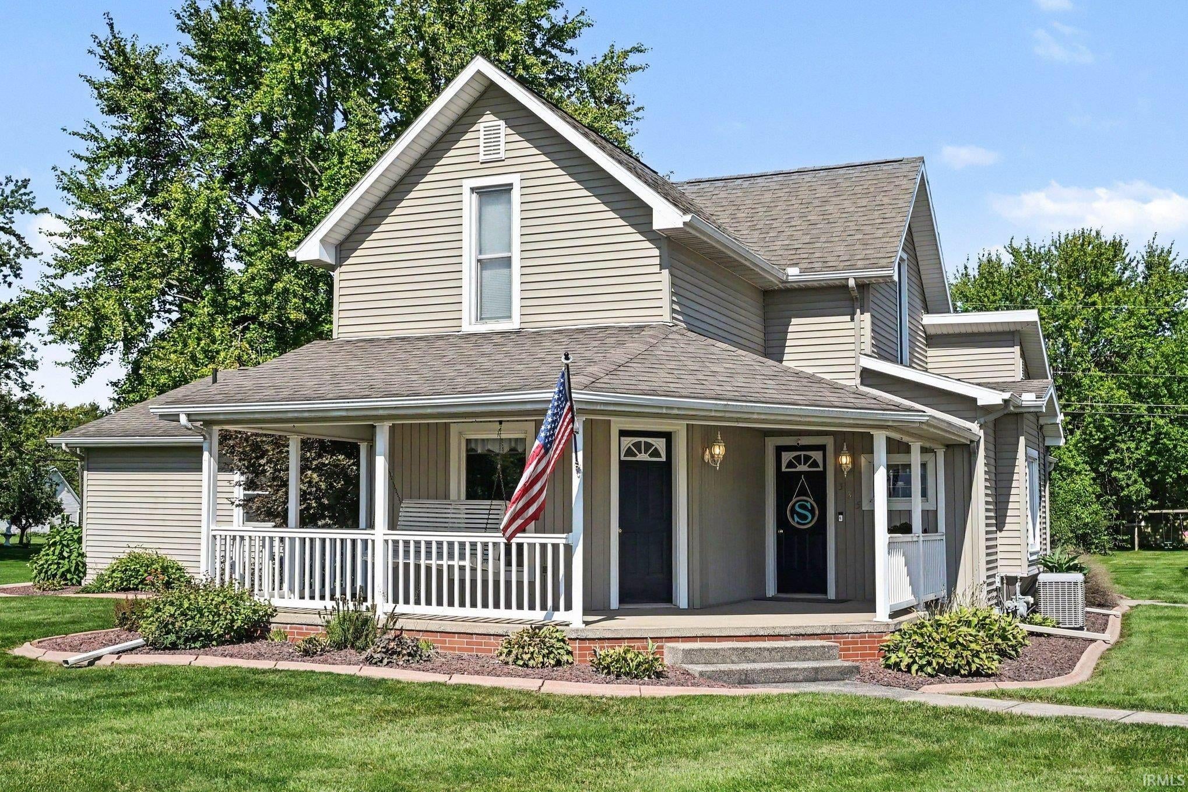
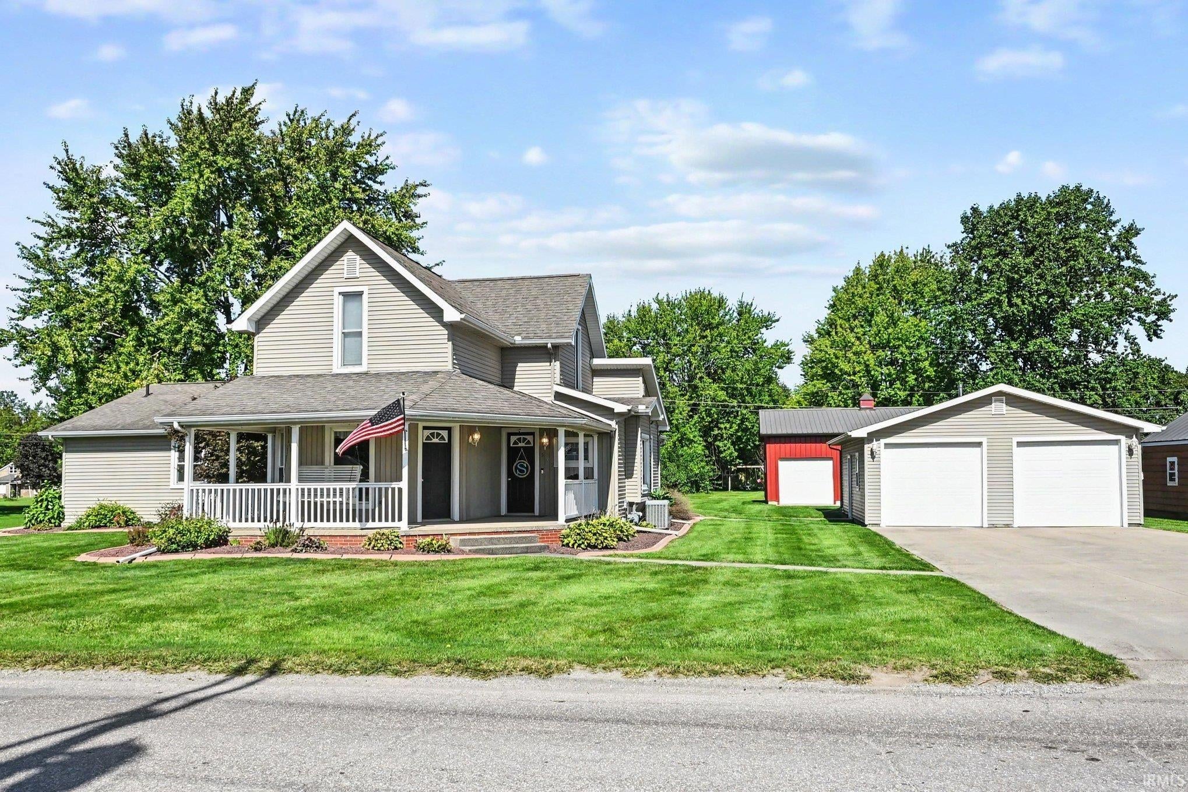
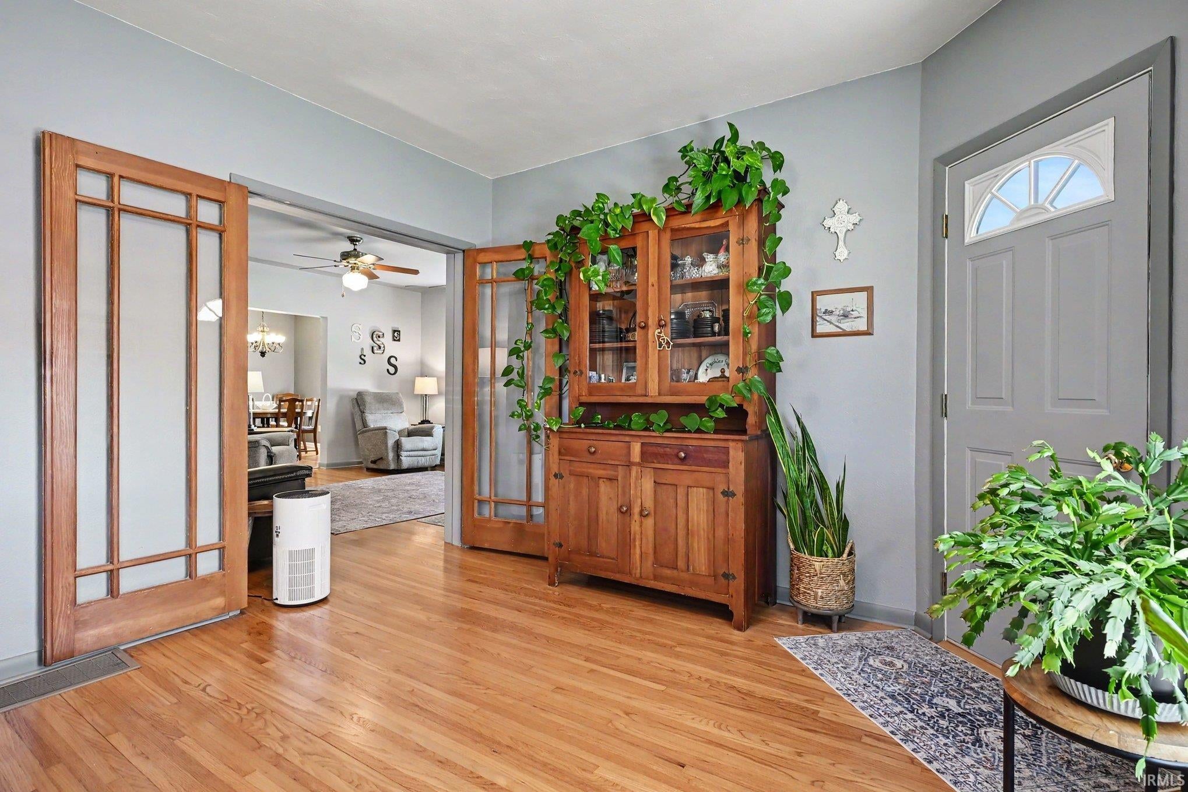
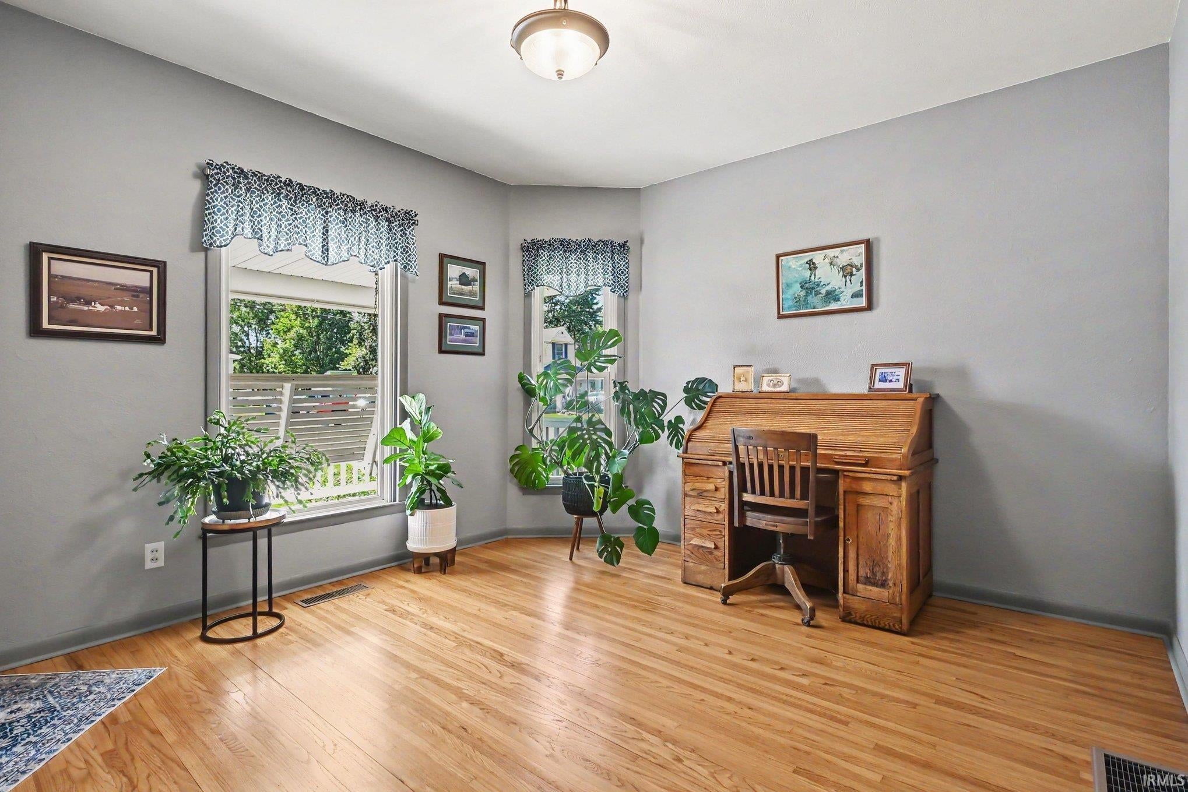
Welcome to 535 E Lincoln in Millersburg! Set on approximately 0.54 acres, this spacious 2,253 sq. ft. home offers 4 bedrooms, 2 full baths, a partially finished basement, detached 2-car garage, and an additional outbuilding. The main level features a primary bedroom with French doors to the outdoor living area and a private full bath with tub/shower combination and tile flooring. A second main-floor bedroom and full bath with dual vanity to add convenience. The kitchen includes hard-surface countertops, tile backsplash, stainless steel appliances, gas range, refrigerator, dishwasher, and garbage disposal. Hardwood flooring in the dining room and hardwood trim throughout add warmth and character. Upstairs are two additional carpeted bedrooms, each with two closets, plus a carpeted landing. The partially finished basement offers additional usable space with carpeting. Enjoy outdoor living with a covered back patio, concrete patio, fire pit, PVC decking, and concrete-border landscaping. The detached 2-car garage features a finished and painted interior, floor drain, and pegboard storage. The additional pine-lined outbuilding includes a wood-burning stove, metal siding, and metal roof—ideal for a workshop, hobby space, entertaining, or storage. Additional features include a high-efficiency furnace, central air, gas water heater, water softener, city water and sewer, and available Surf Fiber service. With generous living space, excellent outdoor amenities, and versatile outbuildings, this Millersburg property is ready to welcome you home. Schedule your showing today!
Save
Ask
Tour
Hide
Share
Listing Snapshot
Price
$379,000
Days On Site
1 Day
Bedrooms
4
Inside Area (SqFt)
3,667 sqft
Total Baths
2
Full Baths
2
Partial Baths
N/A
Lot Size
0.5 Acres
Year Built
1935
MLS® Number
202642231
Status
Active
Property Tax
$2,729
HOA/Condo/Coop Fees
N/A
Sq Ft Source
N/A
Days online/new listing status provided by Showcase IDX.
Friends & Family
React
Comment
Invite
No Comments Yet
Did you know? You can invite friends and family to your search. They can join your search, rate and discuss listings with you.
Recent Activity
yesterday
Listing updated with changes from the MLS®
yesterday
Listing first seen on site
Price history, status history, and update history provided by Showcase IDX.
General Features
Acres
0.5
Foundation
BlockStone
Garage
Yes
Garage Spaces
2
Parking
Garage Door OpenerConcreteGarageDetached
Property Sub Type
Single Family Residence
Security
Smoke Detector(s)Carbon Monoxide Detector(s)
Sewer
Public Sewer
SqFt Above
2902
SqFt Below
765
SqFt Total
4001
Style
Other
Water Source
Public
Interior Features
Appliances
DisposalDishwasherMicrowaveRefrigeratorWasherWater Softener OwnedGas RangeGas Water HeaterDryerWater Heater
Basement
PartialPartially Finished
Cooling
Central Air
Flooring
HardwoodCarpetLaminateTile
Heating
Natural GasForced Air
Interior
Eat-in KitchenKitchen IslandMaster Downstairs
Laundry Features
Washer HookupElectric Dryer HookupLower Level
Bedroom 1
Dimensions – 21 x 18Level – Main
Bedroom 2
Dimensions – 14 x 10Level – Main
Bedroom 3
Dimensions – 18 x 14Level – Upper
Bedroom 4
Dimensions – 14 x 13Level – Upper
Den
Dimensions – 16 x 13Level – Main
Dining Room
Dimensions – 12 x 14Level – Main
Family Room
Dimensions – 24 x 30Level – Lower
Kitchen
Dimensions – 19 x 12Level – Main
Laundry
Level – Lower
Living Room
Dimensions – 19 x 17Level – Main
Loft
Dimensions – 14 x 17Level – Upper
Outbuilding1
Dimensions – 24 x 32
Save
Ask
Tour
Hide
Share
Exterior Features
Construction Details
Vinyl Siding
Exterior
Fire Pit
Fencing
None
Lot Features
LevelLandscaped
Other Structures
WorkshopOutbuilding
Patio And Porch
DeckPatioCoveredPorch
Roof
Shingle
Community Features
Association Amenities
None
Community Features
None
School District
Fairfield Community Schools
Township
Clinton
Schools
School District
Fairfield Community Schools
Elementary School
Millersburg
Middle School
Fairfield Jr/Sr
High School
Fairfield Jr/Sr
Listing courtesy of RE/MAX Results (574) 536-0948Darryl Riegsecker of RE/MAX Results
IDX information is provided exclusively for consumers’ personal noncommercial use, that it may not be used for any purpose other than to identify prospective properties consumers may be interested in purchasing, that the data is deemed reliable but is not guaranteed by MLS GRID, and that the use of the MLS GRID Data may be subject to an end user license agreement prescribed by IRMLS as amended from time to time. Copyright 2026, Indiana Regional MLS.
Based on information submitted to the MLS GRID as of 2026-10-14 03:28 AM UTC. All data is obtained from various sources and may not have been verified by broker or MLS GRID. Supplied Open
House Information is subject to change without notice. All information should be independently reviewed and verified for accuracy. Properties may or may not be listed by the office/agent presenting the information.
Neighborhood & Commute
Source: Walkscore
Disclosure: Community information and market data powered by Constellation Data Labs. Information is deemed reliable but not guaranteed.




Did you know? You can invite friends and family to your search. They can join your search, rate and discuss listings with you.