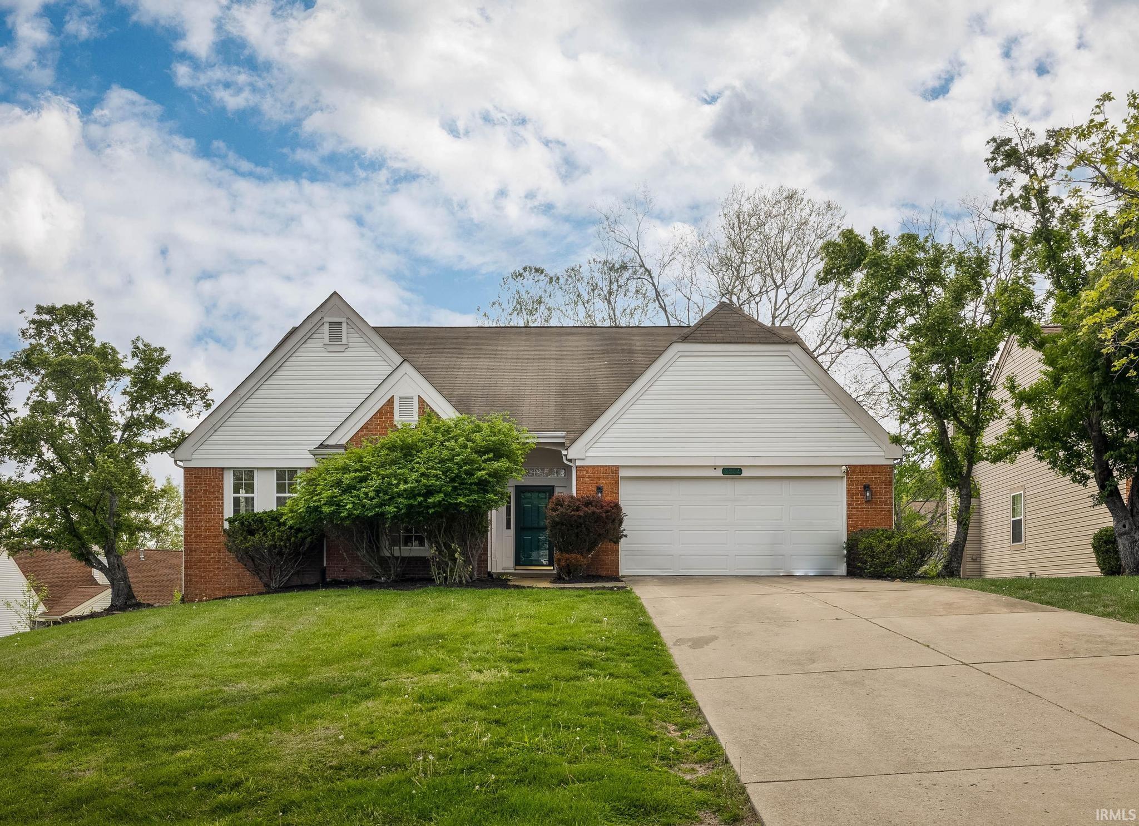
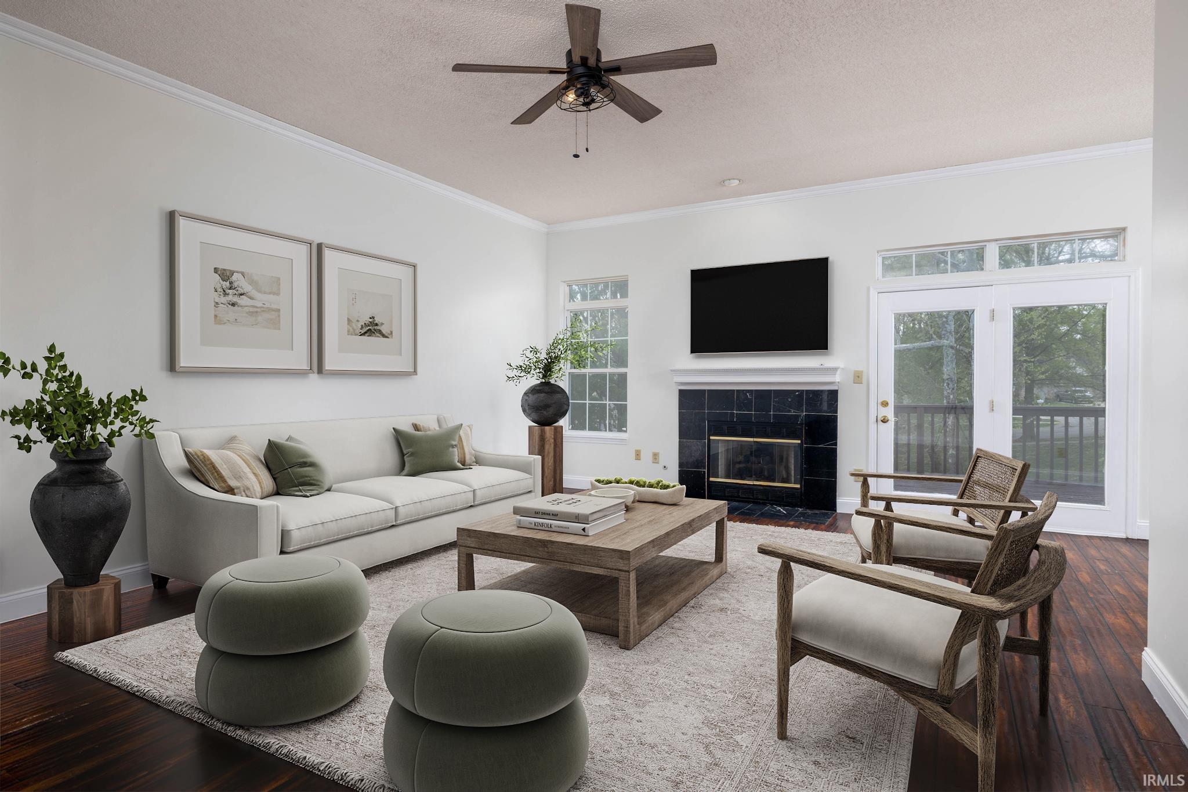
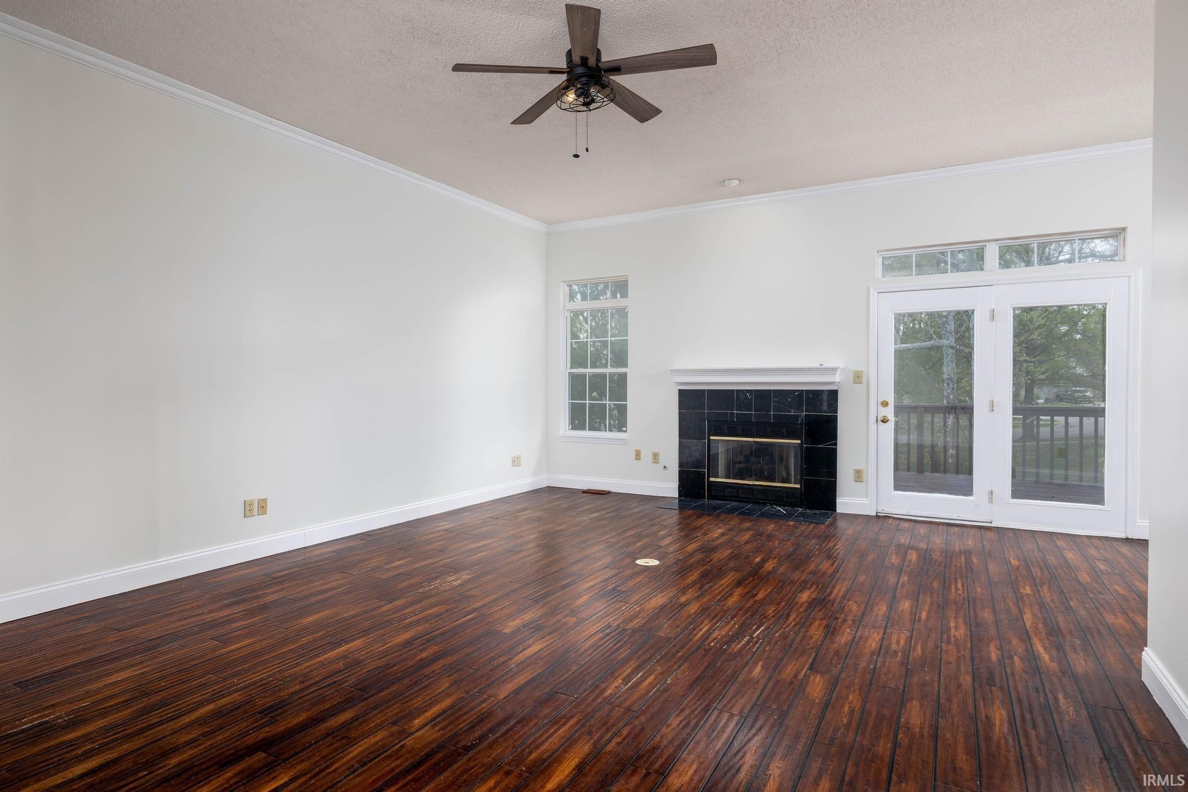
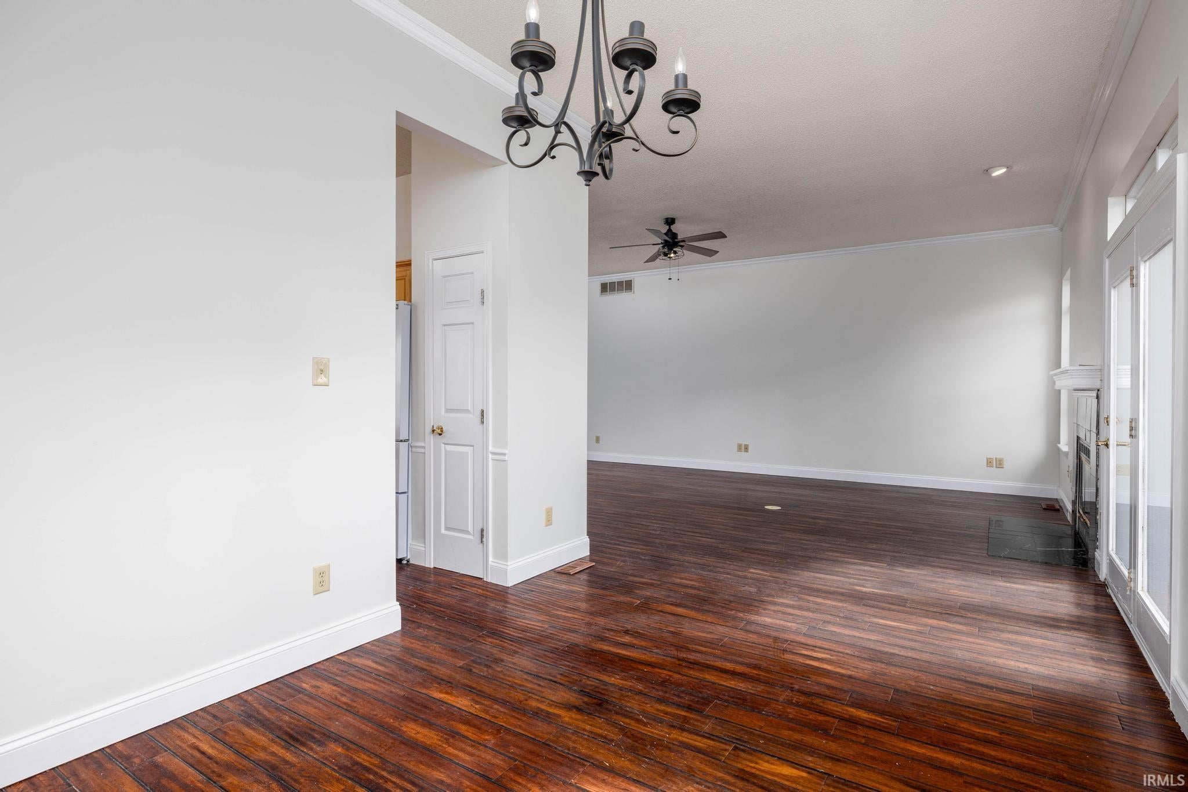
Spacious, elegant, and move-in ready, this Ranch-style home with finished lower level has it all. Wonderfully located just a short drive to IU and walking distance to the YMCA and scenic walking paths, this home sits in the highly desirable Winslow Farm neighborhood where properties like this rarely come to market. The main level impresses with 10-foot ceilings, a grand entry hall, and a sprawling great room with gas fireplace and engineered hardwood floors. The fully updated kitchen features brand new Forno appliances, quartz countertops, and a Carrara marble backsplash. The primary suite is a true retreat with a whirlpool tub, separate shower, double sinks, and a huge walk-in closet. Also on the main level: two additional bedrooms, a full bath, a sunny office that could serve as a 5th bedroom, and a large laundry room with new ceramic tile. The walkout lower level will amaze you – 9.5-foot ceilings, a huge living area, a light-filled bedroom, full bath, recessed lighting, ceiling fans, and a back patio opening to a private backyard with mature trees. An unfinished storage area offers potential for even more living space. Perfect for multi-generational living. This is an opportunity not to be missed. No tax exemption currently, taxes will be half for owner occupied.
Save
Ask
Tour
Hide
Share
Listing Snapshot
Price
$499,000
Days On Site
2 Days
Bedrooms
4
Inside Area (SqFt)
3,708 sqft
Total Baths
3
Full Baths
3
Partial Baths
N/A
Lot Size
0.32 Acres
Year Built
1995
MLS® Number
202642218
Status
Active
Property Tax
$9,000
HOA/Condo/Coop Fees
$27.5 monthly
Sq Ft Source
N/A
Days online/new listing status provided by Showcase IDX.
Friends & Family
React
Invite
Recent Activity
2 days ago
Listing updated with changes from the MLS®
2 days ago
Listing first seen on site
Price history, status history, and update history provided by Showcase IDX.
General Features
Acres
0.32
Attached Garage
Yes
Foundation
Block
Garage
Yes
Garage Spaces
2
Parking
Garage Door OpenerConcreteGarageAttached
Property Sub Type
Single Family Residence
Sewer
Public Sewer
SqFt Above
2119
SqFt Below
1589
SqFt Total
4238
Style
Traditional
Water Source
Public
Interior Features
Appliances
DisposalDishwasherMicrowaveRefrigeratorGas RangeGas Water HeaterWater Heater
Listing courtesy of Carmel Estates LLC (317) 900-6629Rachel Sarig of Carmel Estates LLC
IDX information is provided exclusively for consumers’ personal noncommercial use, that it may not be used for any purpose other than to identify prospective properties consumers may be interested in purchasing, that the data is deemed reliable but is not guaranteed by MLS GRID, and that the use of the MLS GRID Data may be subject to an end user license agreement prescribed by IRMLS as amended from time to time. Copyright 2026, Indiana Regional MLS.
Based on information submitted to the MLS GRID as of 2026-10-14 02:38 AM UTC. All data is obtained from various sources and may not have been verified by broker or MLS GRID. Supplied Open
House Information is subject to change without notice. All information should be independently reviewed and verified for accuracy. Properties may or may not be listed by the office/agent presenting the information.
Neighborhood & Commute
Source: Walkscore
Disclosure: Community information and market data powered by Constellation Data Labs. Information is deemed reliable but not guaranteed.