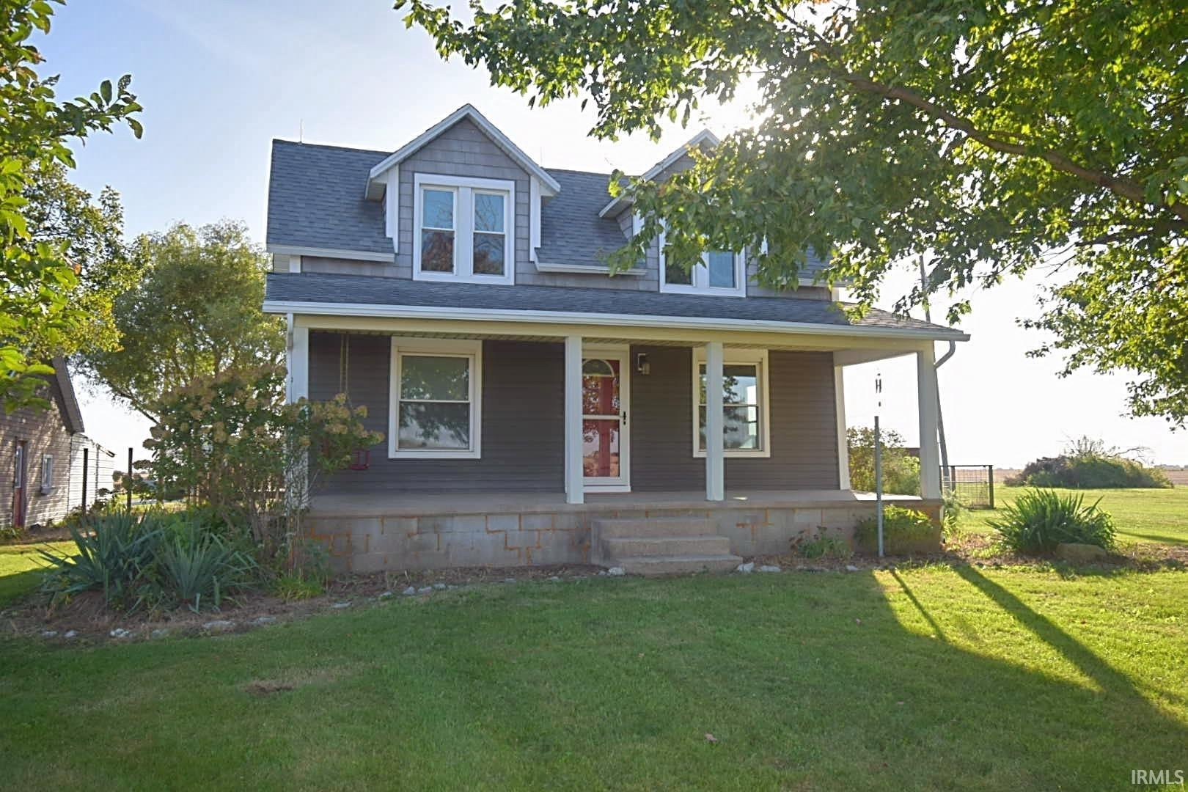
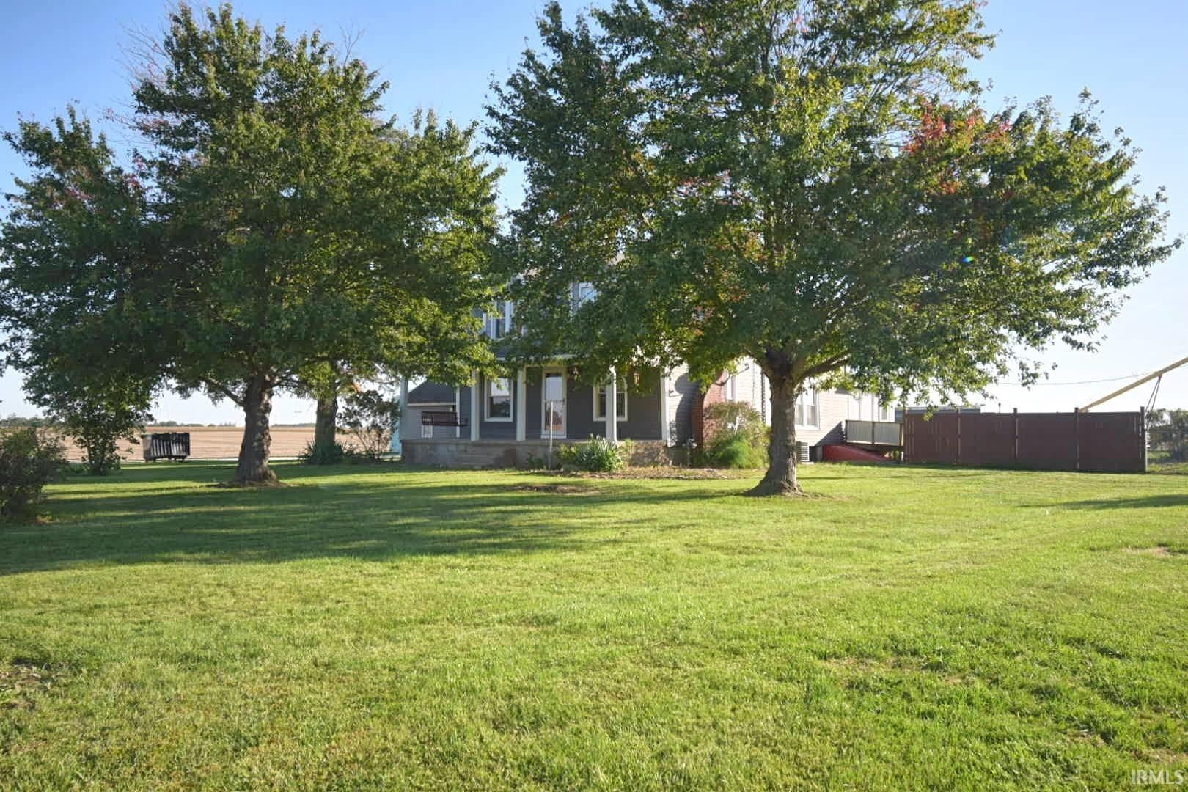
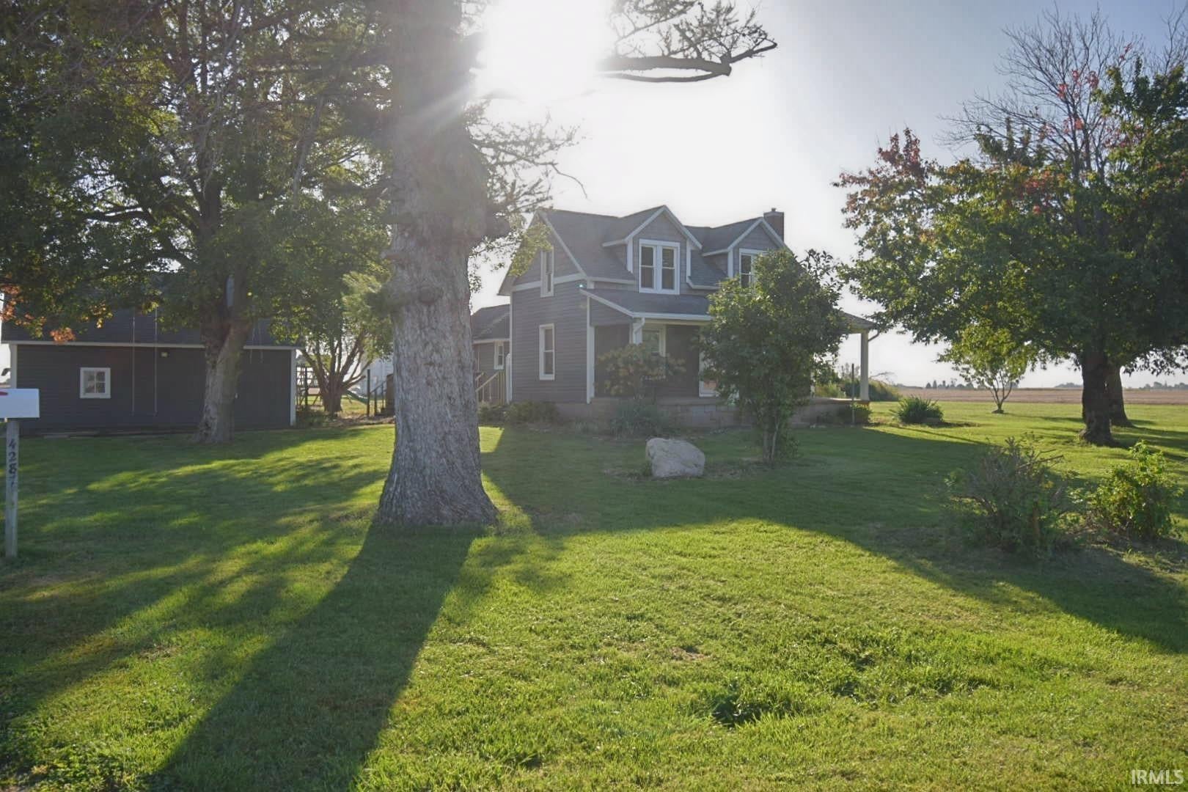
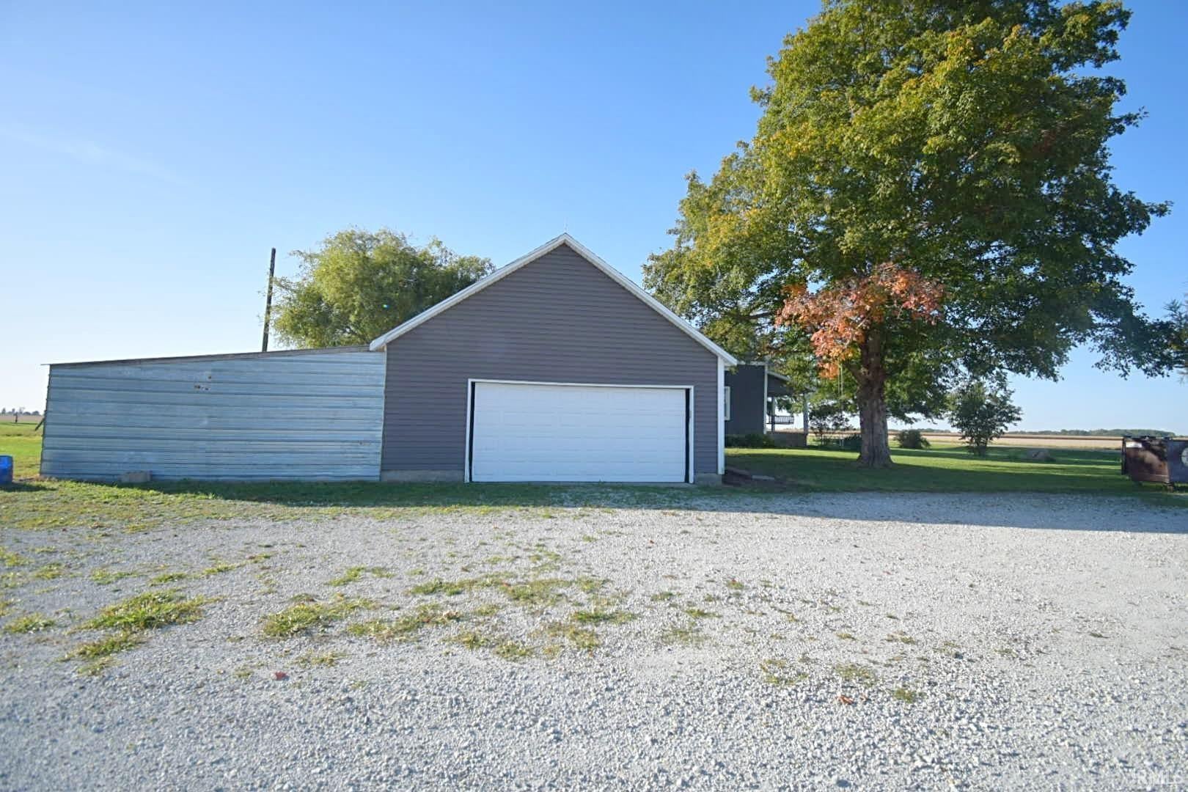
A country home dream! Ready for homesteaders or just comfortable country living at it's finest on a blacktop county road situated between Oxford and Fowler, an easy 25 minute drive to shopping in West Lafayette. Four bedrooms, including one on the main floor! The covered front porch or newly painted side deck invites you to soak up the breathtaking sunset views or just relax in the Benton County breeze.(Sunrises are spectacular as well!) Large living room flows into the formal dining room and on into the spacious kitchen & breakfast room at the rear of the home. Central air, siding and septic replaced within last 6 years. Fenced in area for pets or livestock, detached oversized garage with large lean to barn and chicken coop area, storage shed, play equipment. Unfinished basement for all your canning w/ walkup cellar door for outside access! Original hardwood floors, main level bathroom and laundry. 5K Allowance being offered! This home is move in ready, but being sold AS IS. Inspections welcome.
Save
Ask
Tour
Hide
Share
Listing Snapshot
Price
$239,900
Days On Site
2 Days
Bedrooms
4
Inside Area (SqFt)
2,062 sqft
Total Baths
1
Full Baths
1
Partial Baths
N/A
Lot Size
1.5 Acres
Year Built
1900
MLS® Number
202642213
Status
Active
Property Tax
$1,298
HOA/Condo/Coop Fees
N/A
Sq Ft Source
N/A
Days online/new listing status provided by Showcase IDX.
Friends & Family
React
Comment
Invite
No Comments Yet
Did you know? You can invite friends and family to your search. They can join your search, rate and discuss listings with you.
Recent Activity
2 days ago
Listing updated with changes from the MLS®
2 days ago
Listing first seen on site
Price history, status history, and update history provided by Showcase IDX.
General Features
Acres
1.5
Foundation
BlockStone
Garage
Yes
Garage Spaces
2
Parking
Garage Door OpenerGravelGarageDetached
Property Sub Type
Single Family Residence
Sewer
Septic Tank
SqFt Above
2062
SqFt Total
2928
Style
Craftsman
Water Source
PrivateWell
Interior Features
Appliances
DishwasherMicrowaveRefrigeratorWasherWater Softener OwnedElectric RangeWater PurifierGas Water HeaterDryerWater Heater
Listing courtesy of New Beginnings Realty (765) 464-4119Christine McCutcheon of New Beginnings Realty
IDX information is provided exclusively for consumers’ personal noncommercial use, that it may not be used for any purpose other than to identify prospective properties consumers may be interested in purchasing, that the data is deemed reliable but is not guaranteed by MLS GRID, and that the use of the MLS GRID Data may be subject to an end user license agreement prescribed by IRMLS as amended from time to time. Copyright 2026, Indiana Regional MLS.
Based on information submitted to the MLS GRID as of 2026-10-14 02:38 AM UTC. All data is obtained from various sources and may not have been verified by broker or MLS GRID. Supplied Open
House Information is subject to change without notice. All information should be independently reviewed and verified for accuracy. Properties may or may not be listed by the office/agent presenting the information.
Neighborhood & Commute
Source: Walkscore
Disclosure: Community information and market data powered by Constellation Data Labs. Information is deemed reliable but not guaranteed.




Did you know? You can invite friends and family to your search. They can join your search, rate and discuss listings with you.