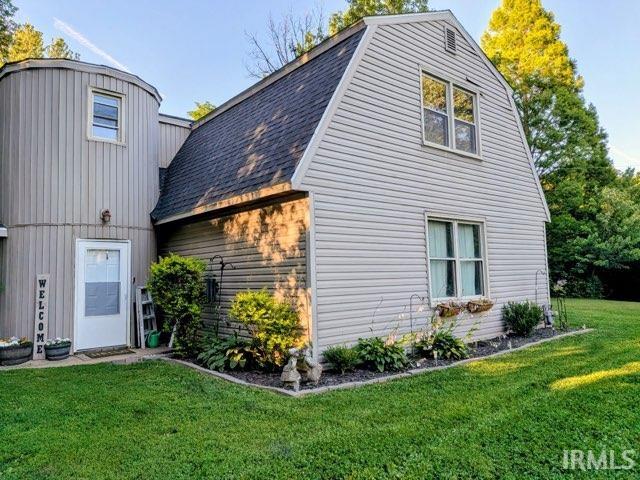
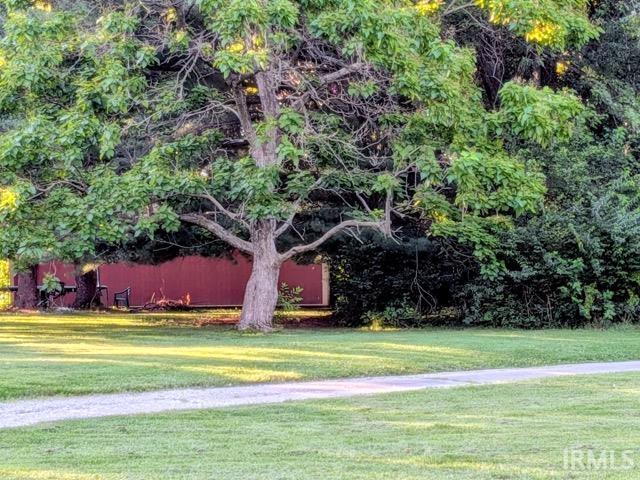
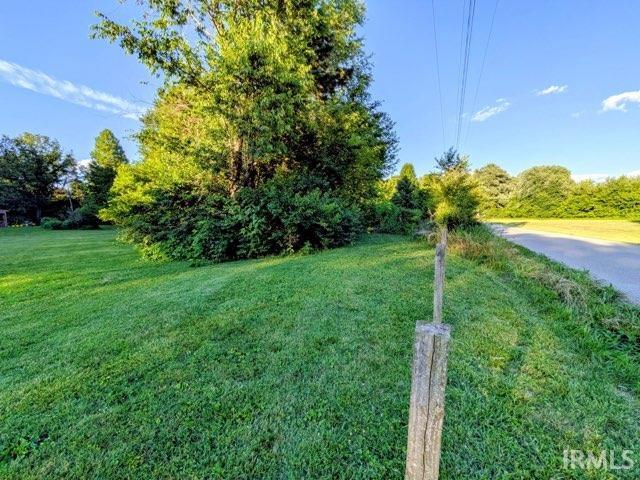
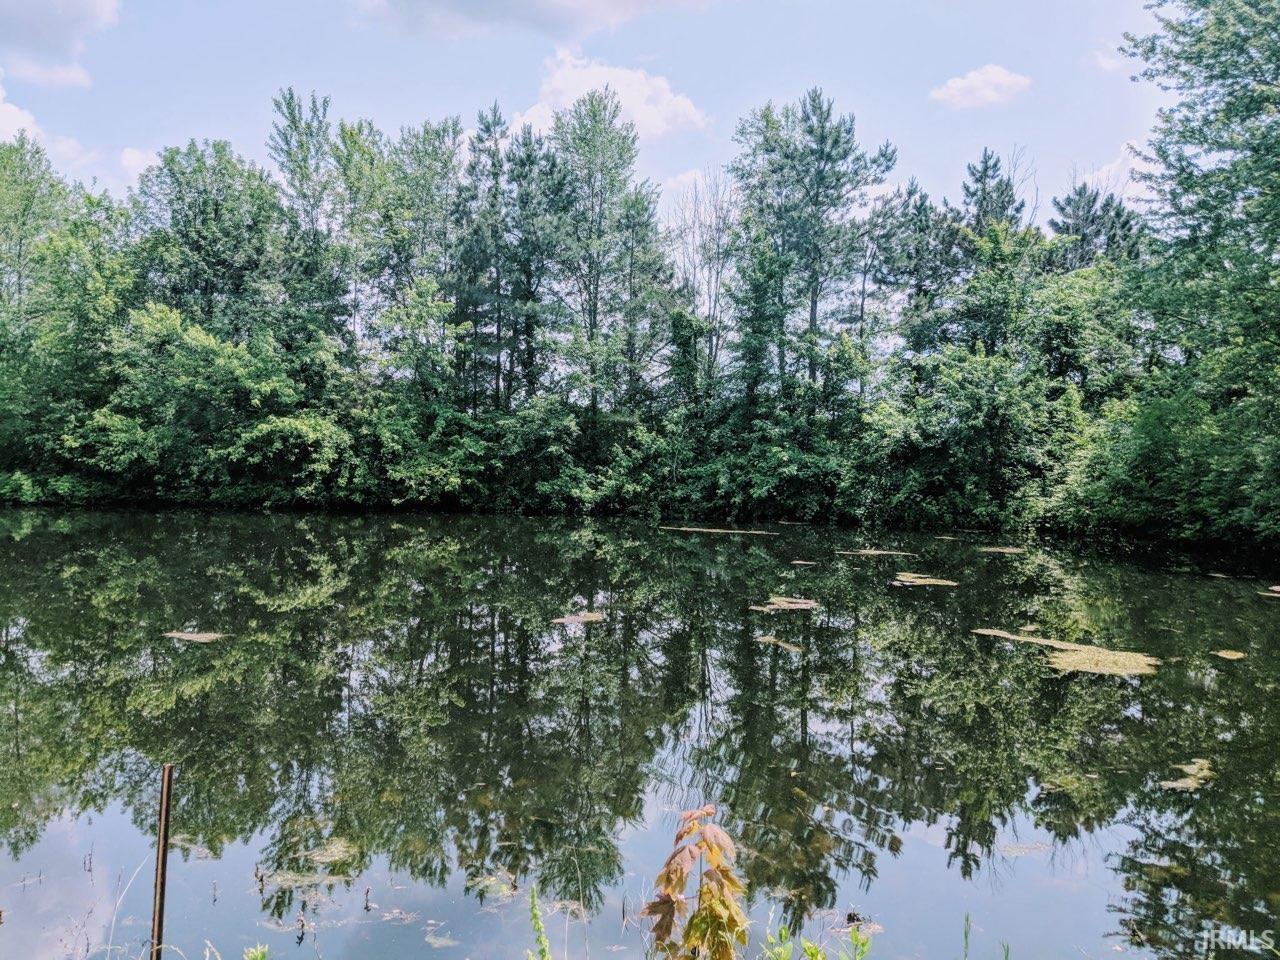
Opportunity awaits on 4.57 acres with over 2300 sq ft, 3 bedroom, 2.5 bathrooms in Campbellsburg! This property offers plenty of land with a pond, privacy, and potential for a buyer looking to create something special or an investor seeking a project with room to add value. The home still needs some finishing touches and is being offered AS IS, providing an opportunity to renovate and make it your own. The roof is less than one year old, and the HVAC is approximately 5 years old. With acreage, key updates already in place, and plenty of possibilities, this property is worth a look for those ready to bring their vision to life. Schedule your showing today!
Save
Ask
Tour
Hide
Share
Listing Snapshot
Price
$205,000
Days On Site
3 Days
Bedrooms
3
Inside Area (SqFt)
2,310 sqft
Total Baths
2.5
Full Baths
2
Partial Baths
1
Lot Size
4.57 Acres
Year Built
1979
MLS® Number
202642209
Status
Active
Property Tax
$1,200
HOA/Condo/Coop Fees
N/A
Sq Ft Source
N/A
Days online/new listing status provided by Showcase IDX.
Friends & Family
React
Comment
Invite
No Comments Yet
Did you know? You can invite friends and family to your search. They can join your search, rate and discuss listings with you.
Recent Activity
3 days ago
Listing updated with changes from the MLS®
3 days ago
Listing first seen on site
Price history, status history, and update history provided by Showcase IDX.
General Features
Acres
4.57
Foundation
Block
Parking
Off Street
Property Sub Type
Single Family Residence
Sewer
Septic Tank
SqFt Above
2310
SqFt Total
3265
Style
Traditional
Water Source
PrivateWell
Interior Features
Appliances
DishwasherMicrowaveRefrigeratorElectric OvenElectric Range
Basement
FullUnfinished
Cooling
Ceiling Fan(s)Central Air
Fireplace
Yes
Fireplace Features
Living RoomWood BurningInsert
Fireplaces
1
Flooring
CarpetTileOther
Heating
Fireplace InsertElectricHeat Pump
Interior
Ceiling Fan(s)Kitchen IslandMaster Downstairs
Laundry Features
Main Level
Bedroom 1
Dimensions – 12 x 15Level – Main
Bedroom 2
Dimensions – 13 x 13Level – Upper
Bedroom 3
Dimensions – 11 x 13Level – Upper
Family Room
Dimensions – 20 x 20Level – Main
Kitchen
Dimensions – 12 x 13Level – Main
Laundry
Dimensions – 5 x 10Level – Main
Living Room
Dimensions – 13 x 23Level – Main
Outbuilding1
Dimensions – 30 x 42
Save
Ask
Tour
Hide
Share
Exterior Features
Construction Details
Vinyl Siding
Lot Features
Landscaped
Patio And Porch
CoveredPorch
Roof
Shingle
Community Features
School District
West Washington School Corp.
Township
Brown
Schools
School District
West Washington School Corp.
Elementary School
West Washington
Middle School
West Washington Jr/Sr
High School
West Washington Jr/Sr
Listing courtesy of Mainstreet Realtors (812) 620-0212Mary McCoskey Finkle of Mainstreet Realtors
IDX information is provided exclusively for consumers’ personal noncommercial use, that it may not be used for any purpose other than to identify prospective properties consumers may be interested in purchasing, that the data is deemed reliable but is not guaranteed by MLS GRID, and that the use of the MLS GRID Data may be subject to an end user license agreement prescribed by IRMLS as amended from time to time. Copyright 2026, Indiana Regional MLS.
Based on information submitted to the MLS GRID as of 2026-10-15 04:52 AM UTC. All data is obtained from various sources and may not have been verified by broker or MLS GRID. Supplied Open
House Information is subject to change without notice. All information should be independently reviewed and verified for accuracy. Properties may or may not be listed by the office/agent presenting the information.
Neighborhood & Commute
Source: Walkscore
Disclosure: Community information and market data powered by Constellation Data Labs. Information is deemed reliable but not guaranteed.




Did you know? You can invite friends and family to your search. They can join your search, rate and discuss listings with you.