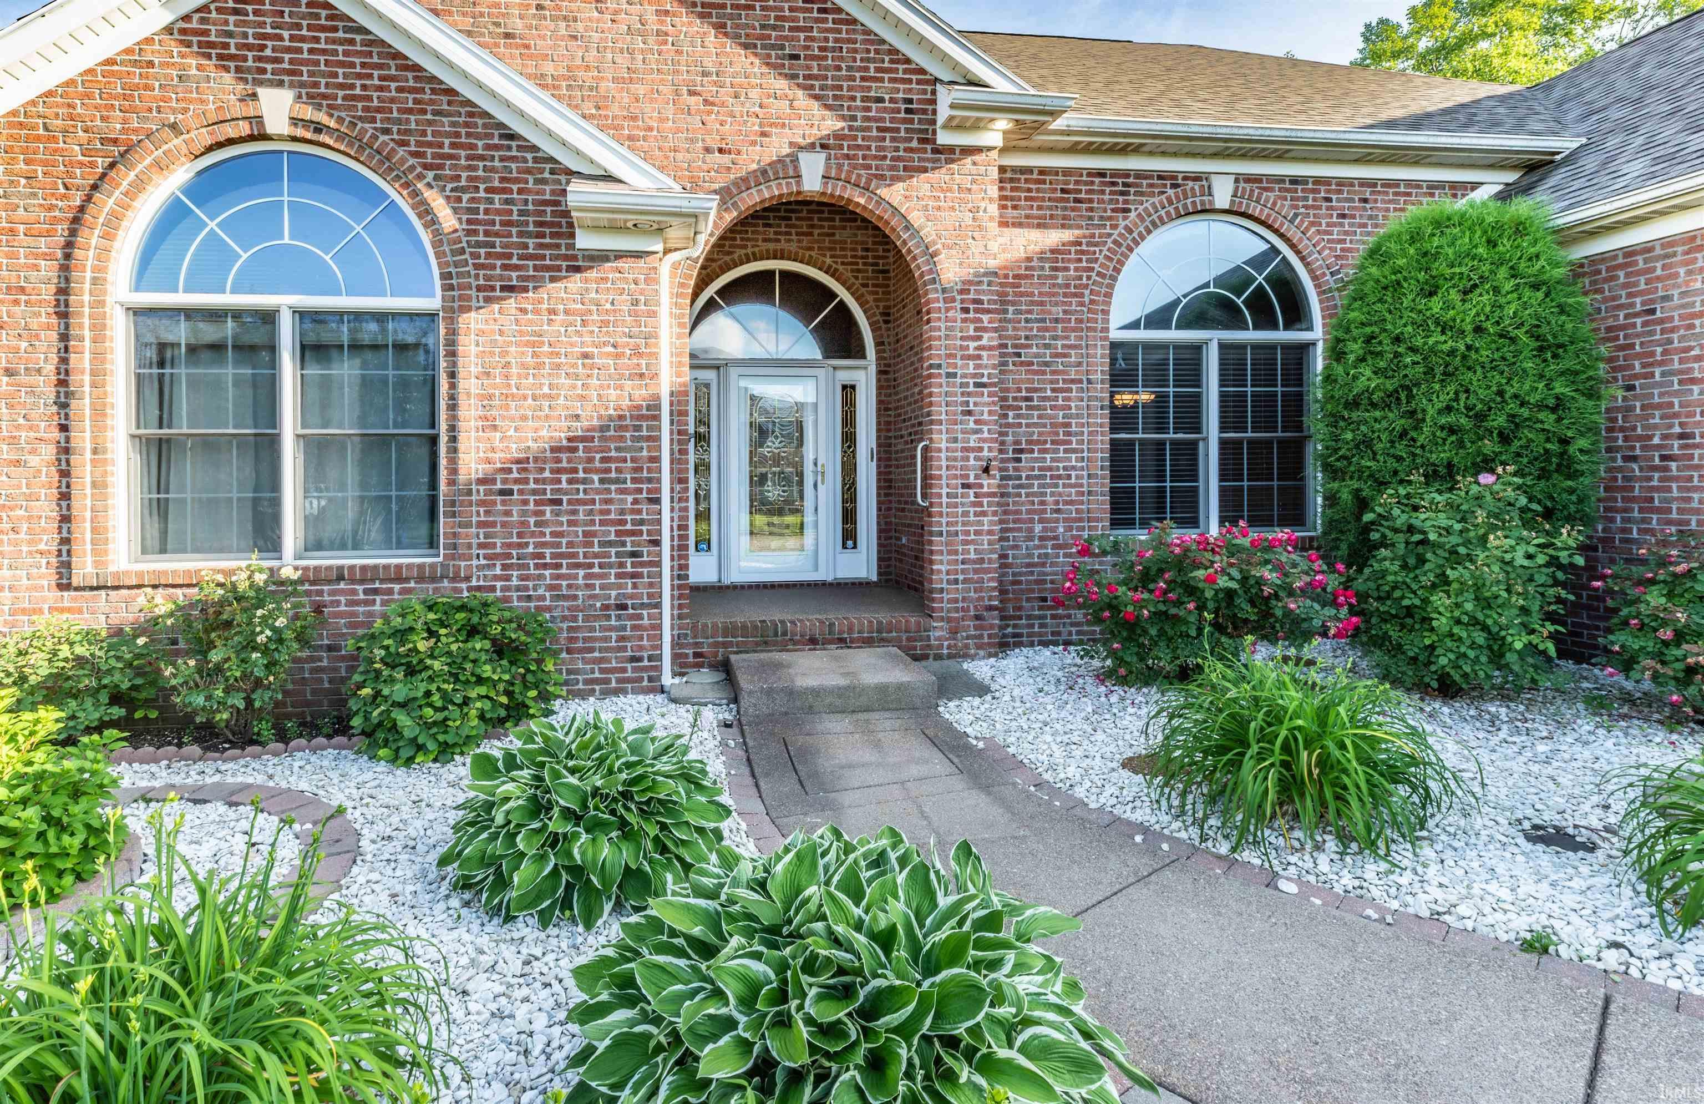
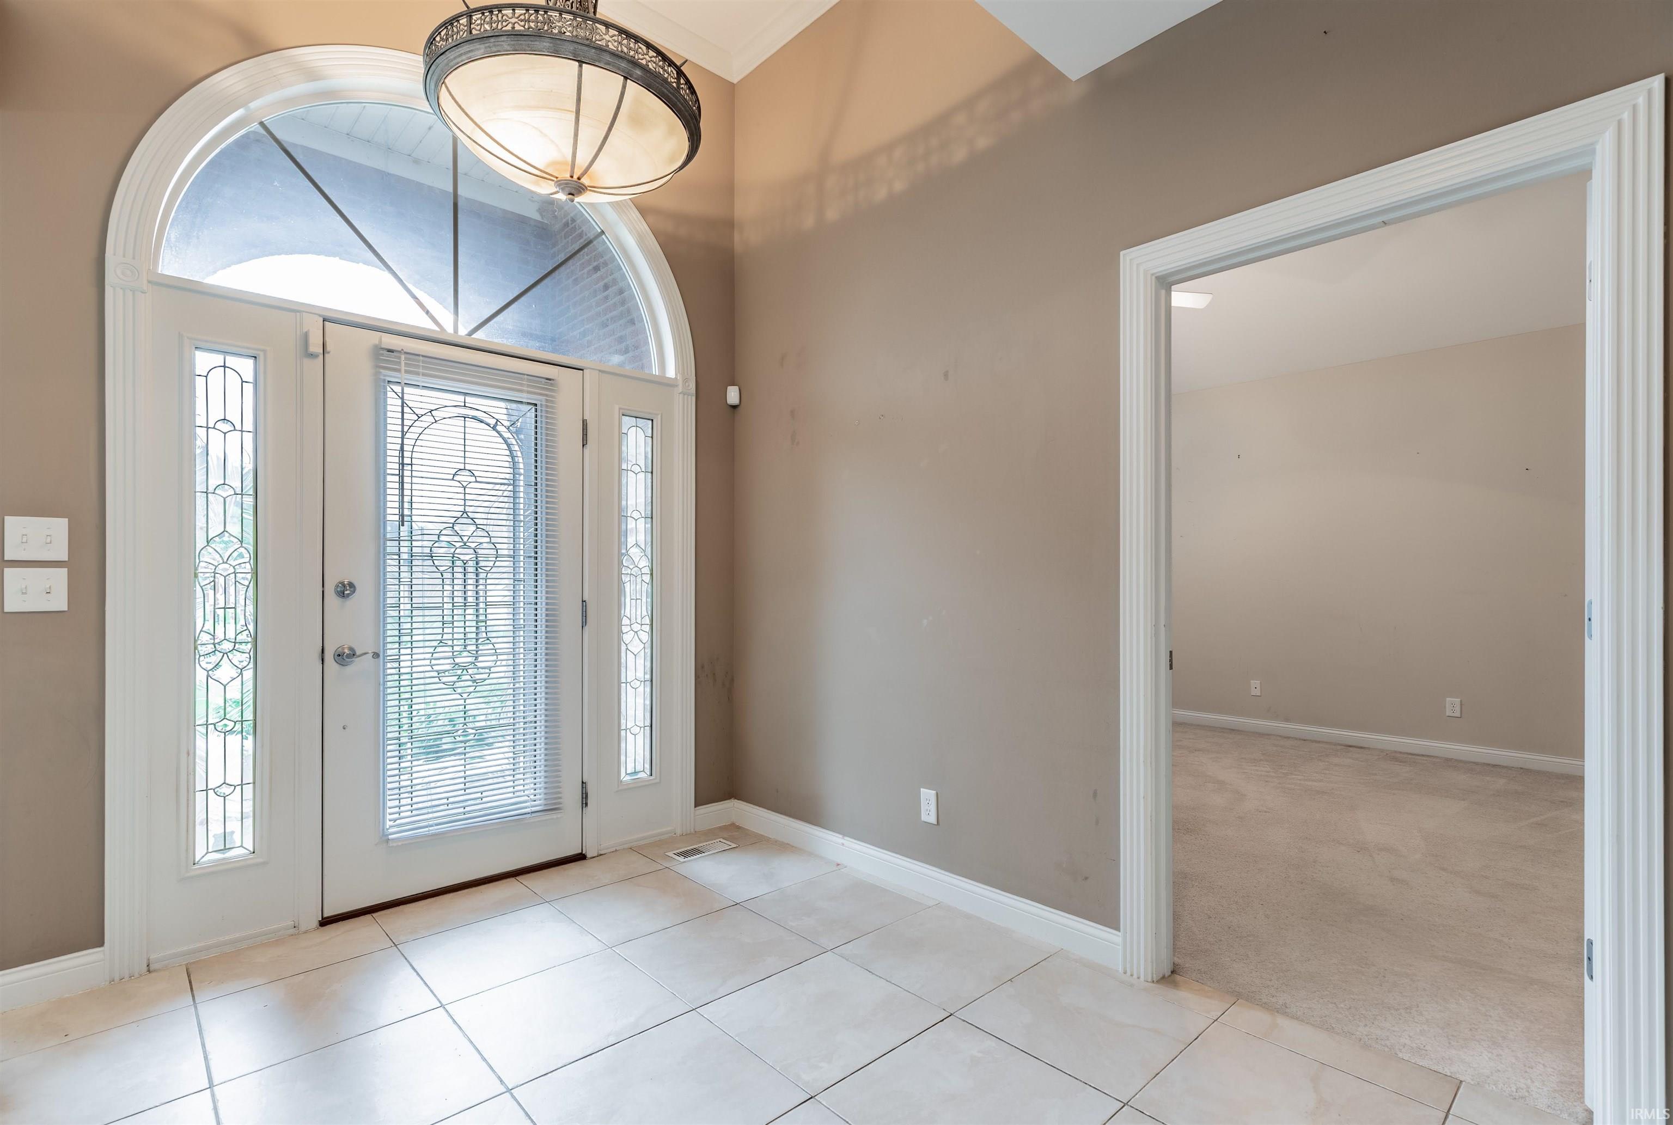
Nestled in the desirable Windham Hill subdivision, this beautiful lakefront home offers the perfect blend of comfort, space, and scenic views. Featuring 3 bedrooms, 2.5 baths, and a versatile bonus room that could easily serve as a 4th bedroom, this home provides flexible living options for any lifestyle. The main level welcomes you with a spacious great room showcasing vaulted ceilings and a cozy gas log fireplace, creating the perfect gathering space. The primary suite is conveniently located on the main floor and features an en-suite bath along with two walk-in closets for exceptional storage. The kitchen is designed for both function and style, featuring gorgeous cherry cabinetry, a tiered breakfast bar, and a bright eat-in dining area ideal for casual meals while enjoying views of the lake. Step outside and relax on the screened-in porch with adjoining deck overlooking the water — the perfect setting for morning coffee or evening entertaining. The professionally landscaped yard enhances the home’s curb appeal, while the whole-home Generac generator provides added peace of mind and convenience year-round. Updates include: HVAC (2024), roof (2024) water heater (2023) carpet in primary bedroom and great room (2026)
Save
Ask
Tour
Hide
Share
Listing Snapshot
Price
$449,900
Days On Site
0 Days
Bedrooms
3
Inside Area (SqFt)
2,762 sqft
Total Baths
2.5
Full Baths
2
Partial Baths
1
Lot Size
0.48 Acres
Year Built
2002
MLS® Number
202620321
Status
Active
Property Tax
$3,976.84
HOA/Condo/Coop Fees
N/A
Sq Ft Source
N/A
Days online/new listing status provided by Showcase IDX.
Friends & Family
React
Comment
Invite
No Comments Yet
Did you know? You can invite friends and family to your search. They can join your search, rate and discuss listings with you.
Recent Activity
an hour ago
Listing updated with changes from the MLS®
3 hours ago
Listing first seen on site
Price history, status history, and update history provided by Showcase IDX.
General Features
Acres
0.48
Attached Garage
Yes
Garage
Yes
Garage Spaces
2
Number Of Stories
1
Parking
Garage Door OpenerGarageAggregateAttached
Property Sub Type
Single Family Residence
Security
Security System
Sewer
Public Sewer
SqFt Above
2762
SqFt Total
2762
Style
Ranch
Water Source
Public
Interior Features
Appliances
DishwasherMicrowaveRefrigeratorElectric Range
Basement
None
Cooling
Ceiling Fan(s)Central Air
Electric
Generator
Fireplace
Yes
Fireplace Features
Family RoomGas Log
Fireplaces
1
Flooring
CarpetTile
Heating
Natural Gas
Interior
Cathedral Ceiling(s)Vaulted Ceiling(s)Breakfast BarCeiling Fan(s)Built-in Features
Laundry Features
Electric Dryer HookupMain Level
Window Features
Window Treatments
Bedroom 1
Dimensions – 20 x 13Level – Main
Bedroom 2
Dimensions – 13 x 11Level – Main
Bedroom 3
Dimensions – 12 x 11Level – Main
Bonus Room
Dimensions – 22 x 16Level – UpperDescription – Bonus/4th Bedroom
Dining Room
Dimensions – 13 x 11Level – Main
Kitchen
Dimensions – 15 x 12Level – Main
Laundry
Level – Main
Living Room
Dimensions – 22 x 18Level – Main
Save
Ask
Tour
Hide
Share
Exterior Features
Construction Details
Brick
Lot Features
Landscaped
Patio And Porch
ScreenedPorch
Roof
Shingle
Waterfront Features
Lake
Windows/Doors
Window Treatments
Community Features
School District
Evansville-Vanderburgh School Co
Township
Center
Schools
School District
Evansville-Vanderburgh School Co
Elementary School
Oakhill
Middle School
North
High School
North
Listing courtesy of Berkshire Hathaway HomeServices Indiana Realty (812) 306-8475Nichole Cullen of Berkshire Hathaway HomeServices Indiana Realty
IDX information is provided by the Indiana Regional MLS. IDX information is provided exclusively for personal, non-commercial use, and may not be used for any purpose other than to identify prospective properties consumers may be interested in purchasing. Information is deemed reliable but not guaranteed. Copyright 2026, Indiana Regional MLS.
Last checked: 2026-05-28 04:53 PM UTC
Neighborhood & Commute
Source: Walkscore
Disclosure: Community information and market data powered by Constellation Data Labs. Information is deemed reliable but not guaranteed.






Did you know? You can invite friends and family to your search. They can join your search, rate and discuss listings with you.