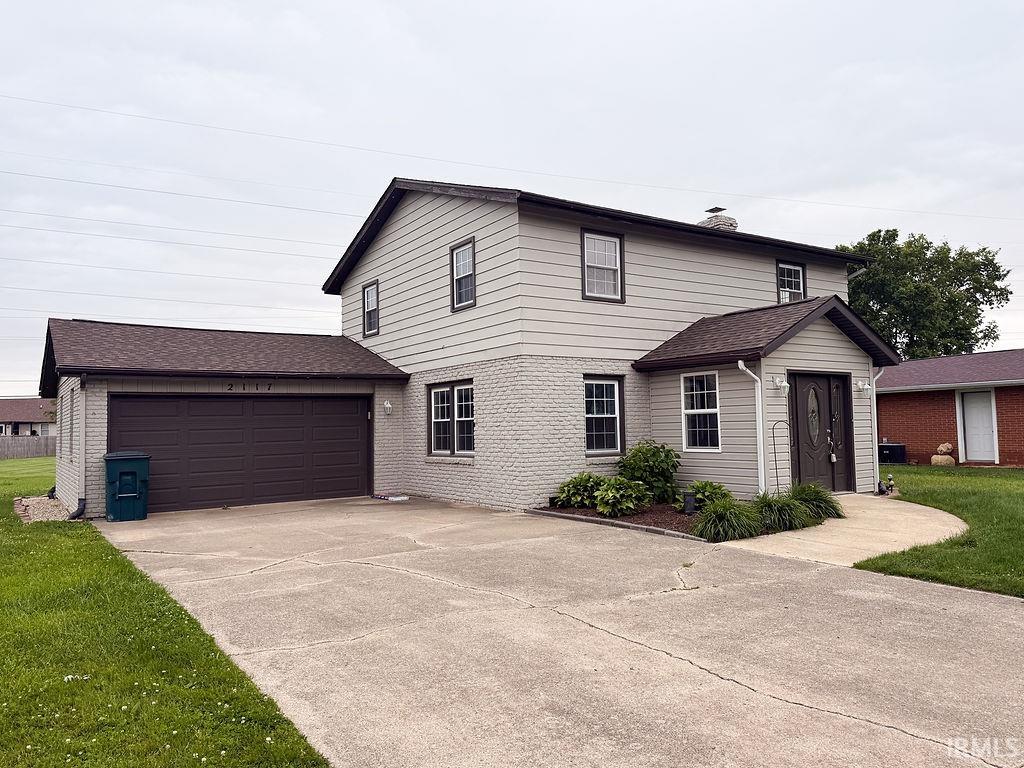
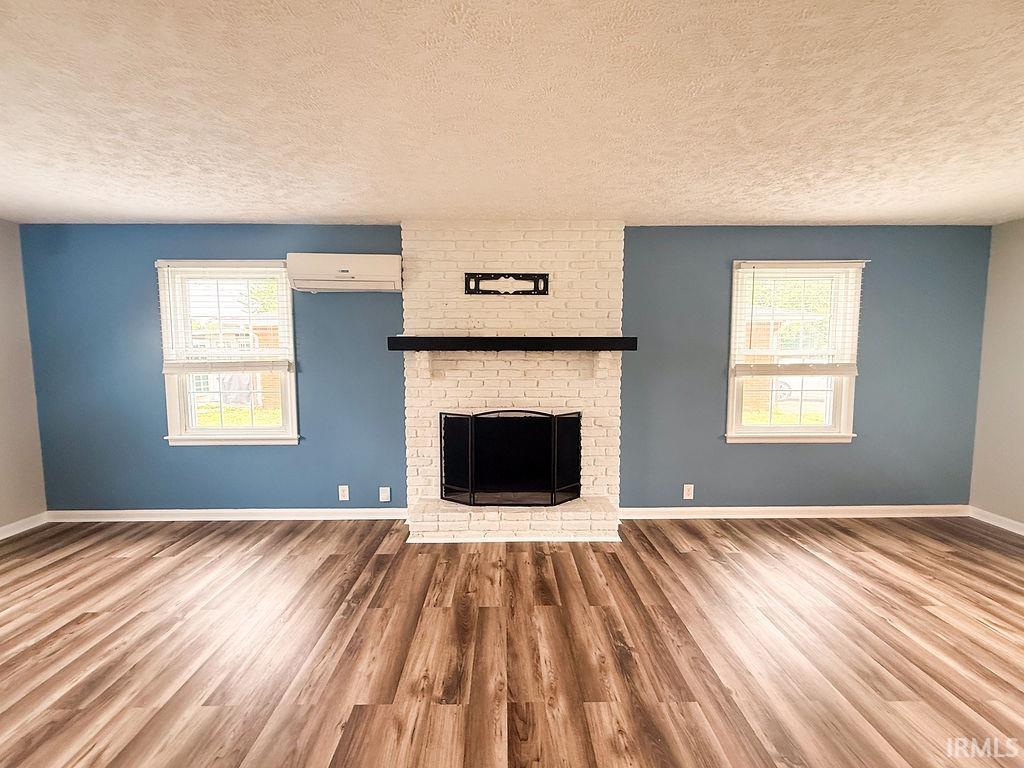
2117 N CARRIAGE LN | YORKTOWN SCHOOLS New roof. Four bedrooms, 1.5 baths. Ready for new owners. This home sits in a quiet neighborhood near shopping, dining, and everyday conveniences. The generous lot offers plenty of yard space for family time or projects. A concrete drive leads to a large 2-car attached garage ? complete with a work bench for the handy homeowner. Inside, the home features multiple living areas for flexibility. Spacious living room for family gatherings. Kitchen includes appliances that stay with the home. Well-maintained bones. Yorktown Schools district. Move-in ready.
Save
Ask
Tour
Hide
Share
Listing Snapshot
Price
$199,900
Days On Site
0 Days
Bedrooms
4
Inside Area (SqFt)
1,620 sqft
Total Baths
1.5
Full Baths
1
Partial Baths
1
Lot Size
0.13 Acres
Year Built
1960
MLS® Number
202620310
Status
Active
Property Tax
$1,925.1
HOA/Condo/Coop Fees
N/A
Sq Ft Source
N/A
Days online/new listing status provided by Showcase IDX.
Friends & Family
React
Invite
Recent Activity
3 hours ago
Listing updated with changes from the MLS®
5 hours ago
Listing first seen on site
Price history, status history, and update history provided by Showcase IDX.
General Features
Acres
0.13
Attached Garage
Yes
Cross Street
Morrison/Petty
Foundation
SlabBlock
Garage
Yes
Garage Spaces
2
Number Of Stories
2
Parking
ConcreteAttached
Property Sub Type
Single Family Residence
Sewer
Public Sewer
SqFt Above
1620
SqFt Total
1620
Style
Traditional
Utilities
Cable Available
Water Source
Public
Interior Features
Appliances
DishwasherRefrigeratorElectric Range
Cooling
Heat Pump
Fireplace
Yes
Fireplace Features
Living RoomWood Burning
Fireplaces
1
Flooring
HardwoodLaminate
Heating
Heat PumpElectricCeiling
Interior
Laminate Counters
Laundry Features
Electric Dryer HookupMain Level
Bedroom 1
Dimensions – 10 x 12Level – Upper
Bedroom 2
Dimensions – 10 x 10Level – Upper
Bedroom 3
Dimensions – 10 x 12Level – Upper
Bedroom 4
Dimensions – 12 x 11Level – Upper
Bonus Room
Dimensions – 9 x 7Level – MainDescription – Extra Room
Family Room
Dimensions – 10 x 14Level – Main
Kitchen
Dimensions – 16 x 10Level – Main
Laundry
Level – Main
Living Room
Dimensions – 12 x 24Level – Main
Save
Ask
Tour
Hide
Share
Exterior Features
Construction Details
BrickVinyl Siding
Fencing
None
Lot Features
Irregular LotLevel
Other Structures
Workshop
Roof
Shingle
Community Features
Association Amenities
None
Community Features
None
School District
Yorktown Community Schools
Township
Mt Pleasant
Schools
School District
Yorktown Community Schools
Elementary School
Pleasant View K-2 Yorktown 3-5
Middle School
Yorktown
High School
Yorktown
Listing courtesy of Viking Realty (765) 730-8714Robb Riley of Viking Realty
IDX information is provided by the Indiana Regional MLS. IDX information is provided exclusively for personal, non-commercial use, and may not be used for any purpose other than to identify prospective properties consumers may be interested in purchasing. Information is deemed reliable but not guaranteed. Copyright 2026, Indiana Regional MLS.
Last checked: 2026-05-28 05:27 PM UTC
Neighborhood & Commute
Source: Walkscore
Disclosure: Community information and market data powered by Constellation Data Labs. Information is deemed reliable but not guaranteed.