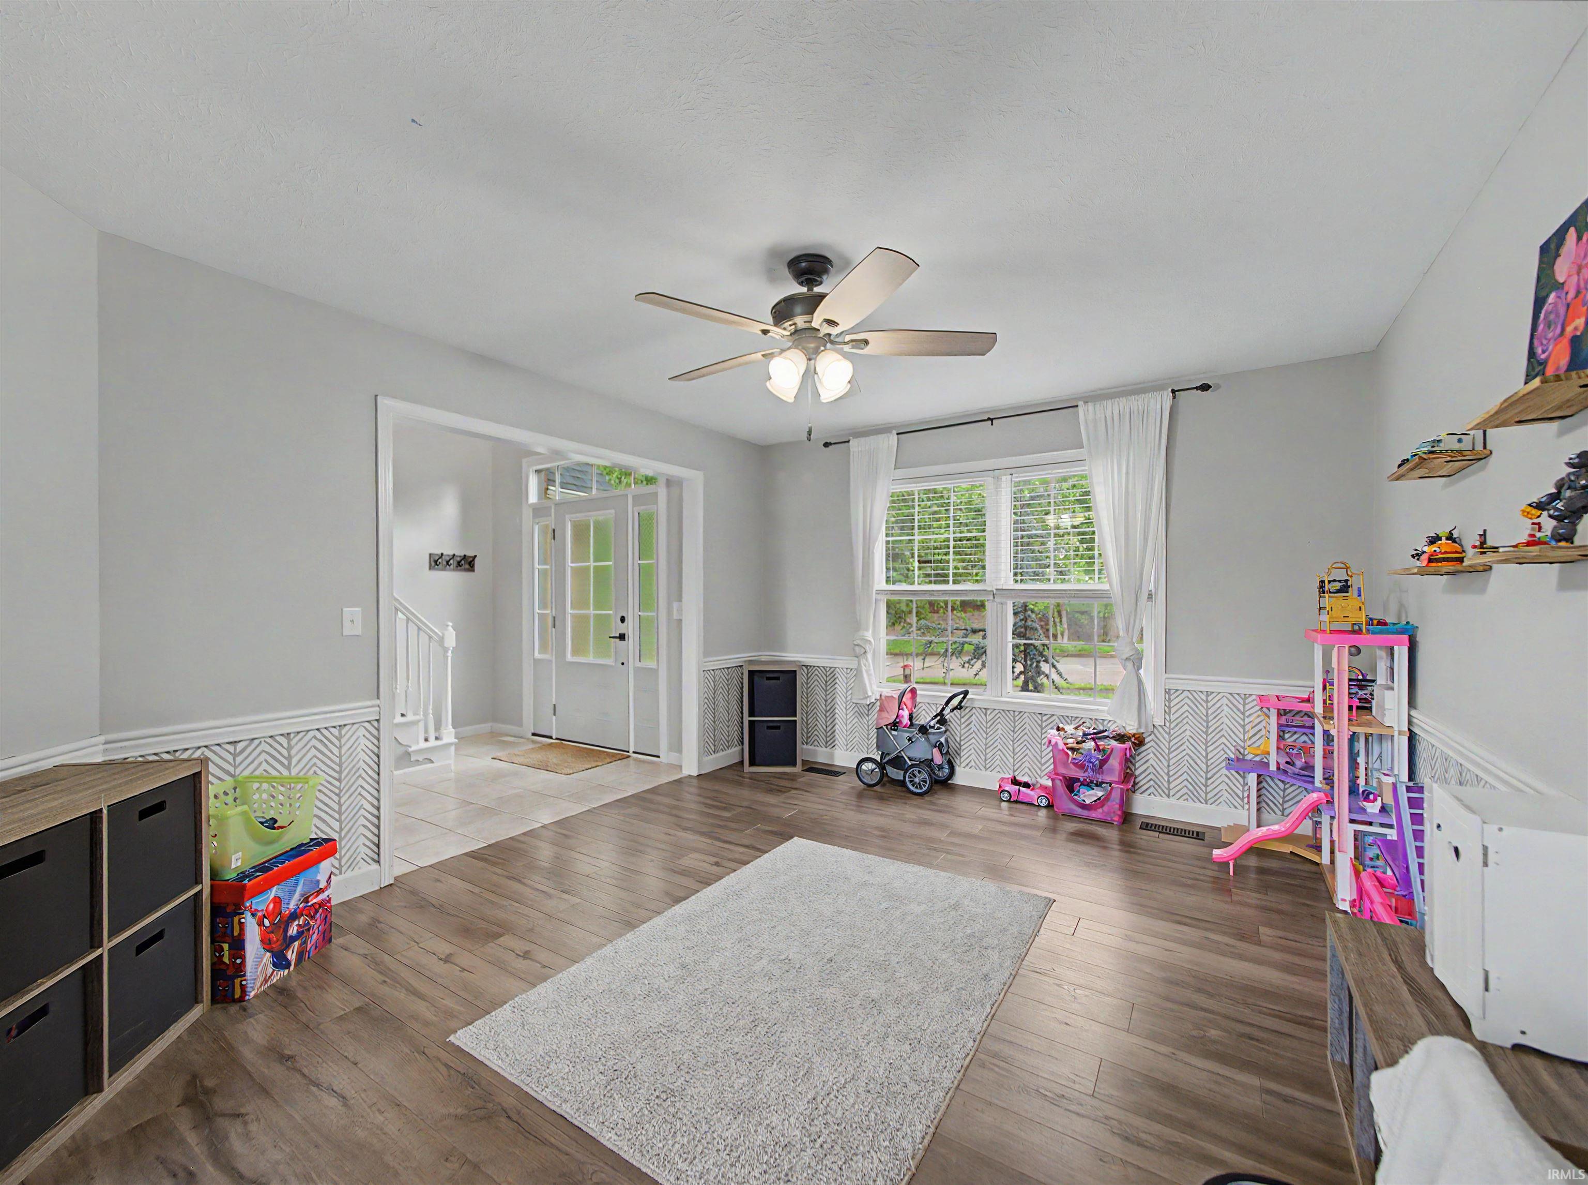
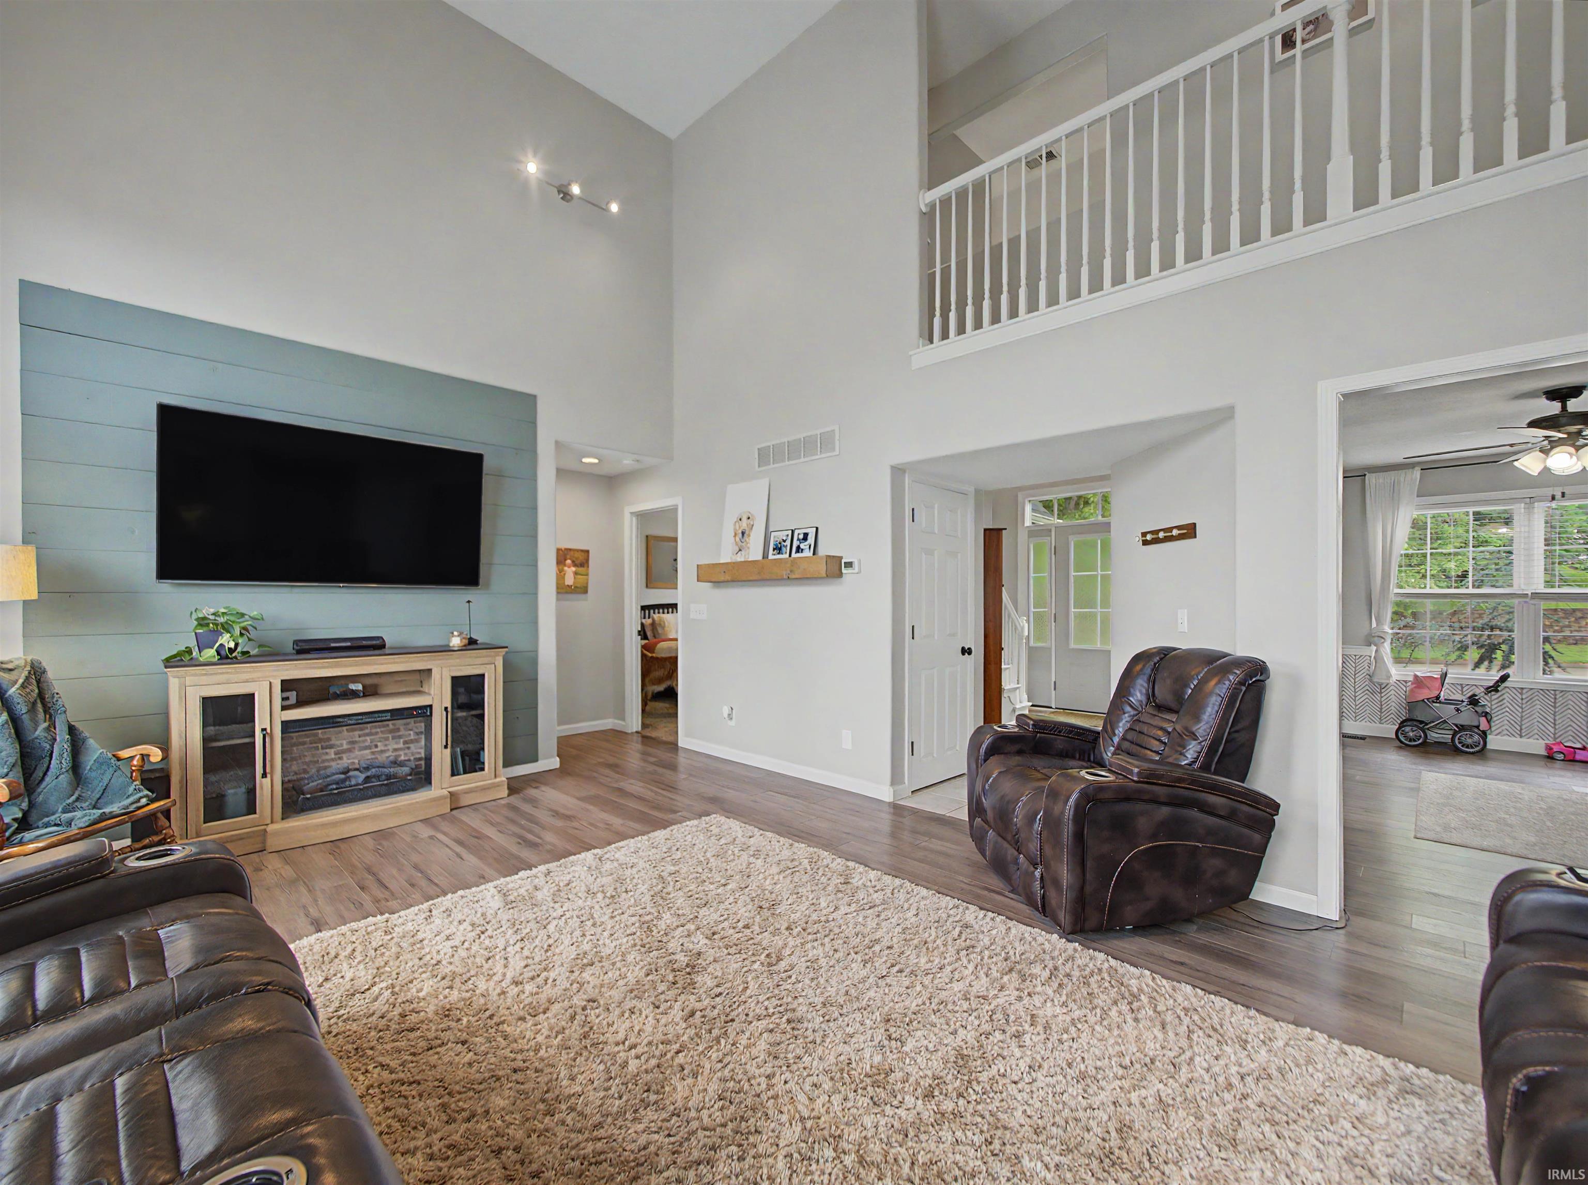
Welcome to this beautiful north side home offering incredible curb appeal and a long list of recent updates! Topped with a newer roof, this well-maintained property immediately impresses with its inviting exterior and grand two-story entryway. Just off the foyer, you'll find a flex space perfect for a home office, formal dining room, playroom, or second living area. The stunning family room serves as the heart of the home, featuring soaring ceilings, abundant natural light, attractive flooring, and an open flow into the eat-in kitchen. The kitchen is designed for both functionality and entertaining with beautifully painted cabinetry, solid surface countertops, breakfast bar seating, and updated stainless steel appliances. Conveniently located off the breakfast nook are the dedicated laundry area and main level powder room. Step through the brand-new back door into the fully fenced backyard complete with a large patio pad and freshly mulched landscaping — ideal for relaxing or entertaining outdoors. The main level owner’s suite offers comfort and privacy with vaulted ceilings, double vanities, walk-in shower, jacuzzi tub, and a spacious walk-in closet. Upstairs, you’ll find three additional generously sized bedrooms with ample closet space along with a second full bathroom. Recent updates include newer roof (within the past 2 years), front door (1 year old), brand-new back door, furnace (2024), water heater (2023), and kitchen appliances (2019). Sellers are also offering a one-year home warranty for added buyer peace of mind!
Save
Ask
Tour
Hide
Share
Listing Snapshot
Price
$329,900
Days On Site
0 Days
Bedrooms
4
Inside Area (SqFt)
2,333 sqft
Total Baths
2.5
Full Baths
2
Partial Baths
1
Lot Size
0.24 Acres
Year Built
1999
MLS® Number
202620307
Status
Active
Property Tax
$2,511.44
HOA/Condo/Coop Fees
N/A
Sq Ft Source
N/A
Days online/new listing status provided by Showcase IDX.
Friends & Family
React
Comment
Invite
No Comments Yet
Did you know? You can invite friends and family to your search. They can join your search, rate and discuss listings with you.
Recent Activity
3 hours ago
Listing updated with changes from the MLS®
5 hours ago
Listing first seen on site
Price history, status history, and update history provided by Showcase IDX.
General Features
Acres
0.24
Attached Garage
Yes
Garage
Yes
Garage Spaces
2
Number Of Stories
2
Parking
Attached
Property Sub Type
Single Family Residence
Sewer
Public Sewer
SqFt Above
2333
SqFt Total
2333
Style
Two Story
Water Source
Public
Interior Features
Basement
Crawl Space
Cooling
Central Air
Heating
Natural GasForced Air
Interior
Open Floorplan
Laundry Features
Main Level
Bedroom 1
Dimensions – 15 x 13Level – Main
Bedroom 2
Dimensions – 12 x 11Level – Upper
Bedroom 3
Dimensions – 13 x 12Level – Upper
Bedroom 4
Dimensions – 14 x 12Level – Upper
Dining Room
Dimensions – 15 x 12Level – Main
Kitchen
Dimensions – 23 x 13Level – Main
Laundry
Dimensions – 7 x 6Level – Main
Living Room
Dimensions – 16 x 14Level – Main
Outbuilding1
Dimensions – 10 x 10
Save
Ask
Tour
Hide
Share
Exterior Features
Construction Details
BrickVinyl Siding
Fencing
Privacy
Lot Features
Level
Other Structures
Shed(s)
Community Features
School District
Evansville-Vanderburgh School Co
Township
Center
Schools
School District
Evansville-Vanderburgh School Co
Elementary School
Highland
Middle School
Thompkins
High School
Central
Listing courtesy of Weichert Realtors-The Schulz Group (812) 499-6617Mitch Schulz of Weichert Realtors-The Schulz Group
IDX information is provided by the Indiana Regional MLS. IDX information is provided exclusively for personal, non-commercial use, and may not be used for any purpose other than to identify prospective properties consumers may be interested in purchasing. Information is deemed reliable but not guaranteed. Copyright 2026, Indiana Regional MLS.
Last checked: 2026-05-28 05:27 PM UTC
Neighborhood & Commute
Source: Walkscore
Disclosure: Community information and market data powered by Constellation Data Labs. Information is deemed reliable but not guaranteed.






Did you know? You can invite friends and family to your search. They can join your search, rate and discuss listings with you.