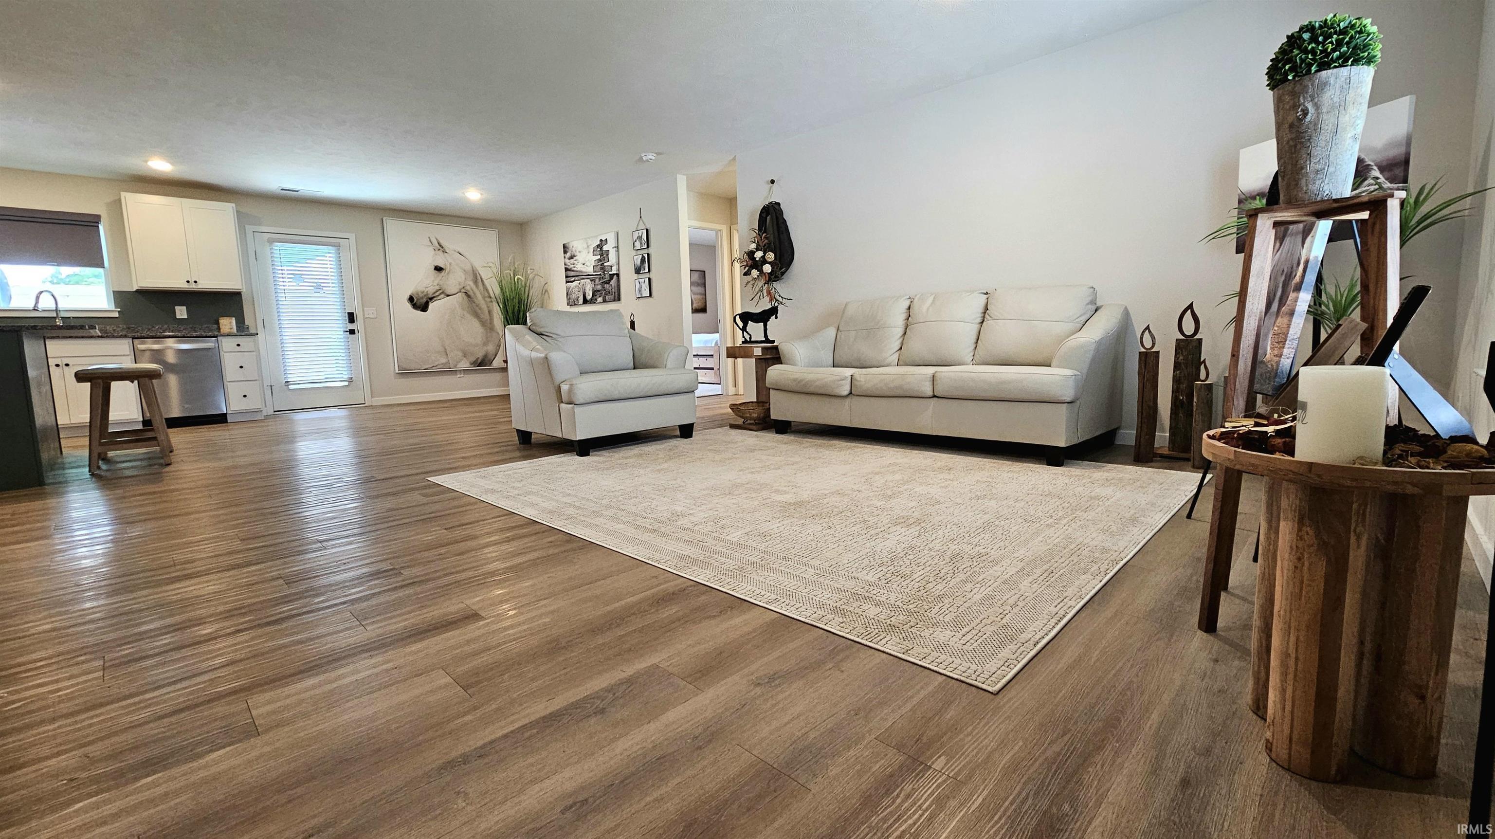
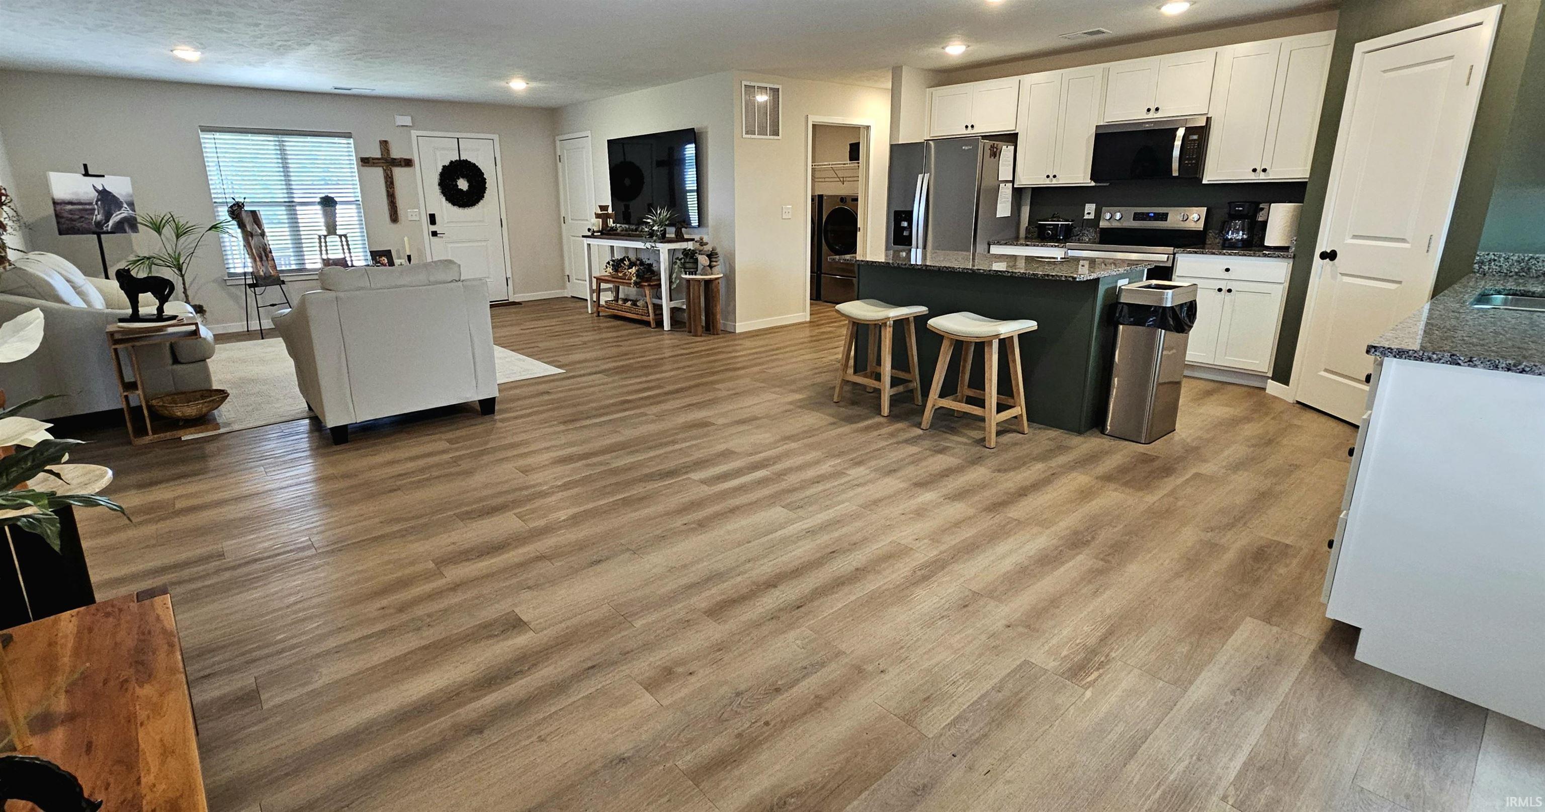
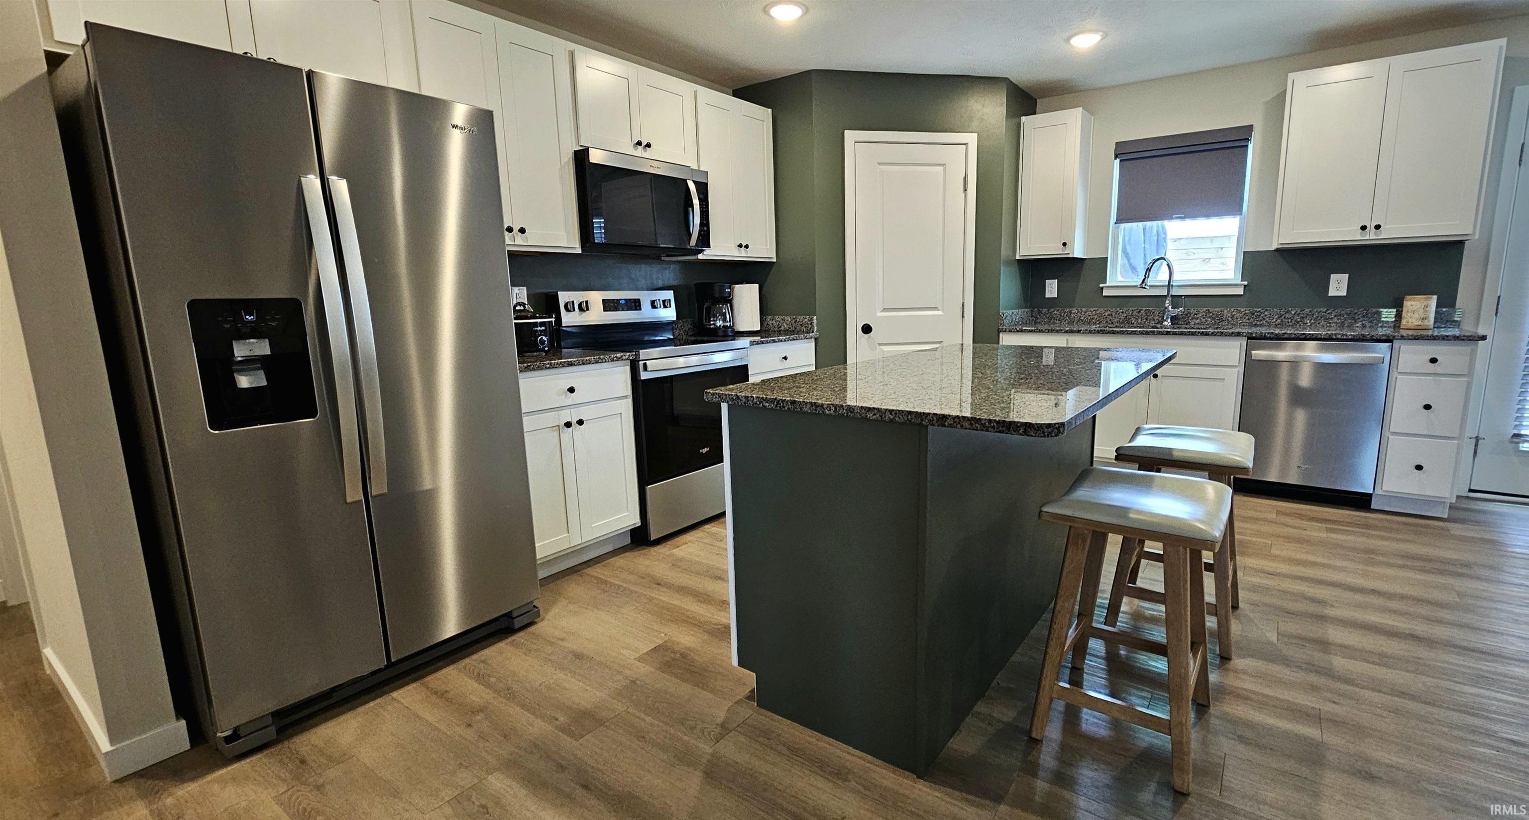
Featured in the 2025 Evansville Parade of Homes, this beautifully maintained 2025-built 3-bedroom, 2-bath home is located in the desirable Willow Crossing development on the North Side of Evansville. Situated on a quiet .17-acre lot while still being conveniently close to shopping, local favorite restaurants, schools, and recreational amenities, this home offers the perfect balance of comfort, style, and convenience. Designed with both everyday living and entertaining in mind, the spacious open-concept floor plan seamlessly connects the living, dining, and kitchen areas. The kitchen features granite countertops, a large island with storage and breakfast bar seating, a walk-in pantry, and updated hardware throughout. Just off the kitchen, the generously sized laundry room adds additional functionality and convenience. Step directly from the dining area onto the newly added 196-square-foot privacy-enclosed patio — an ideal outdoor retreat for morning coffee, evening relaxation, or entertaining guests. The interior perimeter landscaping offers endless possibilities for raised garden beds, flowers, or personalized outdoor décor. The split-bedroom design provides privacy, with a secluded owner’s suite featuring its own ensuite bath and walk-in closet. Additional upgrades include a fully insulated and heated two-car garage complete with workspace and storage cabinetry, attic access with storage, keyless entry locks, and new landscaping. Full list of updates available.
Save
Ask
Tour
Hide
Share
Listing Snapshot
Price
$323,000
Days On Site
0 Days
Bedrooms
3
Inside Area (SqFt)
1,565 sqft
Total Baths
2
Full Baths
2
Partial Baths
N/A
Lot Size
0.17 Acres
Year Built
2025
MLS® Number
202620301
Status
Active
Property Tax
$3,061
HOA/Condo/Coop Fees
N/A
Sq Ft Source
N/A
Days online/new listing status provided by Showcase IDX.
Friends & Family
React
Comment
Invite
No Comments Yet
Did you know? You can invite friends and family to your search. They can join your search, rate and discuss listings with you.
Recent Activity
4 hours ago
Listing updated with changes from the MLS®
6 hours ago
Listing first seen on site
Price history, status history, and update history provided by Showcase IDX.
General Features
Acres
0.17
Attached Garage
Yes
Garage
Yes
Garage Spaces
2
Number Of Stories
1
Parking
Garage Door OpenerConcreteHeated GarageGarageAttached
Property Sub Type
Single Family Residence
Security
Smoke Detector(s)
Sewer
Public Sewer
SqFt Above
1565
SqFt Total
1565
Style
Ranch
Utilities
Cable Connected
Water Source
Public
Zoning
R-1 One-Family Residence
Interior Features
Appliances
DisposalDishwasherMicrowaveRefrigeratorElectric RangeElectric Water HeaterWater Heater
Listing courtesy of Berkshire Hathaway HomeServices Indiana Realty (812) 204-5320Jessica Hillyard of Berkshire Hathaway HomeServices Indiana Realty
IDX information is provided by the Indiana Regional MLS. IDX information is provided exclusively for personal, non-commercial use, and may not be used for any purpose other than to identify prospective properties consumers may be interested in purchasing. Information is deemed reliable but not guaranteed. Copyright 2026, Indiana Regional MLS.
Last checked: 2026-05-28 05:27 PM UTC
Neighborhood & Commute
Source: Walkscore
Disclosure: Community information and market data powered by Constellation Data Labs. Information is deemed reliable but not guaranteed.





Did you know? You can invite friends and family to your search. They can join your search, rate and discuss listings with you.