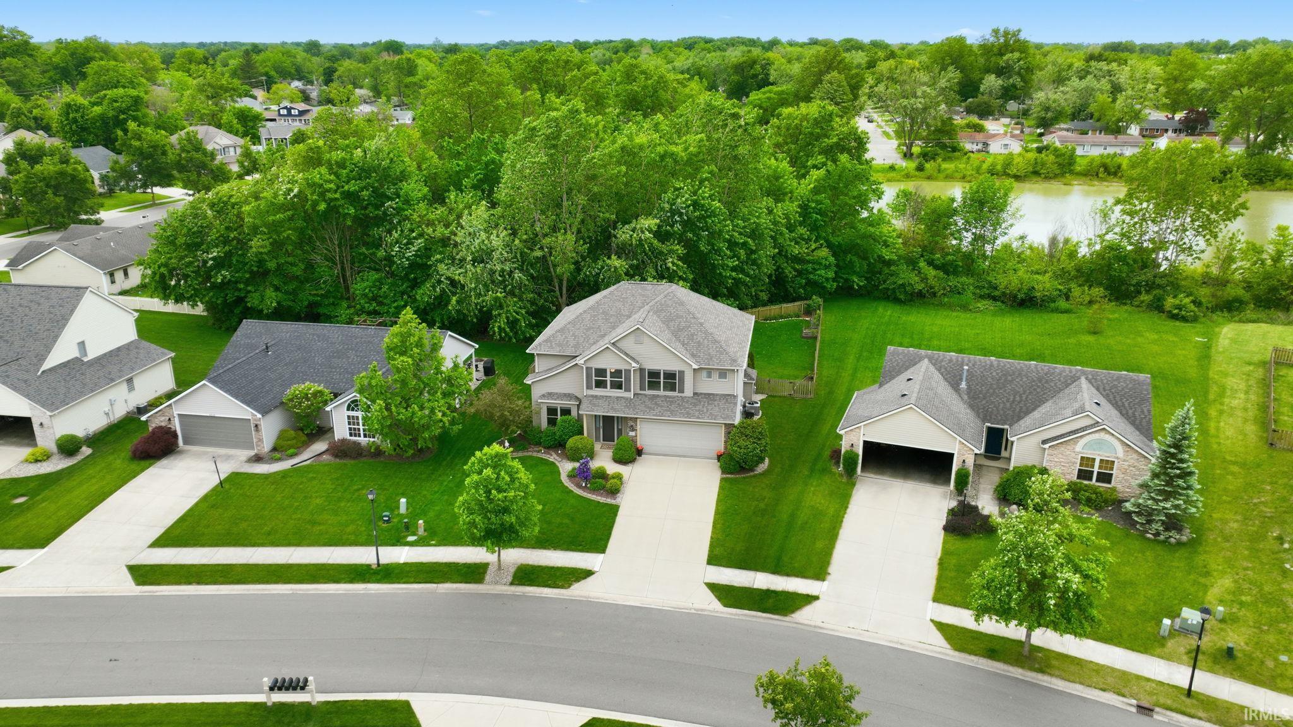
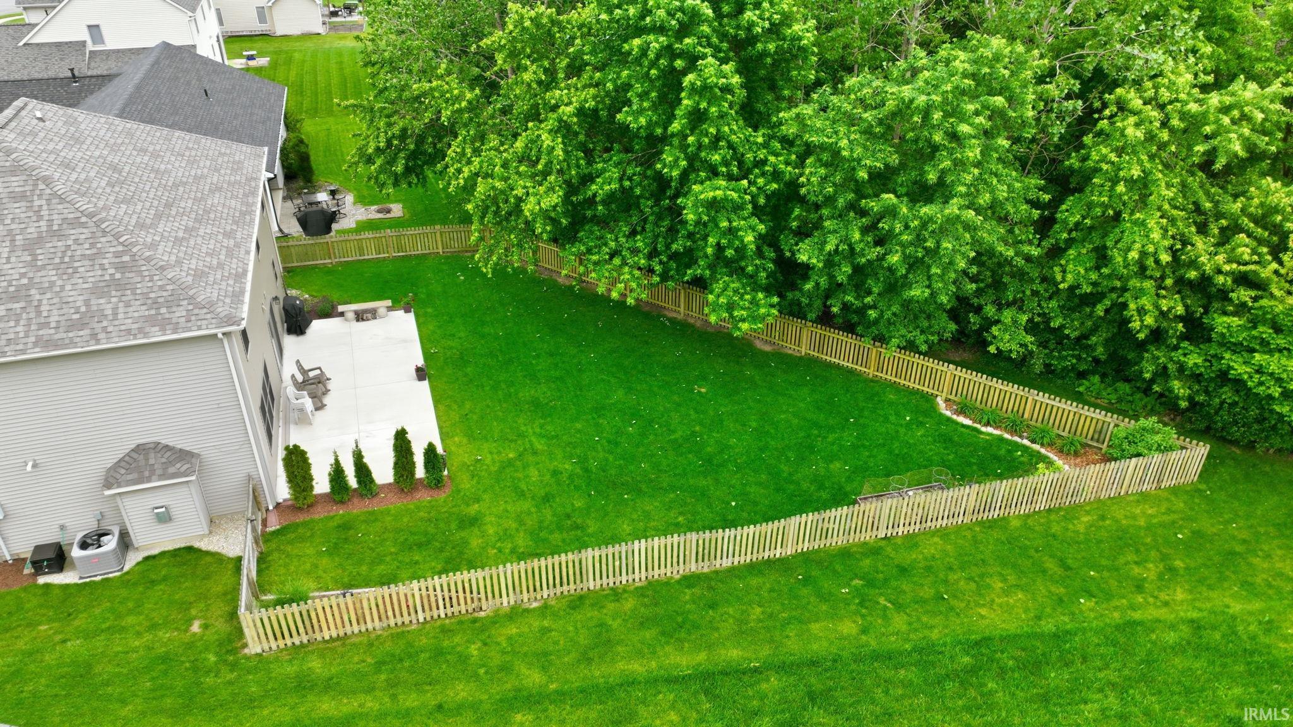
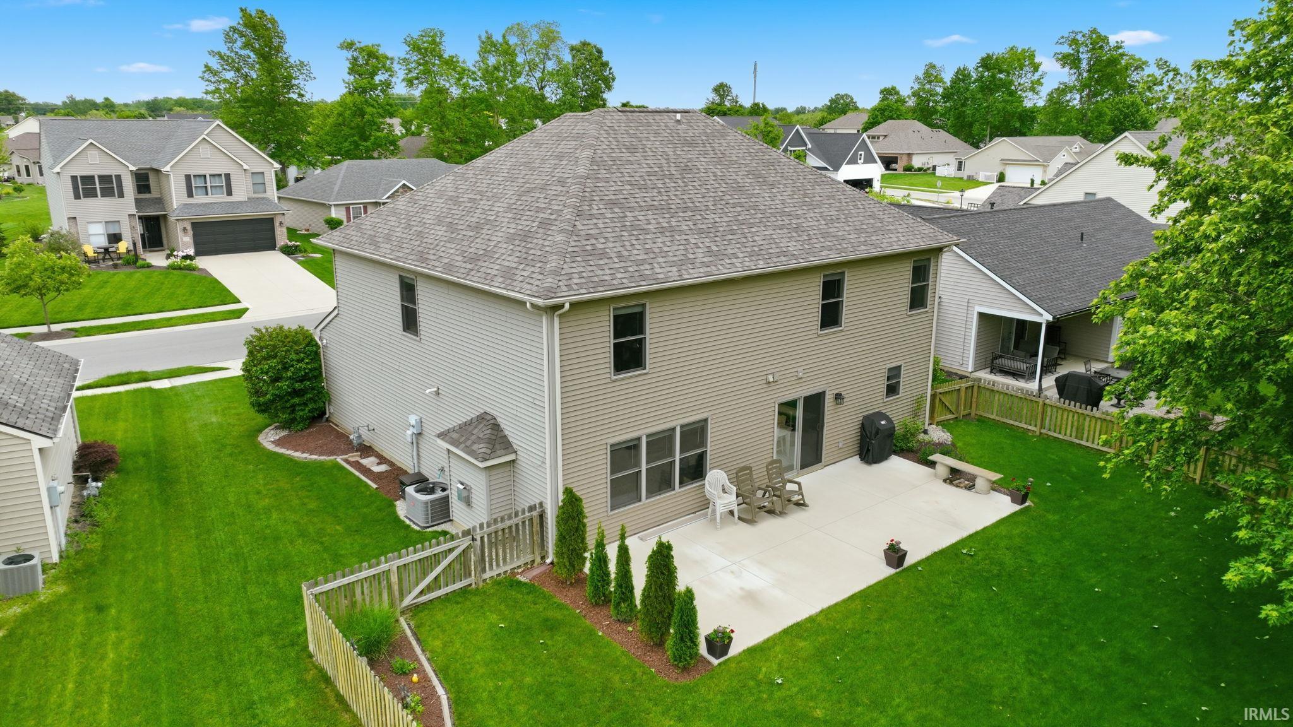
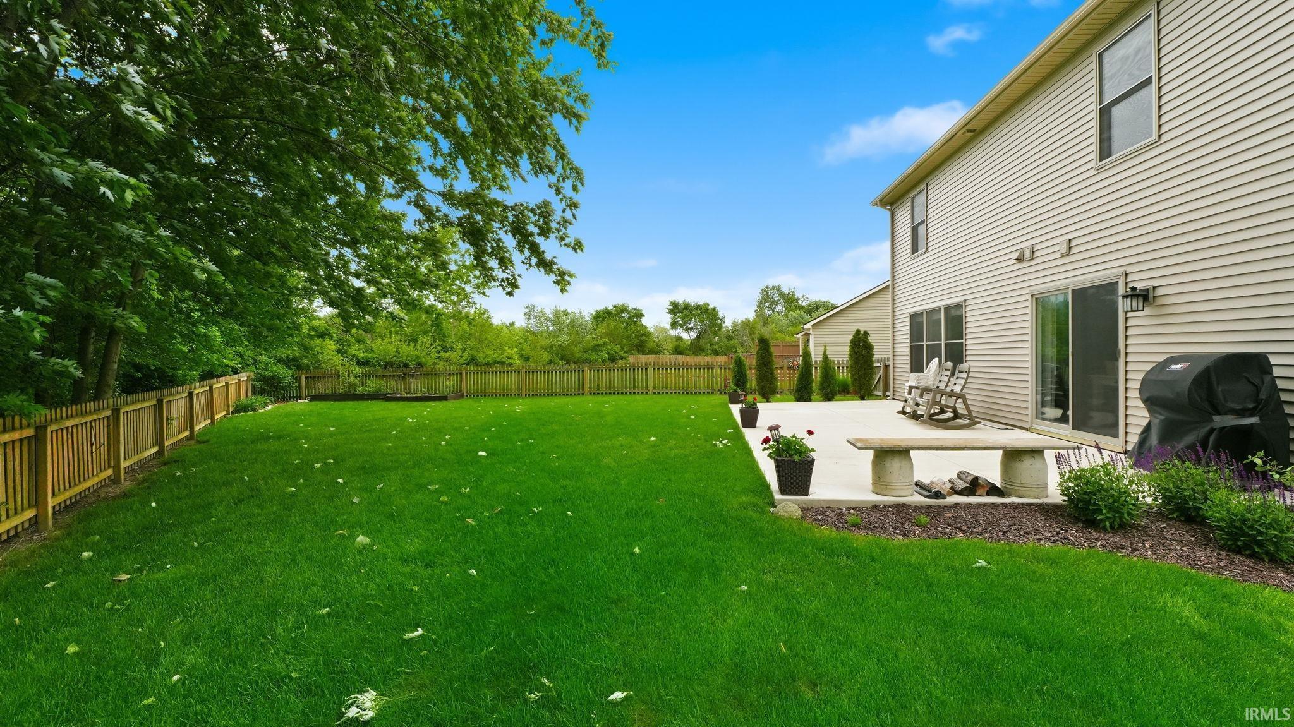
Start Showing Date: 5/30/2026 Open House Sunday, May 31: 1-3. Nestled in Creekwood, this beautifully maintained home offers loads of updates for peace of mind: NEW Roof ’24, NEW HVAC ’22, NEW 30×12 patio ’22, NEW stainless steel kitchen appliances ’24, and NEW kitchen faucet ’25. Fenced Backyard, Tree Lined with Water Views. Enjoy the fenced backyard and expansive patio, perfect for entertaining, grilling, or unwinding outdoors. Inside, you’ll find a spacious, functional layout with storage galore. The kitchen features a walk-in pantry, stainless steel appliances, and convenient upstairs laundry nearby. The main floor includes a spacious great room with fireplace plus a flex space off the entry. The primary suite is designed as a true retreat with a garden tub and not one, but two walk-in closets. Two additional bedrooms also feature walk-in closets, providing exceptional storage. Ceiling fans are featured in two of the four bedrooms. Move-in ready with incredible storage this Creekwood home is ready to welcome its next owners!
Save
Ask
Tour
Hide
Share
Listing Snapshot
Price
$324,900
Days On Site
0 Days
Bedrooms
4
Inside Area (SqFt)
2,184 sqft
Total Baths
2.5
Full Baths
2
Partial Baths
1
Lot Size
0.37 Acres
Year Built
2008
MLS® Number
202620298
Status
Coming Soon
Property Tax
$3,235
HOA/Condo/Coop Fees
$20 monthly
Sq Ft Source
N/A
Days online/new listing status provided by Showcase IDX.
Friends & Family
React
Comment
Invite
No Comments Yet
Did you know? You can invite friends and family to your search. They can join your search, rate and discuss listings with you.
Recent Activity
5 hours ago
Listing updated with changes from the MLS®
5 hours ago
Listing first seen on site
Price history, status history, and update history provided by Showcase IDX.
Listing courtesy of North Eastern Group Realty (260) 415-9702Lori Stinson of North Eastern Group Realty
IDX information is provided by the Indiana Regional MLS. IDX information is provided exclusively for personal, non-commercial use, and may not be used for any purpose other than to identify prospective properties consumers may be interested in purchasing. Information is deemed reliable but not guaranteed. Copyright 2026, Indiana Regional MLS.
Last checked: 2026-05-28 04:53 PM UTC
Neighborhood & Commute
Source: Walkscore
Disclosure: Community information and market data powered by Constellation Data Labs. Information is deemed reliable but not guaranteed.




Did you know? You can invite friends and family to your search. They can join your search, rate and discuss listings with you.