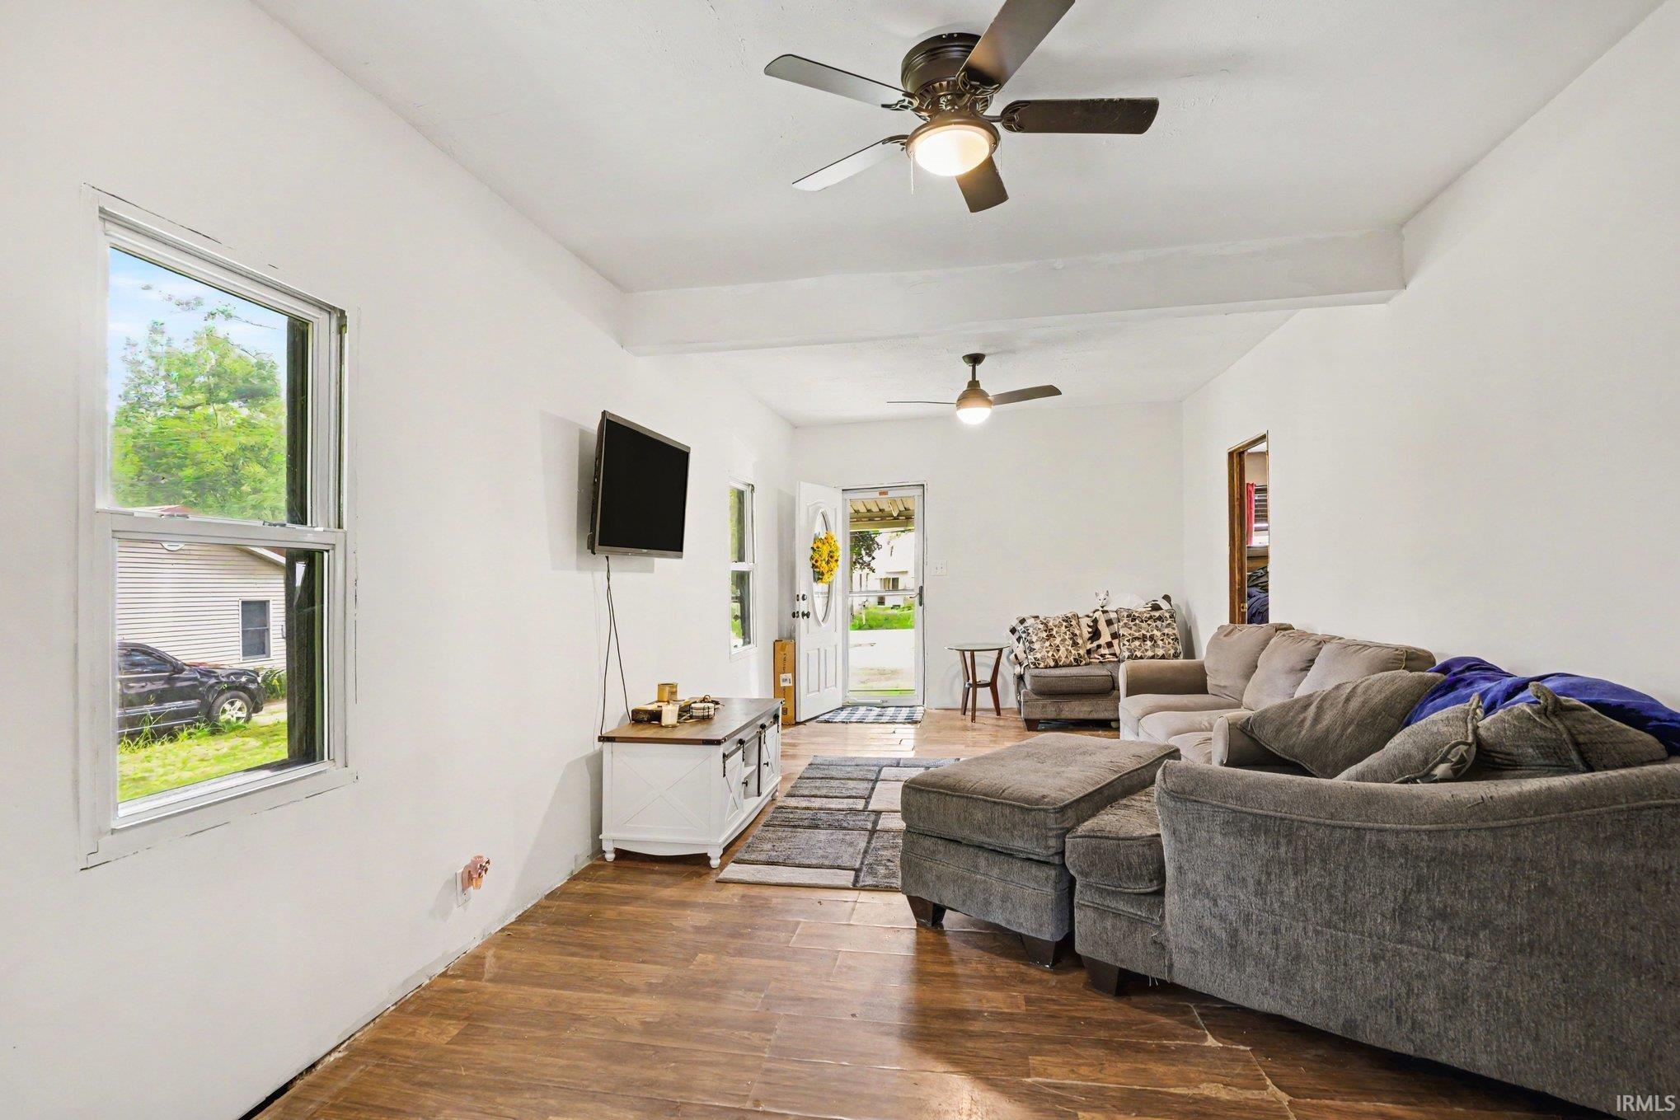
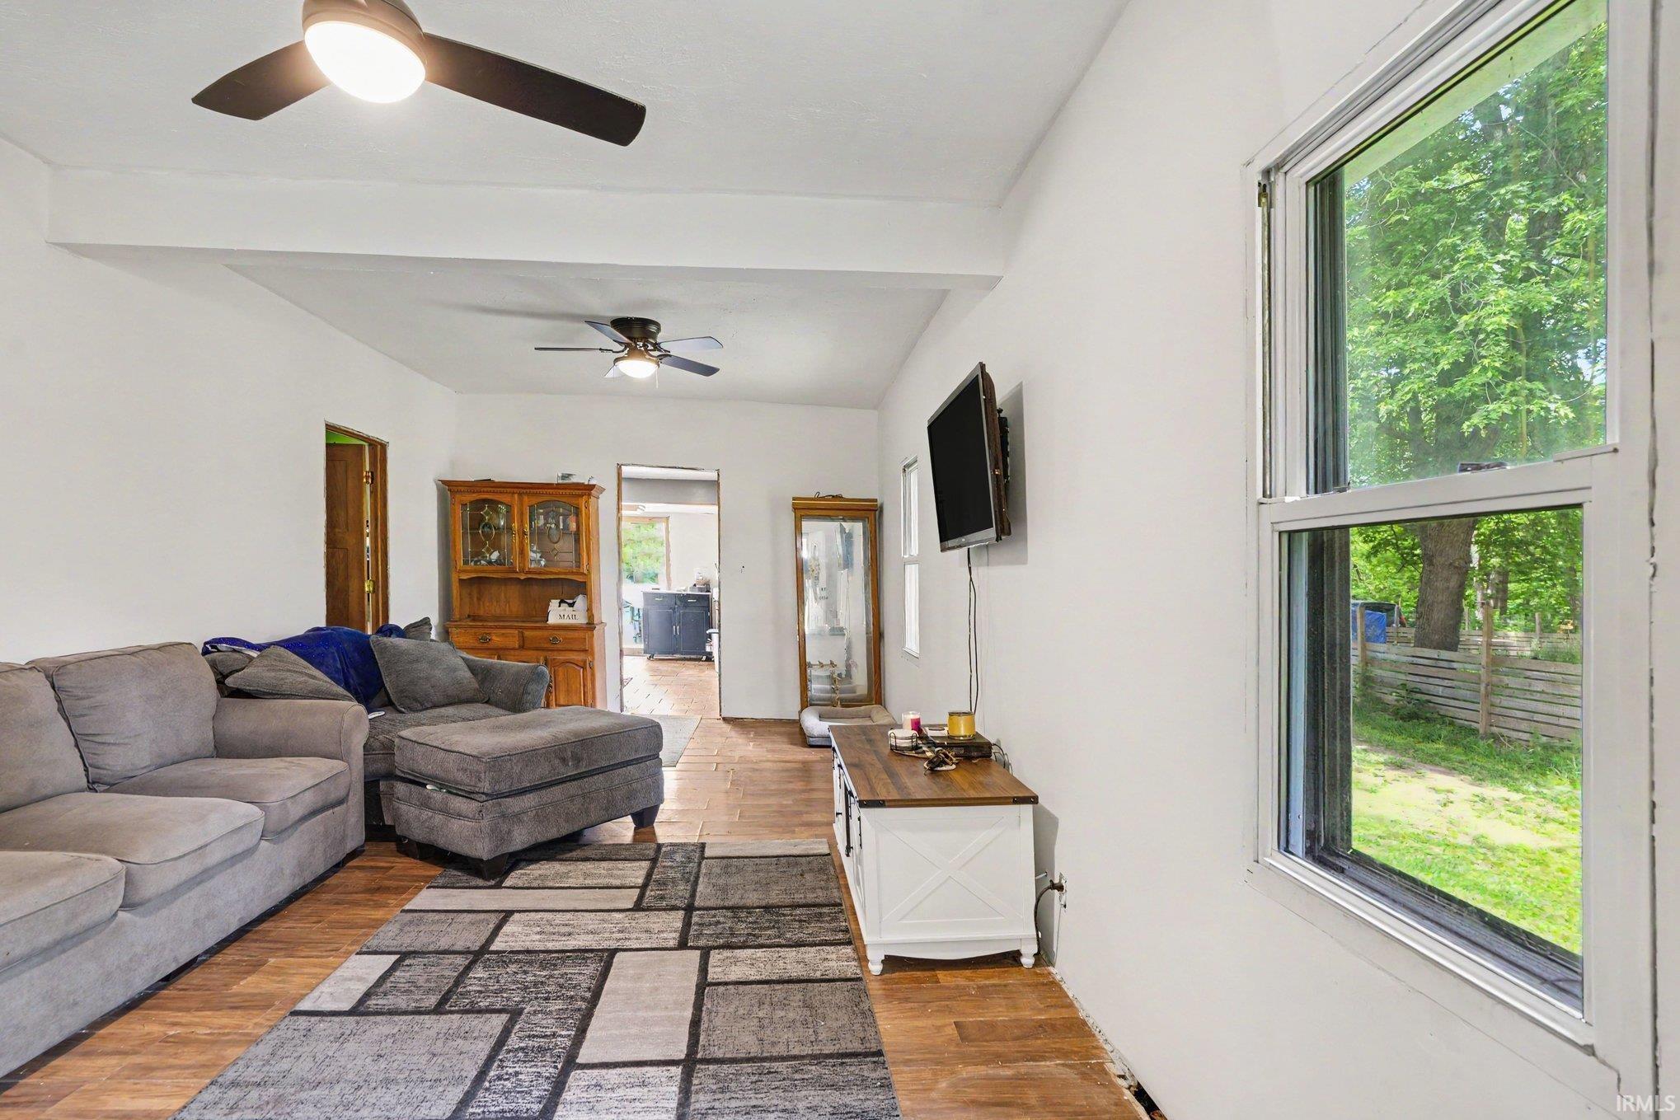
Located near the popular Twin Branch area in Mishawaka. Opportunity awaits with this 2 bedroom, 1 bathroom home situated on just under an acre! Featuring a spacious lot and plenty of room to make it your own, this property is perfect for buyers looking to build sweat equity with updates and improvements. Whether your an investor or someone with a vision, this home offers endless potential in a peaceful setting.
Save
Ask
Tour
Hide
Share
Listing Snapshot
Price
$99,900
Days On Site
0 Days
Bedrooms
2
Inside Area (SqFt)
940 sqft
Total Baths
1
Full Baths
1
Partial Baths
N/A
Lot Size
0.97 Acres
Year Built
1916
MLS® Number
202620285
Status
Active
Property Tax
$1,476.36
HOA/Condo/Coop Fees
N/A
Sq Ft Source
N/A
Days online/new listing status provided by Showcase IDX.
Friends & Family
React
Comment
Invite
No Comments Yet
Did you know? You can invite friends and family to your search. They can join your search, rate and discuss listings with you.
Recent Activity
9 hours ago
Listing updated with changes from the MLS®
10 hours ago
Listing first seen on site
Price history, status history, and update history provided by Showcase IDX.
General Features
Acres
0.97
Attached Garage
Yes
Garage
Yes
Garage Spaces
1
Number Of Stories
1
Parking
AsphaltOff StreetAttached
Property Sub Type
Single Family Residence
Sewer
Private Sewer
SqFt Above
940
SqFt Total
1362
Style
One Story
Water Source
Public
Interior Features
Appliances
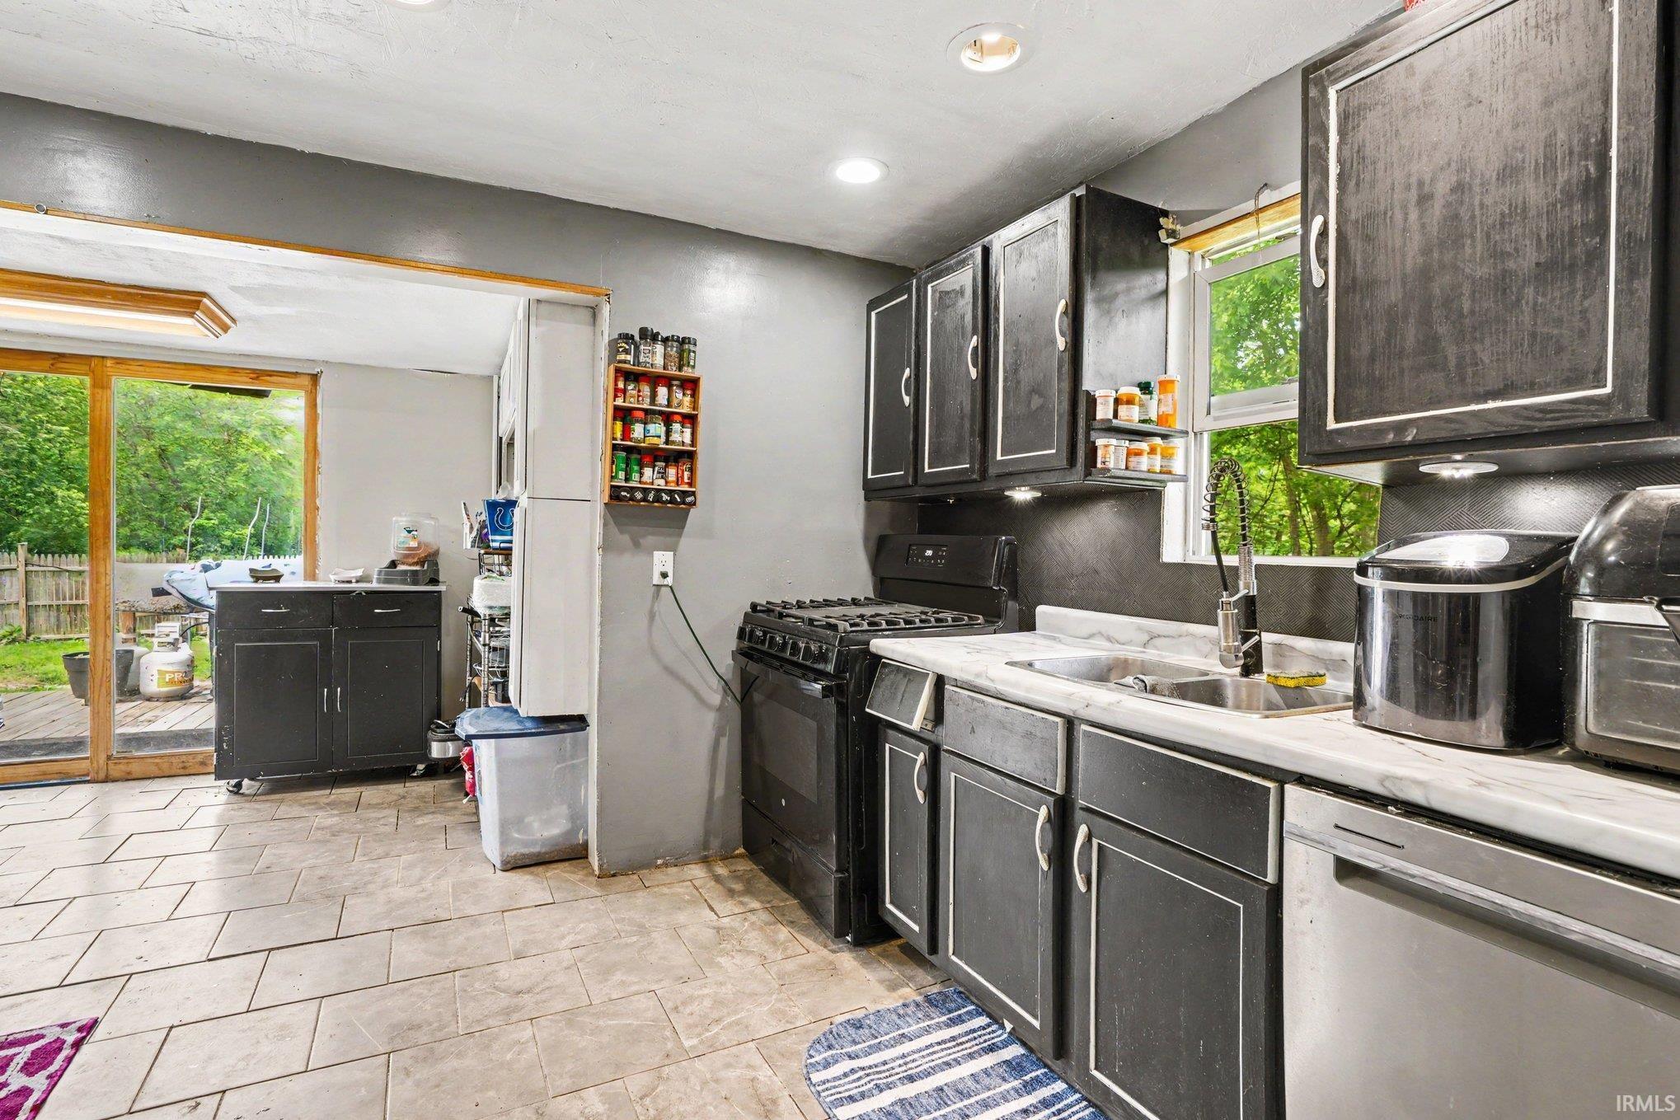
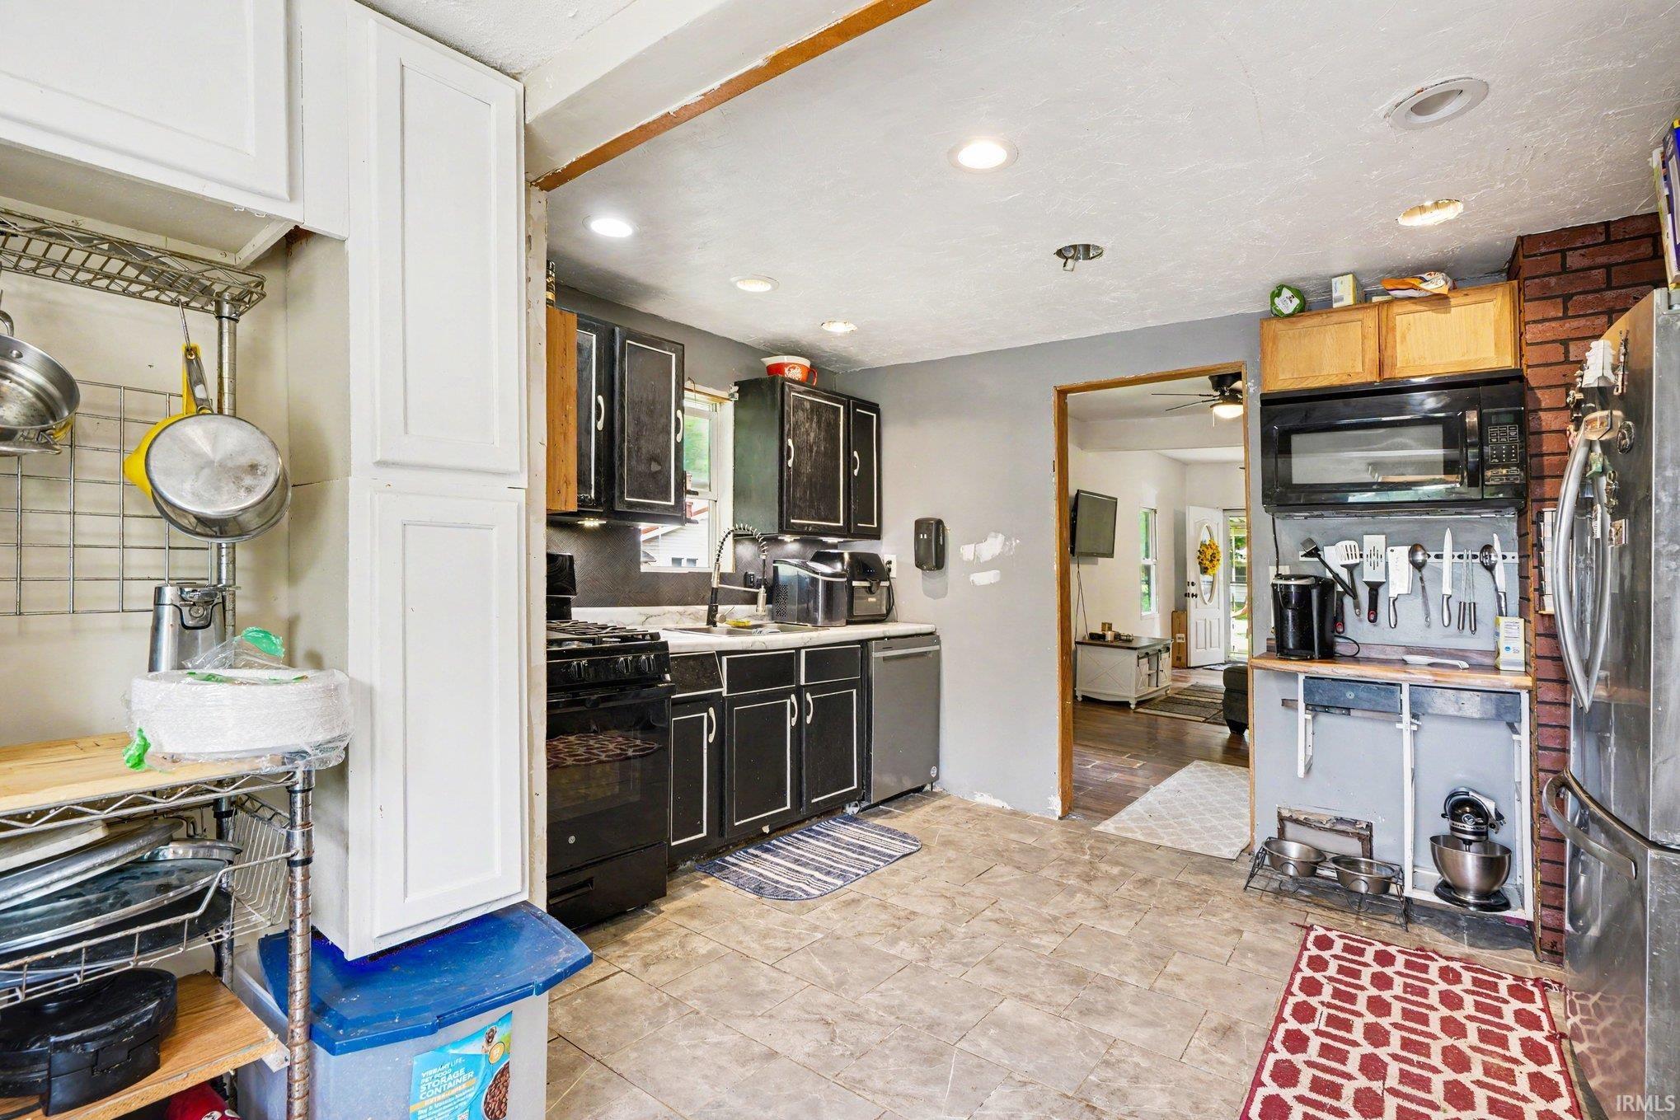
DishwasherMicrowaveRefrigeratorGas OvenGas Water HeaterWater Heater
Basement
Unfinished
Cooling
Central AirNone
Flooring
HardwoodOtherCeramic Tile
Heating
ElectricHeat Pump
Interior
Open Floorplan
Laundry Features
Main Level
Bedroom 1
Dimensions – 18 x 10Level – Main
Bedroom 2
Dimensions – 11 x 10Level – Main
Laundry
Level – Main
Save
Ask
Tour
Hide
Share
Exterior Features
Construction Details
Aluminum Siding
Fencing
PartialPrivacy
Lot Features
Level
Patio And Porch
Deck
Roof
Asphalt
Community Features
School District
School City of Mishawaka
Township
Penn
Schools
School District
School City of Mishawaka
Elementary School
Hums
Middle School
John Young
High School
Mishawaka
Listing courtesy of Cressy & Everett- Elkhart (574) 215-1699Heather Merrill of Cressy & Everett- Elkhart
IDX information is provided by the Indiana Regional MLS. IDX information is provided exclusively for personal, non-commercial use, and may not be used for any purpose other than to identify prospective properties consumers may be interested in purchasing. Information is deemed reliable but not guaranteed. Copyright 2026, Indiana Regional MLS.
Last checked: 2026-05-28 05:27 PM UTC
Neighborhood & Commute
Source: Walkscore
Disclosure: Community information and market data powered by Constellation Data Labs. Information is deemed reliable but not guaranteed.




Did you know? You can invite friends and family to your search. They can join your search, rate and discuss listings with you.