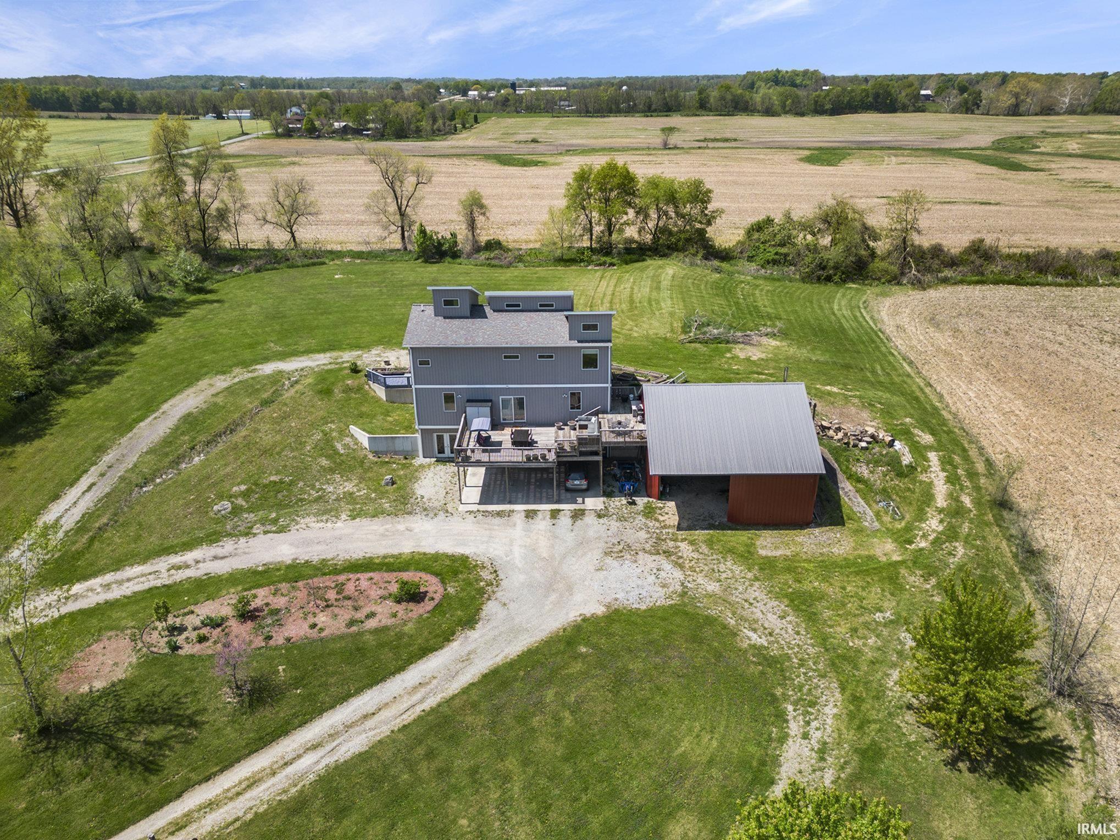
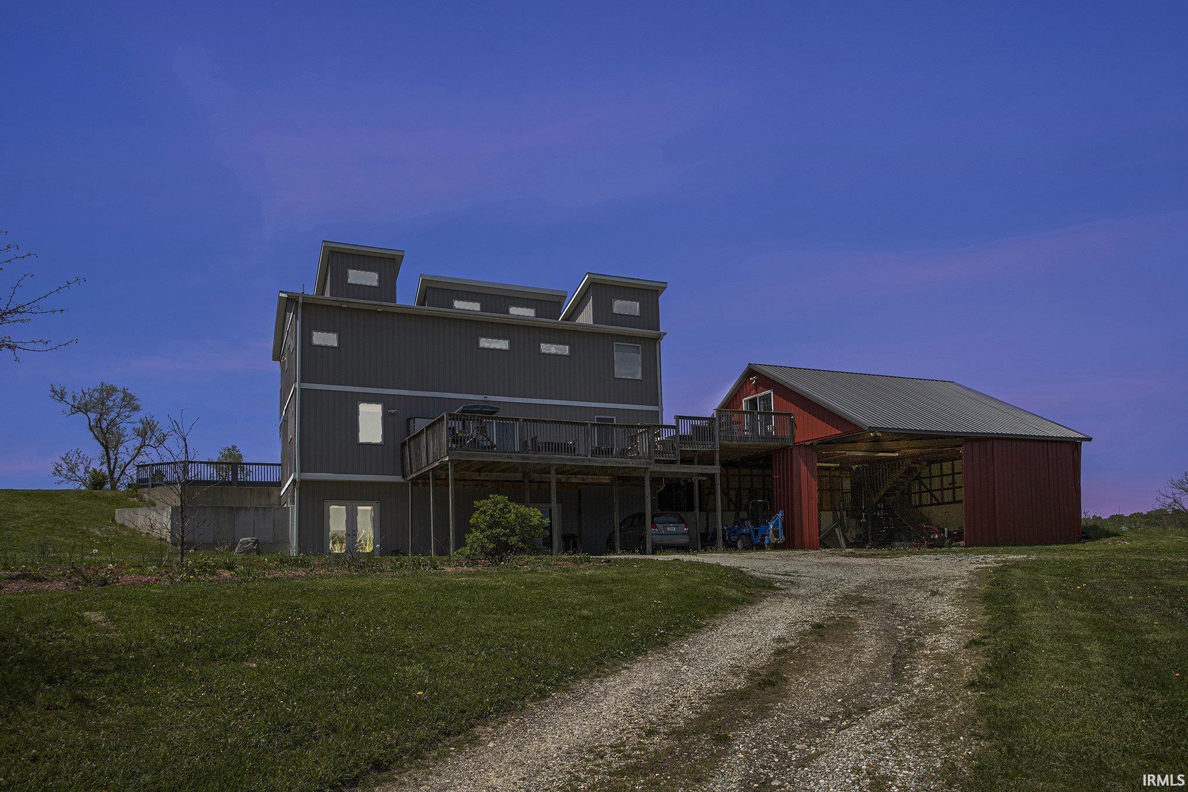
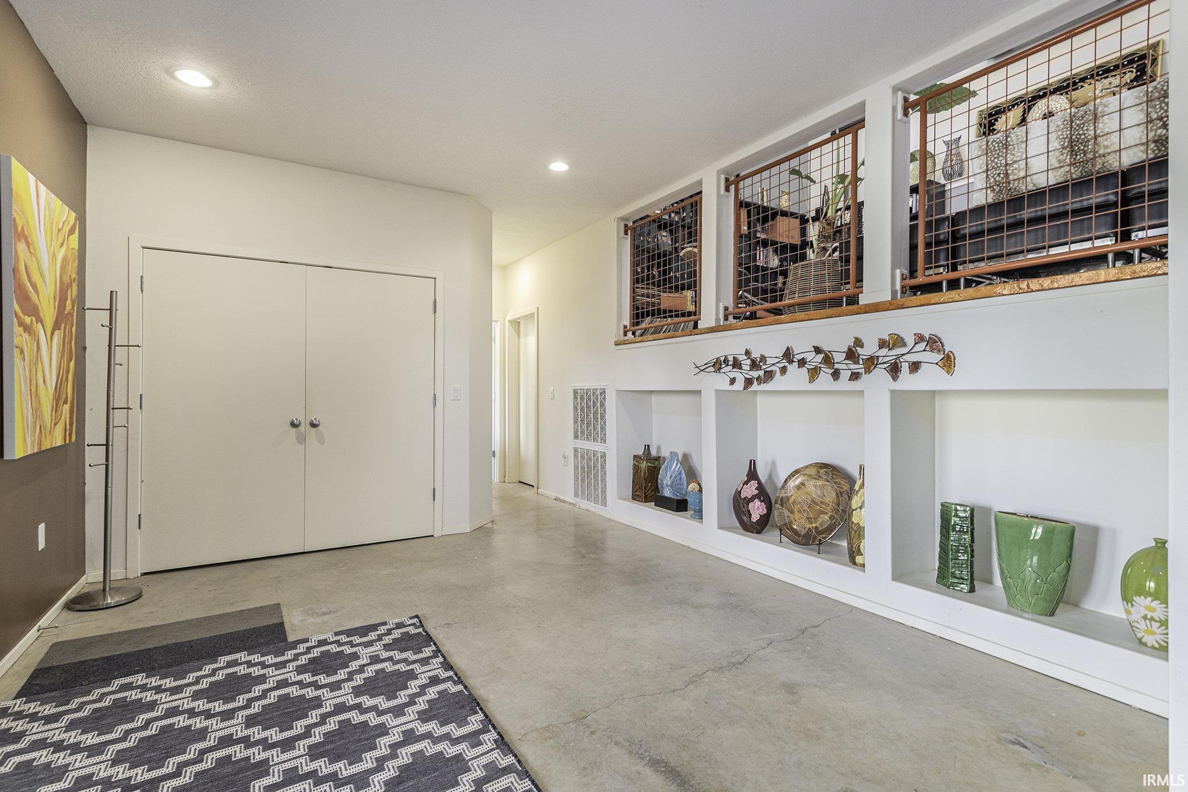
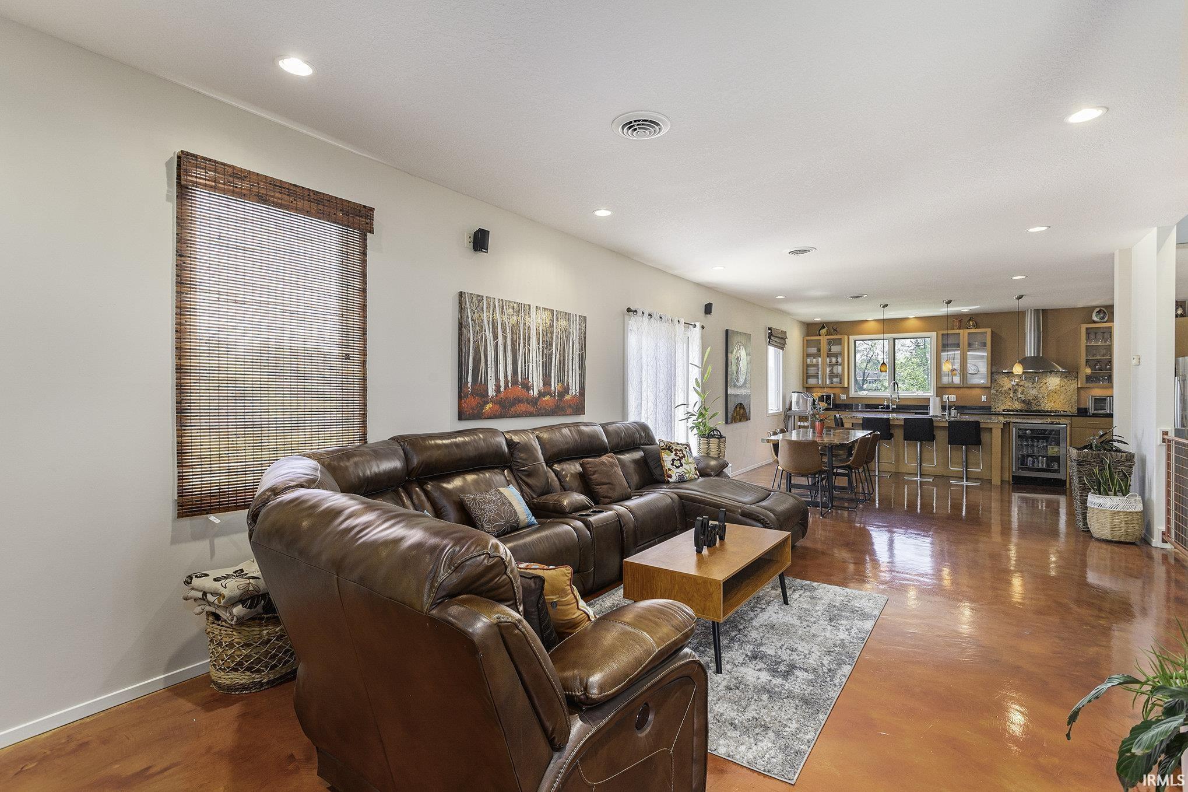
Tucked away on 5 scenic acres, this extraordinary home offers a rare blend of modern comfort, artistic design, and peaceful privacy. Soaring ceilings, expansive windows, heated concrete floors, and a perfect balance of industrial character and warm natural finishes. With nearly 3,000 finished square feet, the home features an open-concept layout, finished walkout lower level, cozy library with fireplace, spacious loft, and a beautiful primary suite with walk-in closet and laundry. Outside, the detached barn/outbuilding with studio space above opens the door for hobbies, creative work, guests, or additional retreat space. Designed for those seeking something truly different, this property offers the chance to live more intentionally, connected to nature, and as independently as modern living allows. A one-of-a-kind retreat that simply cannot be duplicated.
Save
Ask
Tour
Hide
Share
Listing Snapshot
Price
$599,900
Days On Site
0 Days
Bedrooms
2
Inside Area (SqFt)
2,976 sqft
Total Baths
2.5
Full Baths
2
Partial Baths
1
Lot Size
4.92 Acres
Year Built
2009
MLS® Number
202620281
Status
Active
Property Tax
$4,525.18
HOA/Condo/Coop Fees
N/A
Sq Ft Source
N/A
Days online/new listing status provided by Showcase IDX.
Friends & Family
React
Comment
Invite
No Comments Yet
Did you know? You can invite friends and family to your search. They can join your search, rate and discuss listings with you.
Recent Activity
13 hours ago
Listing updated with changes from the MLS®
14 hours ago
Listing first seen on site
Price history, status history, and update history provided by Showcase IDX.
General Features
Acres
4.92
Cross Street
County Road 15
Foundation
Concrete Perimeter
Number Of Stories
3
Parking
Gravel
Property Sub Type
Single Family Residence
Security
Carbon Monoxide Detector(s)
Sewer
Septic Tank
SqFt Above
2282
SqFt Below
694
SqFt Total
3329
Style
Contemporary
Water Source
PrivateWell
Zoning
Unknown
Interior Features
Appliances
DishwasherMicrowaveRefrigeratorWasherWater Softener OwnedGas CooktopGas OvenTankless Water HeaterDryerWater Heater
Basement
Sump PumpFinishedFullWalk-Out Access
Cooling
Central Air
Electric
Generator
Fireplace
Yes
Fireplace Features
DenGas Log
Fireplaces
1
Flooring
Concrete
Heating
ElectricPropaneWoodHot WaterRadiant
Interior
Walk-In Closet(s)Kitchen IslandStone Counters
Laundry Features
Upper Level
Window Features
Window Treatments
Bedroom 1
Dimensions – 16 x 16Level – Upper
Bedroom 2
Dimensions – 16 x 12Level – Lower
Den
Level – Upper
Dining Room
Level – Main
Family Room
Level – Main
Kitchen
Level – Main
Laundry
Level – Upper
Living Room
Level – Main
Outbuilding1
Dimensions – 32 x 37
Save
Ask
Tour
Hide
Share
Exterior Features
Construction Details
Vinyl Siding
Fencing
None
Lot Features
PastureRolling Slope
Other Structures
Barn(s)
Patio And Porch
Deck
Roof
AsphaltShingle
Windows/Doors
Window Treatments
Community Features
School District
Wa-Nee Community Schools
Township
Harrison
Schools
School District
Wa-Nee Community Schools
Elementary School
Wakarusa
Middle School
NorthWood
High School
NorthWood
Listing courtesy of RE/MAX Results (574) 584-4009Nicolas Wyse of RE/MAX Results
IDX information is provided by the Indiana Regional MLS. IDX information is provided exclusively for personal, non-commercial use, and may not be used for any purpose other than to identify prospective properties consumers may be interested in purchasing. Information is deemed reliable but not guaranteed. Copyright 2026, Indiana Regional MLS.
Last checked: 2026-05-28 06:14 PM UTC
Neighborhood & Commute
Source: Walkscore
Disclosure: Community information and market data powered by Constellation Data Labs. Information is deemed reliable but not guaranteed.




Did you know? You can invite friends and family to your search. They can join your search, rate and discuss listings with you.