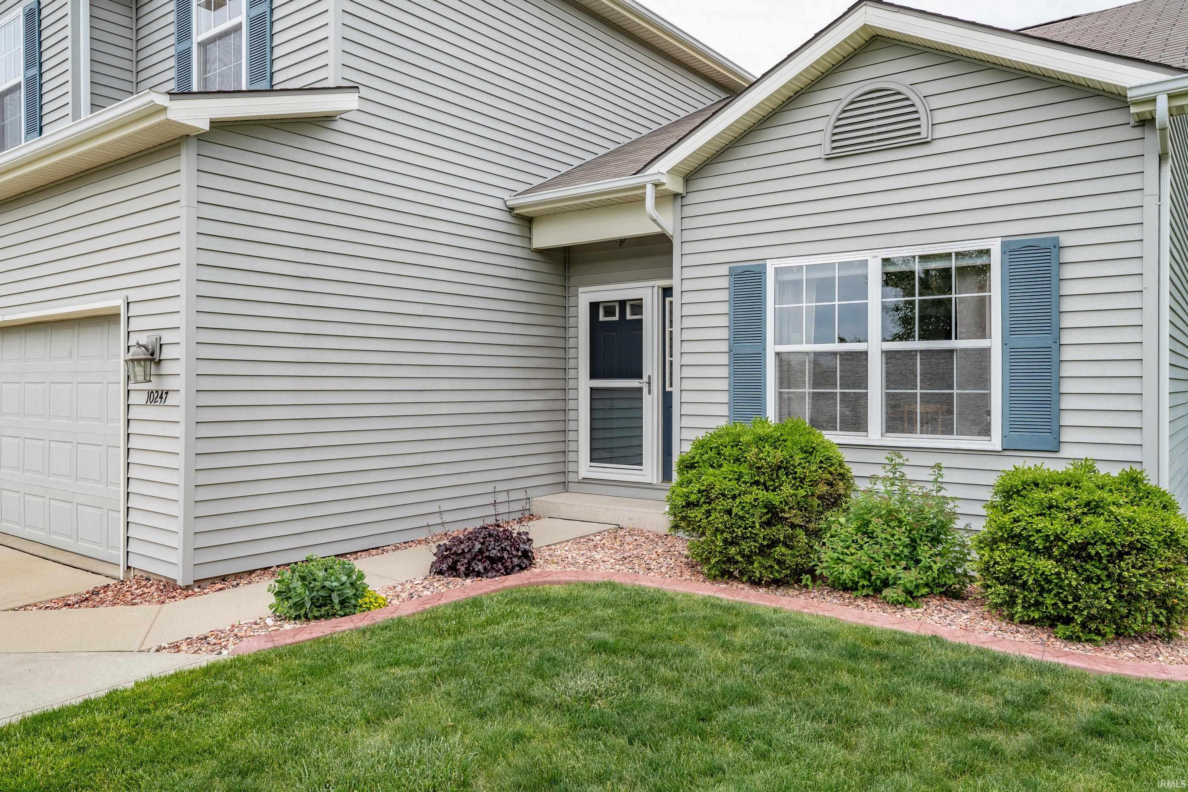
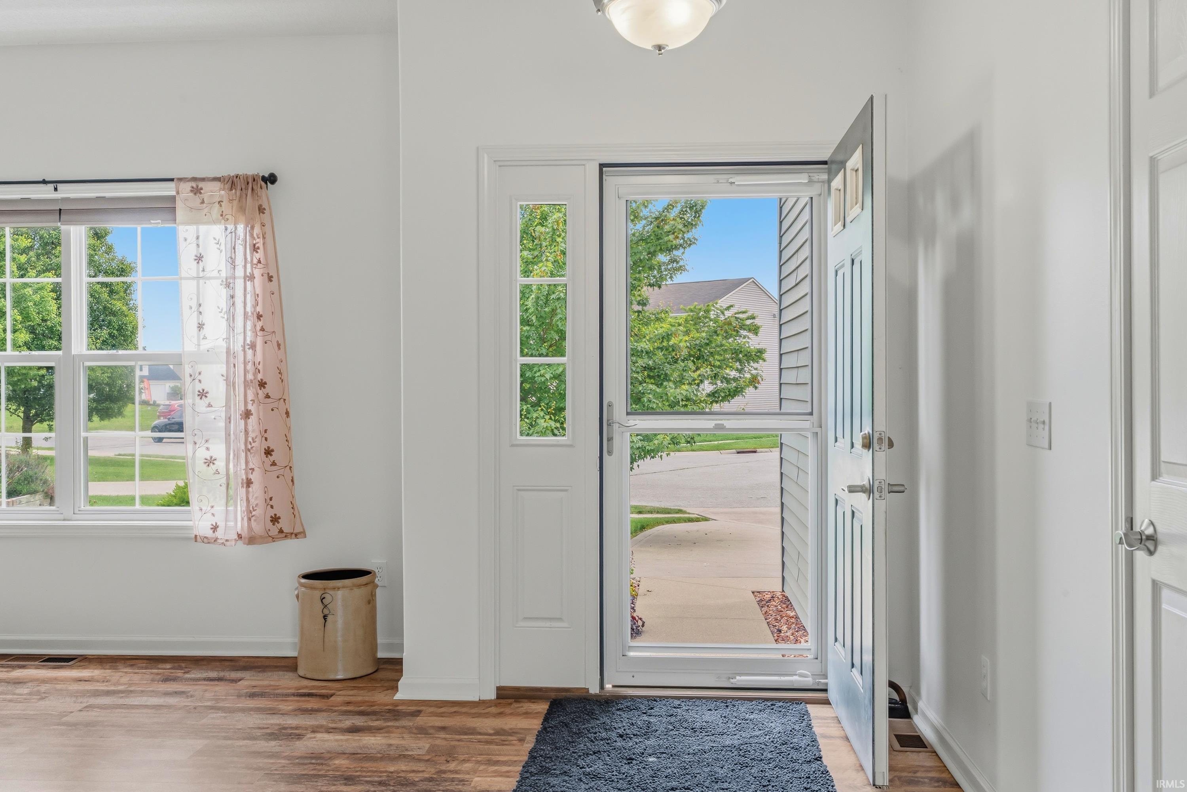
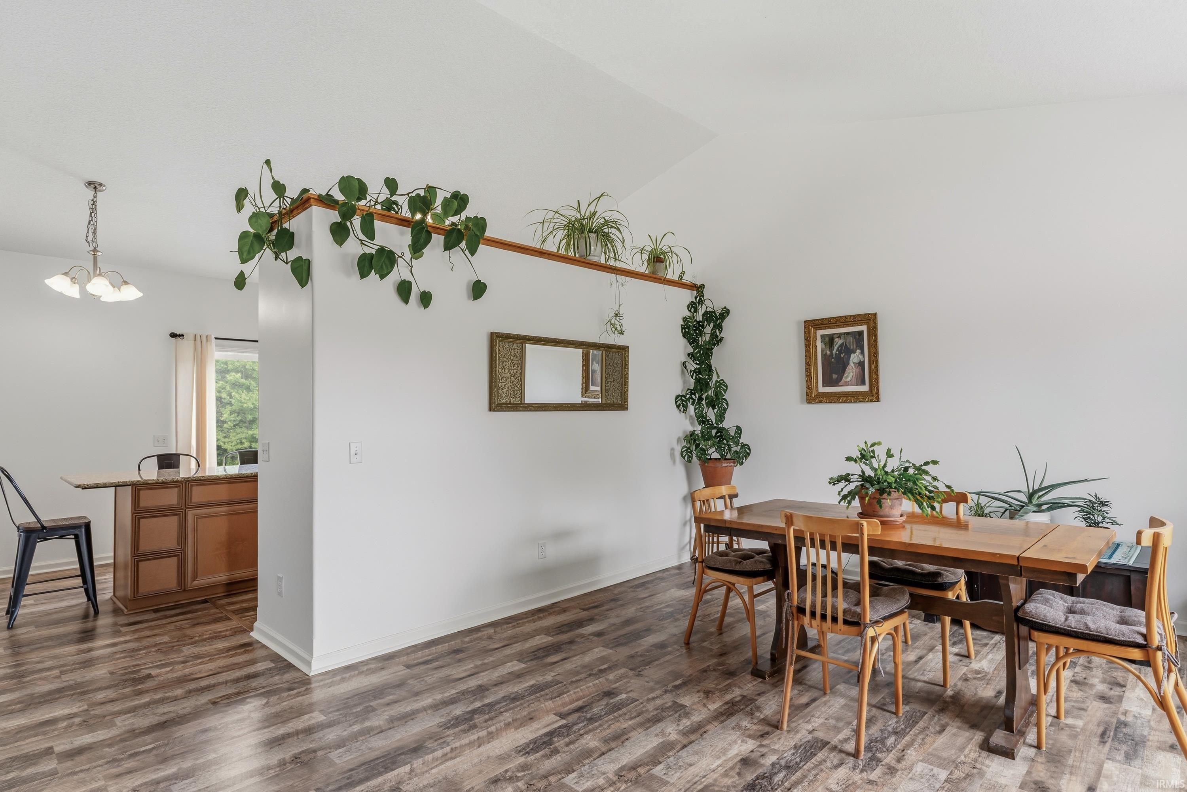
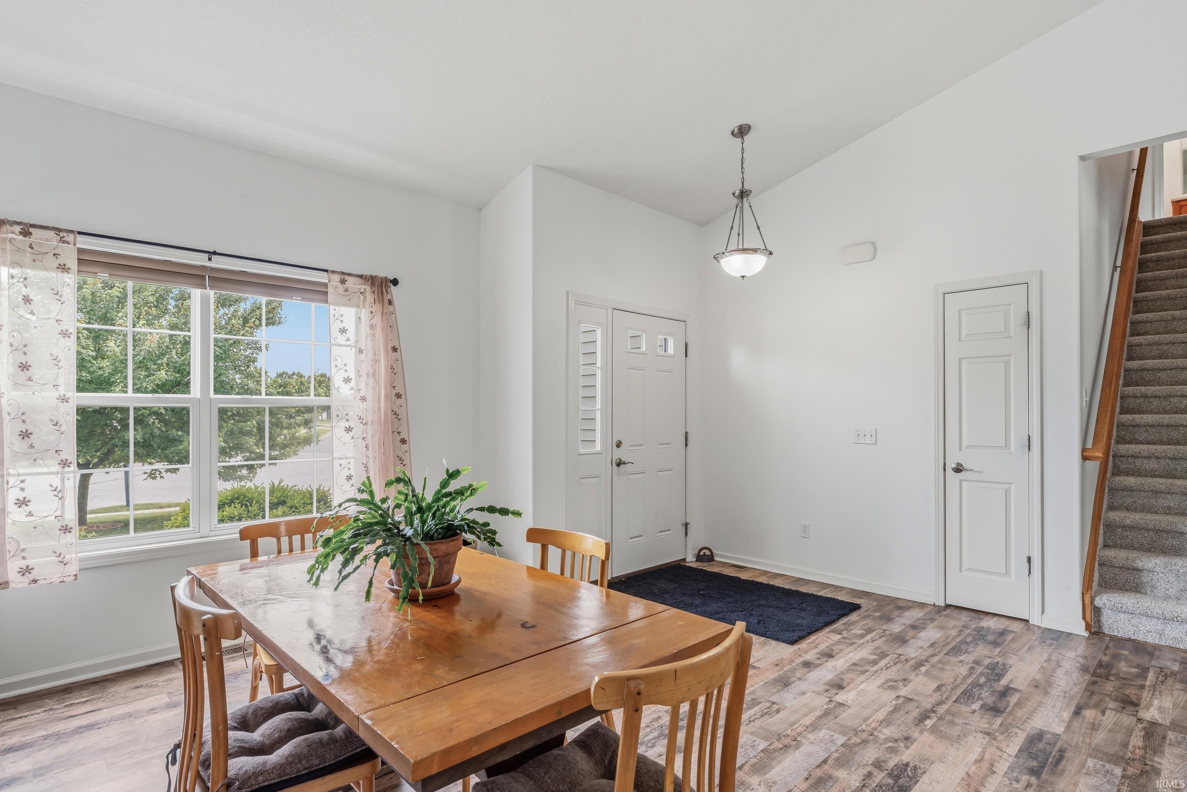
Welcome home to this beautifully maintained two-story offering spacious living areas, modern updates, and room to grow with a full unfinished basement already plumbed for a future full bath. The bright and open main level features updated hardwood flooring, abundant natural light, and a updated kitchen complete with granite countertops, tile backsplash, stainless steel appliances and an oversized center island perfect for gathering and entertaining. Upstairs you’ll find generously sized bedrooms including a spacious primary suite, with private en suite bath and walk-in closet, along with a second full bath for added convenience. The unfinished basement provides endless possibilities for additional living space, recreation area or home gym. Situated in quiet Windsor Pointe neighborhood on a nicely landscaped lot with mature tree-lined views to the rear. This home also offers a large attached garage, inviting curb appeal, new carpet and a large open patio to enjoy your summer evenings. Close to I-469, several parks, walking paths and other New Haven amenities. Move-in ready and exceptionally cared for, this home combines comfort, space, and value so don't wait to schedule your showing!
Save
Ask
Tour
Hide
Share
Listing Snapshot
Price
$299,900
Days On Site
0 Days
Bedrooms
3
Inside Area (SqFt)
1,713 sqft
Total Baths
2.5
Full Baths
2
Partial Baths
1
Lot Size
0.21 Acres
Year Built
2007
MLS® Number
202620280
Status
Active
Property Tax
$2,497
HOA/Condo/Coop Fees
$20.42 monthly
Sq Ft Source
N/A
Days online/new listing status provided by Showcase IDX.
Friends & Family
React
Comment
Invite
No Comments Yet
Did you know? You can invite friends and family to your search. They can join your search, rate and discuss listings with you.
Recent Activity
13 hours ago
Listing updated with changes from the MLS®
13 hours ago
Listing first seen on site
Price history, status history, and update history provided by Showcase IDX.
General Features
Acres
0.21
Attached Garage
Yes
Foundation
Concrete Perimeter
Garage
Yes
Garage Spaces
2
Number Of Stories
2
Parking
Garage Door OpenerConcreteOff StreetGarageAttached
Property Sub Type
Single Family Residence
Security
Smoke Detector(s)
Sewer
Public Sewer
SqFt Above
1713
SqFt Total
2647
Style
Traditional
Water Source
Public
Interior Features
Appliances
DisposalDishwasherMicrowaveRefrigeratorWasherGas CooktopElectric OvenElectric RangeElectric Water HeaterDryerWater Heater
Listing courtesy of North Eastern Group Realty (260) 414-1937Richard Fletcher of North Eastern Group Realty
IDX information is provided by the Indiana Regional MLS. IDX information is provided exclusively for personal, non-commercial use, and may not be used for any purpose other than to identify prospective properties consumers may be interested in purchasing. Information is deemed reliable but not guaranteed. Copyright 2026, Indiana Regional MLS.
Last checked: 2026-05-28 04:53 PM UTC
Neighborhood & Commute
Source: Walkscore
Disclosure: Community information and market data powered by Constellation Data Labs. Information is deemed reliable but not guaranteed.




Did you know? You can invite friends and family to your search. They can join your search, rate and discuss listings with you.